
14270 Taddington Drive, Granger, IN 46530
Local realty services provided by:CENTURY 21 Scheetz
14270 Taddington Drive,Granger, IN 46530
$495,000
- 4 Beds
- 3 Baths
- 3,566 sq. ft.
- Single family
- Coming Soon
Listed by: kelly kryderOfc: 574-207-7777
Office: howard hanna sb real estate
MLS#:202645664
Source:Indiana Regional MLS
Price summary
- Price:$495,000
- Price per sq. ft.:$129.79
- Monthly HOA dues:$20.83
About this home
Start Showing Date: 11/12/2026 Highly desirable Devonshire Pointe location, exceptional outdoor living, and priced to sell! Situated on a beautiful corner lot at this spacious 4-bedroom, 2.5-bath two-story home offers over 3,500 square feet of finished living space in one of Granger's most sought-after neighborhoods! Located within the award-winning Penn-Harris-Madison School District, serving Northpoint Elementary, Discovery Middle School, and Penn High School, this home offers an exceptional location and plenty of room to make it your own. Step inside to a grand two-story foyer, formal living and dining rooms, and an inviting family room with a stone fireplace. The spacious eat-in kitchen features quartz countertops, a large center island, and easy access to the backyard. Upstairs, you'll find a generous primary suite with a whirlpool tub, separate shower, and walk-in closet, along with three additional bedrooms. The shared upstairs bathroom and main-level half bath have been updated, while the primary bathroom offers a wonderful opportunity for the next owner to bring their own style and vision to life. The finished lower level provides even more room for entertaining, recreation, or everyday living. Outside showcases an expansive new poured-concrete patio and hot tub, creating an ideal setting for relaxing or entertaining! With a three-car attached garage, generous living spaces, thoughtful improvements, and opportunities to personalize, this home offers tremendous potential in an established, highly desirable neighborhood. Exceptional location, outstanding schools, and an attractive price make this one worth seeing! Schedule your private showing quickly—this home is priced to sell!...
Contact an agent
Home facts
- Year built:1996
- Subdivision & Development:Devonshire Pointe
- Listing ID #:202645664
- Updated:November 07, 2026 at 03:35 PM
Rooms and interior
- Bedrooms:4
- Total bathrooms:3
- Full bathrooms:2
- Rooms Total:8
- Kitchen Description:Eat-In Kitchen
- Basement Description:Finished
- Living area:3,566 sq. ft.
Heating and cooling
- Cooling:Central Air
- Heating:Forced Air
Structure and exterior
- Roof:Shingle
- Year built:1996
- Building area:3,566 sq. ft.
- Lot area:0.42 Acres
- Lot Features:Corner
- Architectural Style:Traditional, Two Story
- Construction Materials:Stone, Vinyl
- Exterior Features:Deck Open
- Levels:2 Stories
Schools
- High school:Penn
- Middle school:Discovery
- Elementary school:Northpoint
Utilities
- Water:Well
- Sewer:Septic
Finances and disclosures
- Price:$495,000
- Price per sq. ft.:$129.79
- Tax amount:$3,732
Features and amenities
- Amenities:Ceiling Fan(s), Ceilings-Vaulted, Closet(s) Walk-in, Countertops-Solid Surf, Irrigation System
Parking
- Parking description:Attached
- Garage spaces:3
New listings near 14270 Taddington Drive
- New
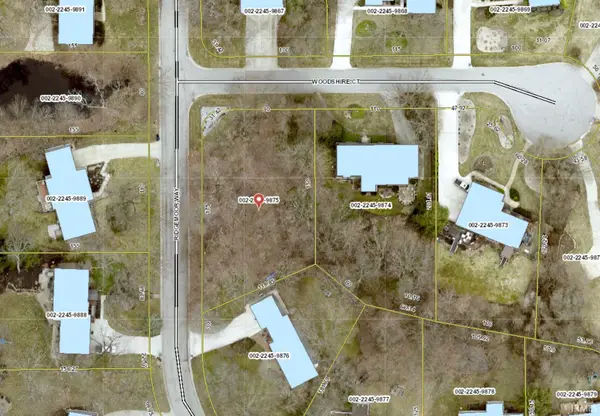 $65,000Active0.43 Acres
VL Woodshire Court, Granger, IN 46530
MLS# 202645886Listed by: RE/MAX 100 - New
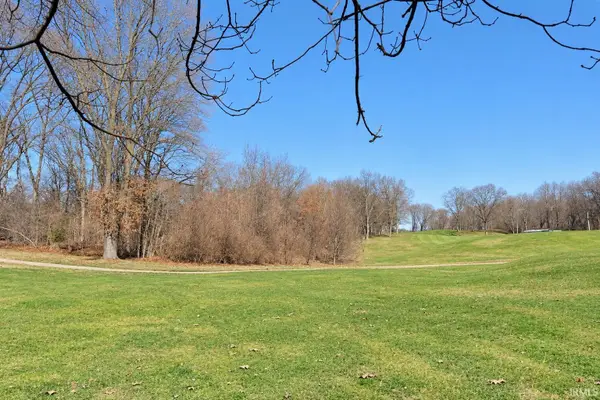 $225,000Active0.85 Acres
50964 Old Barn Trail, Granger, IN 46530
MLS# 202645890Listed by: CENTURY REALTY - New
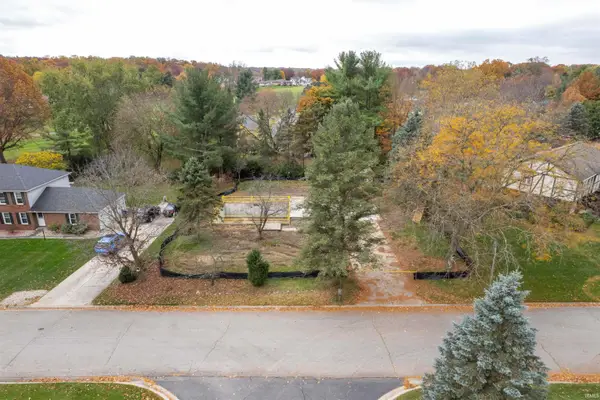 $110,000Active0.38 Acres
17222 Barryknoll Way, Granger, IN 46530
MLS# 202645765Listed by: INSPIRED HOMES INDIANA - New
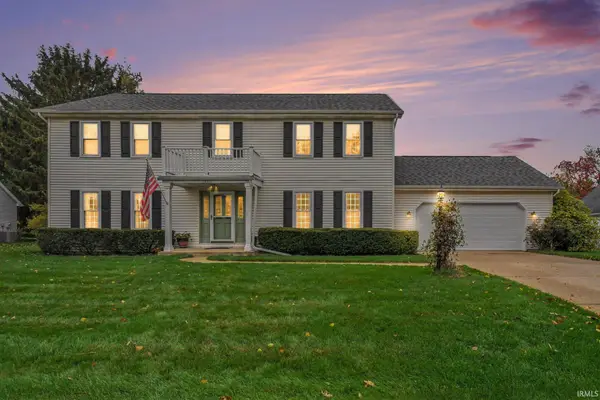 $454,000Active4 beds 3 baths3,080 sq. ft.
15711 Saddle Ridge Lane, Granger, IN 46530
MLS# 202645511Listed by: CRESSY & EVERETT- ELKHART - New
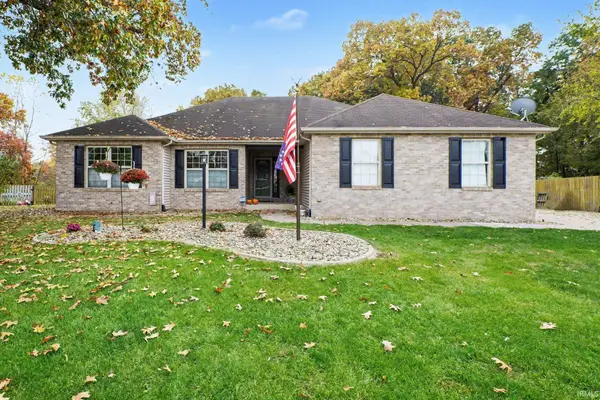 $395,500Active4 beds 3 baths2,854 sq. ft.
10285 Red Raspberry Lane, Granger, IN 46530
MLS# 202645245Listed by: MCKINNIES REALTY, LLC - New
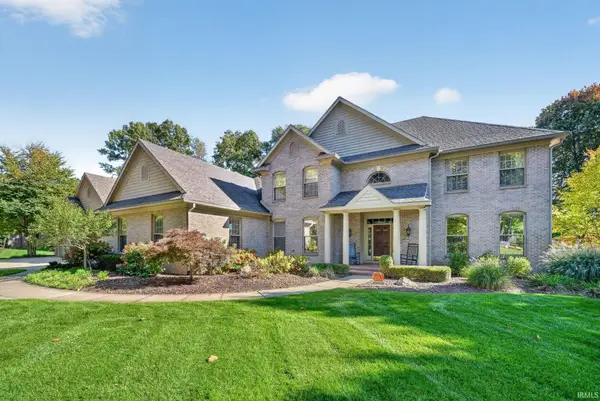 $1,225,000Active5 beds 5 baths4,632 sq. ft.
51346 Northill Court, Granger, IN 46530
MLS# 202645167Listed by: RE/MAX 100 - New
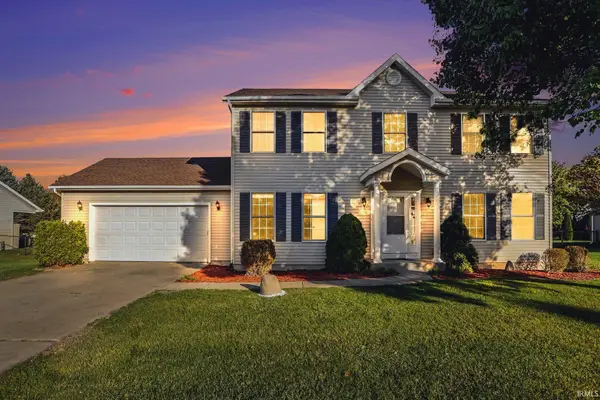 $429,900Active4 beds 3 baths2,556 sq. ft.
13743 Ravenwood Drive, Granger, IN 46530
MLS# 202645038Listed by: HOWARD HANNA SB REAL ESTATE - New
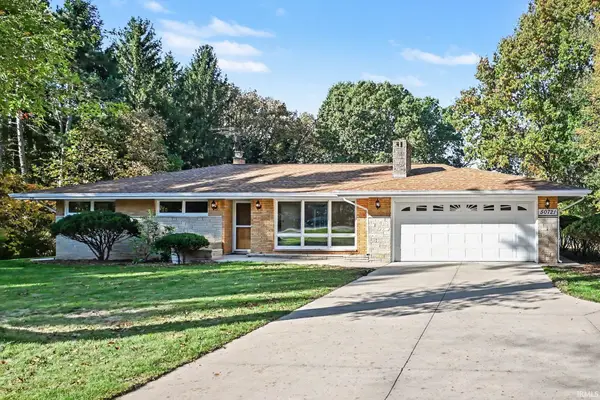 $339,500Active4 beds 2 baths2,011 sq. ft.
50721 State Road 23, Granger, IN 46530
MLS# 202644892Listed by: RE/MAX RESULTS  $369,000Pending2 beds 2 baths2,068 sq. ft.
17977 Ashmont Place, South Bend, IN 46635
MLS# 202644866Listed by: INSPIRED HOMES INDIANA


Protect your home and budget from life's surprises with an Assurant Home Warranty, backed by a partner that supports you through every step of homeownership. Explore Plans.
©2026 Century 21 Real Estate LLC. All rights reserved. CENTURY 21®, the CENTURY 21 Logo and C21® are service marks owned by Century 21 Real Estate LLC. Century 21 Real Estate LLC fully supports the principles of the Fair Housing Act and the Equal Opportunity Act. Each office is independently owned and operated. Listing information is deemed reliable but not guaranteed accurate.