
15711 Saddle Ridge Lane, Granger, IN 46530
Local realty services provided by:CENTURY 21 Scheetz
Listed by: mark vandusenOffice: 574-264-7581
Office: cressy & everett- elkhart
MLS#:202645511
Source:Indiana Regional MLS
Price summary
- Price:$454,000
- Price per sq. ft.:$122.84
- Monthly HOA dues:$10.42
About this home
Welcome to this incredible home located in the Quail Valley Subdivision. The holidays are just around the corner, what a great time to purchase a lovely home like this and show it off to your holiday guests. This home boasts the beauty of well-maintained hardwood flooring and lovely wood trim throughout the home. There's a family room with a gas log fireplace to warm up to and enjoy a movie or sporting event on TV. For the Chef in the house the beautiful kitchen features well-built cabinetry, a spacious island, granite countertops, plenty of storage. You will find a spacious laundry room on the main floor just off the garage. A formal dining and living room finish off the rooms located on the main floor. A huge primary bedroom, large walk-in closet, linen closet, and ensuite are conveniently located at one end of the upstairs. Three more spacious bedrooms and a second full bath are located at the other end of the upstairs. Another family/rec room is located in the basement along with ample storage area. Can't forget to mention the deck off the kitchen dining area, which is a perfect place to cookout on, relax and enjoy your favorite beverage while reminiscing about the perfect job you did maintaining the beautiful backyard. The furnace, air conditioner and water heater are less than 5yrs old, the windows have been replaced with energy efficient windows. When you purchase this home an AHS 1yr Shield Plus home warranty will be included at closing. Contact a Realtor today to setup your private showing!...
Contact an agent
Home facts
- Year built:1987
- Subdivision & Development:Quail Valley
- Listing ID #:202645511
- Added:2 day(s) ago
- Updated:November 07, 2026 at 04:40 PM
Rooms and interior
- Bedrooms:4
- Total bathrooms:3
- Full bathrooms:2
- Rooms Total:8
- Flooring:Carpet, Ceramic Tile, Hardwood Floors
- Dining Description:Main Level
- Kitchen Description:Cooktop-Gas, Dishwasher, Eat-In Kitchen, On Main Level, Oven-Gas, Refrigerator
- Basement Description:Full Basement, Partially Finished
- Living area:3,080 sq. ft.
Heating and cooling
- Cooling:Central Air
- Heating:Forced Air, Gas
Structure and exterior
- Roof:Asphalt, Shingle
- Year built:1987
- Building area:3,080 sq. ft.
- Lot area:0.54 Acres
- Lot Features:Level
- Architectural Style:Traditional, Two Story
- Construction Materials:Vinyl
- Exterior Features:Deck Open
- Levels:2 Stories
Schools
- High school:Penn
- Middle school:Schmucker
- Elementary school:Prairie Vista
Utilities
- Water:Well
- Sewer:Septic
Finances and disclosures
- Price:$454,000
- Price per sq. ft.:$122.84
- Tax amount:$2,498
Parking
- Parking description:Attached, Concrete Driveway
- Garage spaces:2
New listings near 15711 Saddle Ridge Lane
- Coming Soon
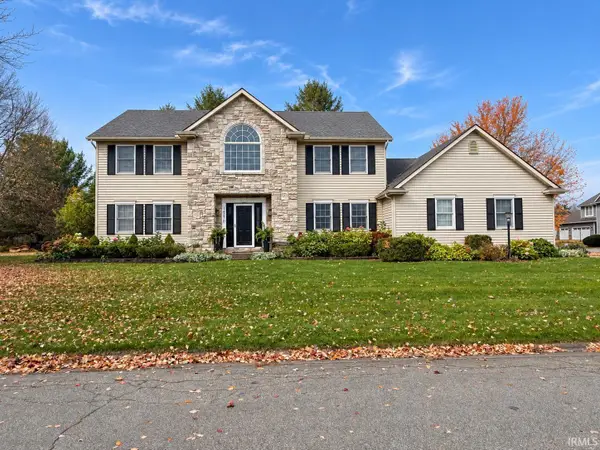 $495,000Coming Soon4 beds 3 baths3,566 sq. ft.
14270 Taddington Drive, Granger, IN 46530
MLS# 202645664Listed by: HOWARD HANNA SB REAL ESTATE - New
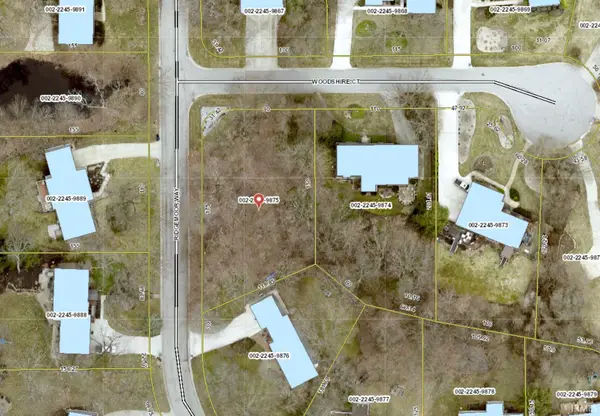 $65,000Active0.43 Acres
VL Woodshire Court, Granger, IN 46530
MLS# 202645886Listed by: RE/MAX 100 - New
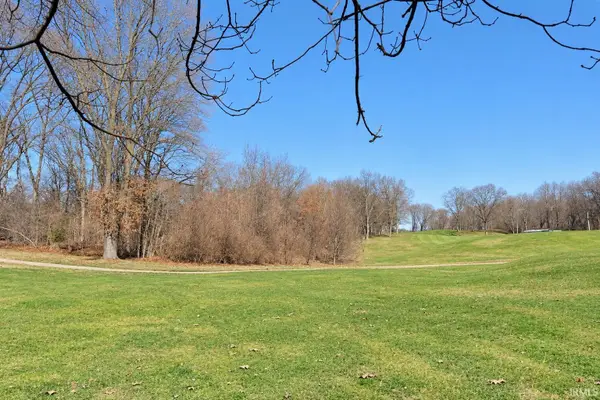 $225,000Active0.85 Acres
50964 Old Barn Trail, Granger, IN 46530
MLS# 202645890Listed by: CENTURY REALTY - New
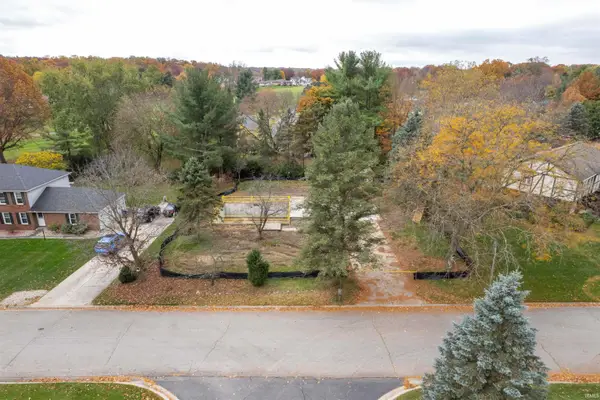 $110,000Active0.38 Acres
17222 Barryknoll Way, Granger, IN 46530
MLS# 202645765Listed by: INSPIRED HOMES INDIANA - New
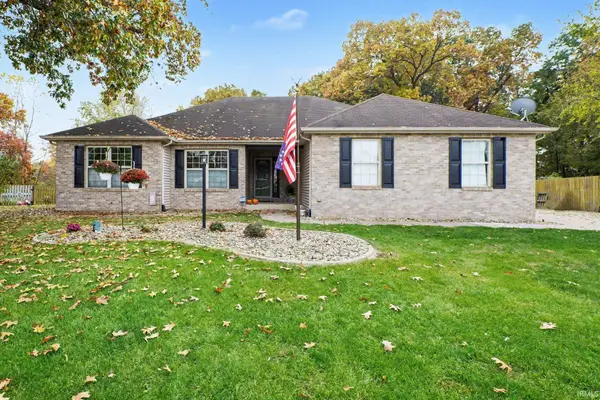 $395,500Active4 beds 3 baths2,854 sq. ft.
10285 Red Raspberry Lane, Granger, IN 46530
MLS# 202645245Listed by: MCKINNIES REALTY, LLC - New
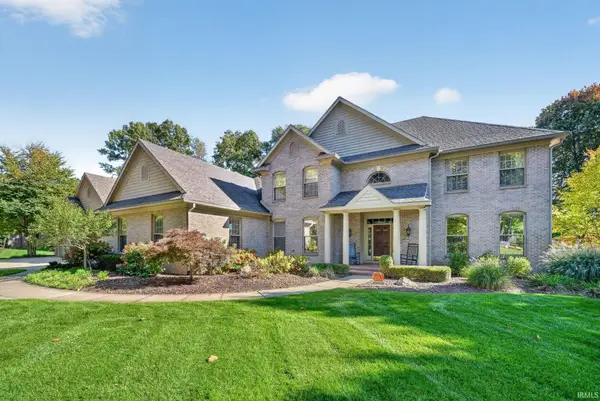 $1,225,000Active5 beds 5 baths4,632 sq. ft.
51346 Northill Court, Granger, IN 46530
MLS# 202645167Listed by: RE/MAX 100 - New
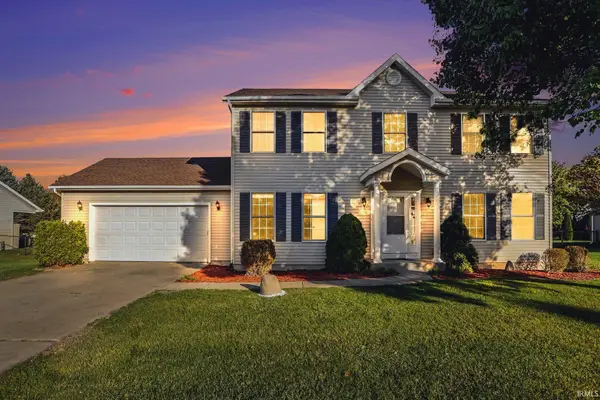 $429,900Active4 beds 3 baths2,556 sq. ft.
13743 Ravenwood Drive, Granger, IN 46530
MLS# 202645038Listed by: HOWARD HANNA SB REAL ESTATE - New
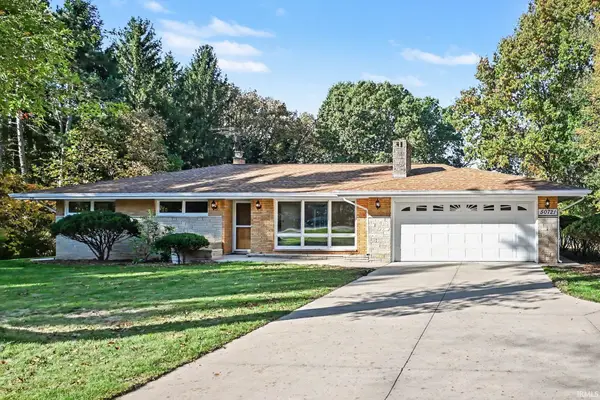 $339,500Active4 beds 2 baths2,011 sq. ft.
50721 State Road 23, Granger, IN 46530
MLS# 202644892Listed by: RE/MAX RESULTS  $369,000Pending2 beds 2 baths2,068 sq. ft.
17977 Ashmont Place, South Bend, IN 46635
MLS# 202644866Listed by: INSPIRED HOMES INDIANA


Protect your home and budget from life's surprises with an Assurant Home Warranty, backed by a partner that supports you through every step of homeownership. Explore Plans.
©2026 Century 21 Real Estate LLC. All rights reserved. CENTURY 21®, the CENTURY 21 Logo and C21® are service marks owned by Century 21 Real Estate LLC. Century 21 Real Estate LLC fully supports the principles of the Fair Housing Act and the Equal Opportunity Act. Each office is independently owned and operated. Listing information is deemed reliable but not guaranteed accurate.