
15111 Gossamer Trail, Granger, IN 46530
Local realty services provided by:CENTURY 21 Bradley Realty, Inc.
Upcoming open houses
- Sat, Oct 2412:00 pm - 02:00 pm
Listed by: jan lazzaraCell: 574-532-8001
Office: re/max 100
MLS#:202642652
Source:Indiana Regional MLS
Price summary
- Price:$892,500
- Price per sq. ft.:$207.37
- Monthly HOA dues:$45.83
About this home
*OPEN HOUSE SAT 10/24 FROM 12-2PM*Better Than New in Woodford Trails! Situated on over half an acre, this exceptional two-story home by Kline Custom Homes blends modern design, thoughtful details, and impressive functionality. The main-level primary suite features a coffered ceiling, a luxurious soaking tub, a multi-head shower, and a custom-organized walk-in closet. The beautiful great room with high ceilings flows into a stunning kitchen designed for everyday living and entertaining, complete with an oversized island, walk-in pantry, double ovens, six-burner gas cooktop, and beverage refrigerator. A thoughtfully designed laundry area with a built-in drop zone and cubbies keeps coats, backpacks, and daily essentials organized. Upstairs, you'll find three spacious bedrooms, each with generous, organized walk-in closets, along with a loft ideal for a second living area or playroom. Step outside to enjoy the deck and patio overlooking the fenced backyard, with the expansive lot extending beyond the fence to a peaceful tree line. The oversized three-car garage offers even more versatility with an adjoining heated utility space featuring water, a sink, floor drain, and fan—perfect for pets, hobbies, or a dedicated workshop. A rare combination of space, quality, and convenience! Located in the Penn School District and just minutes from Granger Paths, Parks, Library, Knollwood Country Club, toll road, dining, and the University of Notre Dame!...
Contact an agent
Home facts
- Year built:2024
- Subdivision & Development:Woodford Trails at Knollwood
- Listing ID #:202642652
- Added:8 day(s) ago
- Updated:October 23, 2026 at 04:49 AM
Rooms and interior
- Bedrooms:4
- Total bathrooms:3
- Full bathrooms:2
- Rooms Total:10
- Flooring:Hardwood Floors, Tile
- Dining Description:Main Level
- Kitchen Description:Cooktop-Gas, Dishwasher, Eat-In Kitchen, Kitchen Exhaust Downdraft, Kitchen Island, Microwave, On Main Level, Oven-Built-In, Oven-Double, Oven-Electric, Range-Gas, Range/Oven Hookup, Refrigerator
- Basement Description:Full Basement, Unfinished
- Living area:2,540 sq. ft.
Heating and cooling
- Cooling:Central Air
- Heating:Forced Air, Gas
Structure and exterior
- Roof:Asphalt
- Year built:2024
- Building area:2,540 sq. ft.
- Lot area:0.62 Acres
- Lot Features:Level
- Architectural Style:Traditional, Two Story
- Construction Materials:Stone, Vinyl
- Exterior Features:Deck Covered, Patio Open
- Levels:2 Stories
Schools
- High school:Penn
- Middle school:Schmucker
- Elementary school:Prairie Vista
Utilities
- Water:Well
- Sewer:Septic
Finances and disclosures
- Price:$892,500
- Price per sq. ft.:$207.37
- Tax amount:$6,197
Features and amenities
- Laundry features:Dryer Hook Up Gas, Main Floor Laundry
- Amenities:Ceiling Fan(s), Ceiling-9+, Ceilings-Vaulted, Closet(s) Walk-in, Countertops-Solid Surf, Garage Door Opener, Garden Tub, Great Room, Irrigation System
Parking
- Parking description:Attached, Concrete Driveway
- Garage spaces:3
New listings near 15111 Gossamer Trail
- New
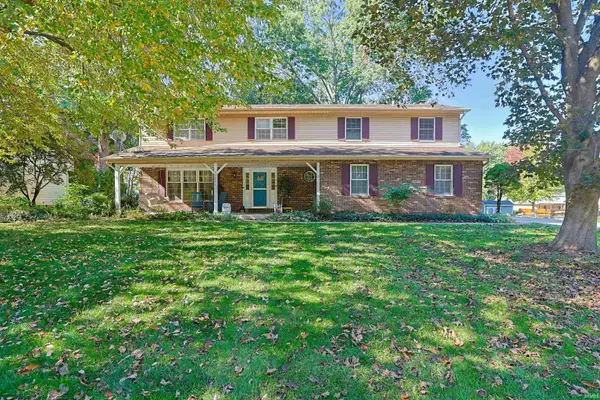 $398,500Active4 beds 4 baths3,138 sq. ft.
50821 Woodbury Way, Granger, IN 46530
MLS# 202643801Listed by: MILESTONE REALTY, LLC - New
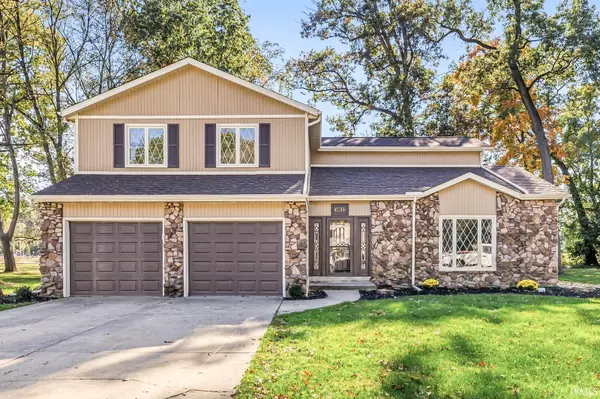 $379,900Active4 beds 3 baths2,408 sq. ft.
16066 Baywood Lane, Granger, IN 46530
MLS# 202643756Listed by: AT HOME REALTY GROUP - New
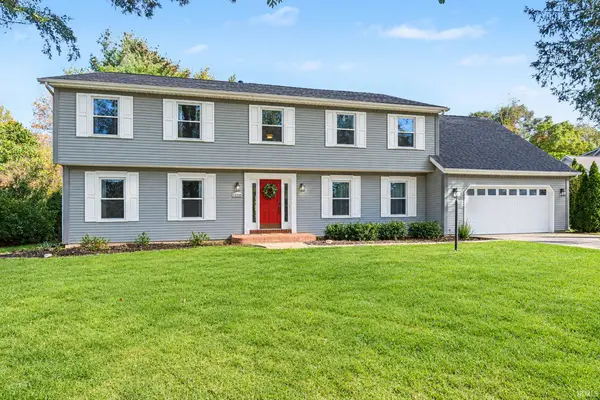 $535,000Active4 beds 3 baths4,468 sq. ft.
50928 Ridgeview Lane, Granger, IN 46530
MLS# 202643677Listed by: WEICHERT RLTRS-J.DUNFEE&ASSOC. - New
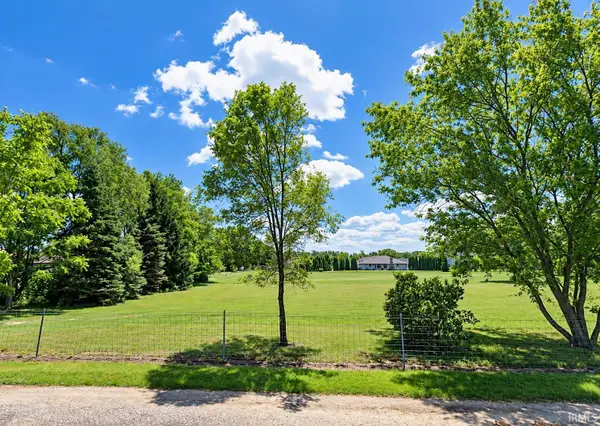 $289,900Active1 Acres
V/L Brummitt Road, Granger, IN 46530
MLS# 202643641Listed by: MCKINNIES REALTY, LLC - New
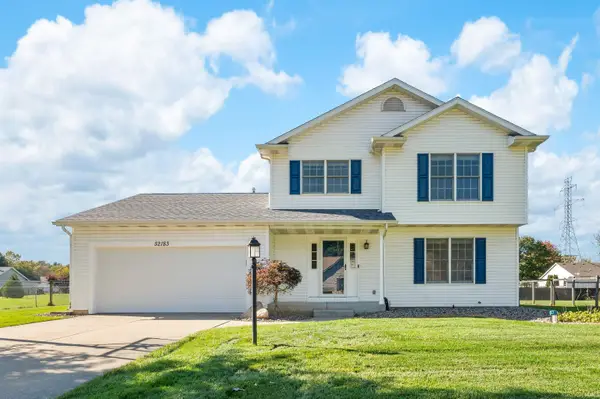 $340,000Active3 beds 3 baths2,325 sq. ft.
52183 Woodsedge Drive, Granger, IN 46530
MLS# 202643631Listed by: HOWARD HANNA SB REAL ESTATE - New
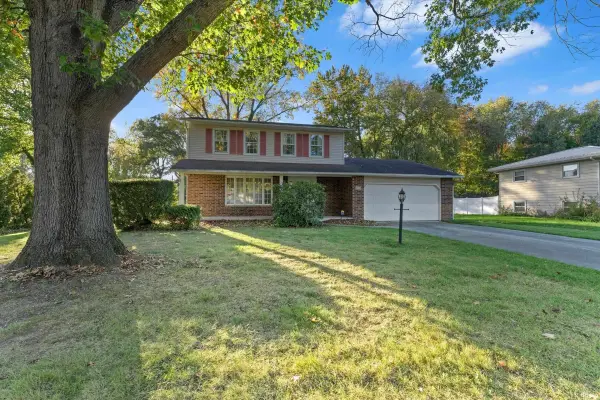 $299,000Active4 beds 3 baths2,800 sq. ft.
51981 Hedge Lane, Granger, IN 46530
MLS# 202643560Listed by: CRESSY & EVERETT - SOUTH BEND - New
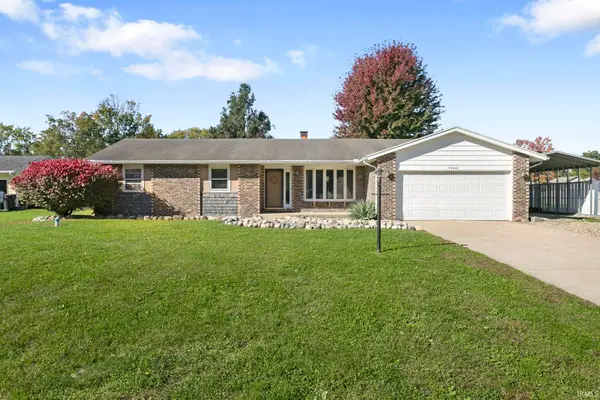 $275,000Active3 beds 2 baths1,665 sq. ft.
52443 Monte Vista Drive, Granger, IN 46530
MLS# 202643489Listed by: MILESTONE REALTY, LLC - New
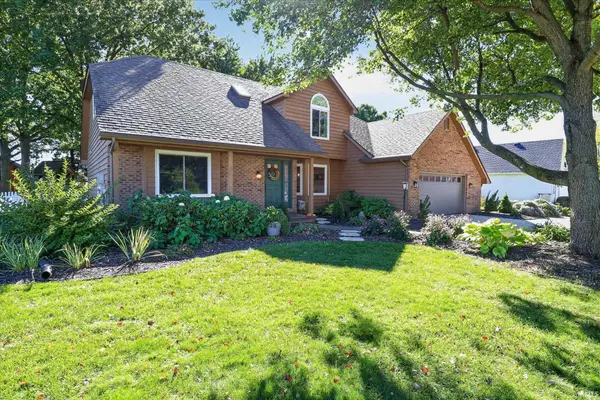 $515,000Active5 beds 4 baths4,063 sq. ft.
53276 Chelle Lane, Granger, IN 46530
MLS# 202643338Listed by: BRICK BUILT REAL ESTATE - New
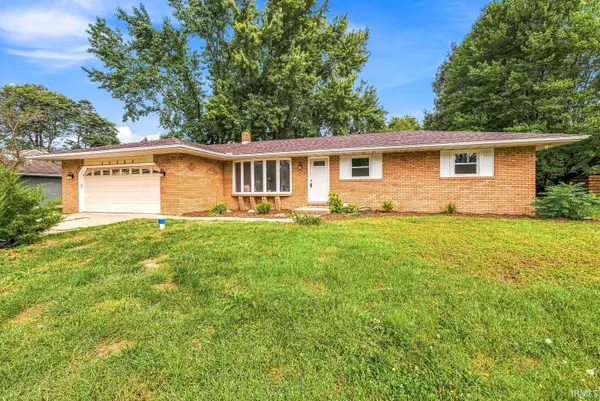 $389,900Active4 beds 3 baths2,121 sq. ft.
15747 Wagon Wheel N, Granger, IN 46530
MLS# 202643331Listed by: AT HOME REALTY GROUP - New
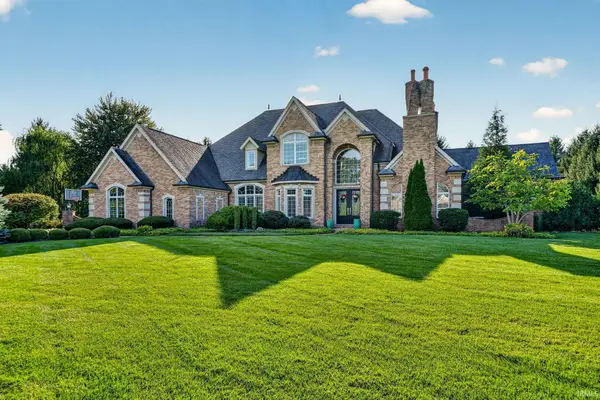 $1,549,900Active6 beds 7 baths7,332 sq. ft.
51443 Megan Court, Granger, IN 46530
MLS# 202643242Listed by: CRESSY & EVERETT - SOUTH BEND


Protect your home and budget from life's surprises with an Assurant Home Warranty, backed by a partner that supports you through every step of homeownership. Explore Plans.
©2026 Century 21 Real Estate LLC. All rights reserved. CENTURY 21®, the CENTURY 21 Logo and C21® are service marks owned by Century 21 Real Estate LLC. Century 21 Real Estate LLC fully supports the principles of the Fair Housing Act and the Equal Opportunity Act. Each office is independently owned and operated. Listing information is deemed reliable but not guaranteed accurate.