
15681 Fieldcrest Court, Granger, IN 46530
Local realty services provided by:CENTURY 21 Affiliated
Listed by: kathy mossey, peter gillisCell: 574-250-5110
Office: gillis realty, kathy gillis mossey & associates, llc.
MLS#:202628180
Source:Indiana Regional MLS
Price summary
- Price:$645,000
- Price per sq. ft.:$107.77
About this home
Welcome to this stately 2 story brick home in one of Granger’s most desirable neighborhoods. Walk out your back door onto one of two decks that overlook the 7th hole of Knollwood’s golf course. Over 5200 square feet of living space. Spacious great room with cathedral ceiling and beautifull floor to ceiling fireplace. Wet bar. Large kitchen with center island. Sunroom with lots of windows. Formal dining room. 1st floor master suite with large walk in closet, double sinks and a jetted tub for your leisure. Upper level you will find 3 more additional bedrooms two with walk in closets. Lower level has a family room, lots of storage and a 2nd fireplace. Central vac. Appliances stay but not warranted. Close to Knollwood country club, shopping, schools and dining. Hurry, homes like this don’t come on the market often.
Contact an agent
Home facts
- Year built:1986
- Subdivision & Development:Quail Ridge
- Listing ID #:202628180
- Added:99 day(s) ago
- Updated:October 22, 2026 at 03:11 PM
Rooms and interior
- Bedrooms:4
- Total bathrooms:4
- Full bathrooms:3
- Rooms Total:8
- Flooring:Carpet
- Dining Description:Main Level
- Kitchen Description:Cooktop-Electric, Dishwasher, Microwave, On Main Level, Oven-Built-In, Refrigerator
- Basement Description:Full Basement, Partially Finished
- Living area:5,221 sq. ft.
Heating and cooling
- Cooling:Central Air
- Heating:Forced Air, Gas
Structure and exterior
- Year built:1986
- Building area:5,221 sq. ft.
- Lot area:0.4 Acres
- Lot Features:Cul-De-Sac, Level
- Architectural Style:Traditional, Two Story
- Construction Materials:Brick
- Exterior Features:Deck Open
- Levels:2 Stories
Schools
- High school:Penn
- Middle school:Schmucker
- Elementary school:Prairie Vista
Utilities
- Water:Well
- Sewer:Septic
Finances and disclosures
- Price:$645,000
- Price per sq. ft.:$107.77
- Tax amount:$3,260
Features and amenities
- Laundry features:Main Floor Laundry
- Amenities:Ceiling Fan(s), Ceiling-9+, Ceiling-Cathedral, Closet(s) Walk-in, Garage Door Opener, Great Room, Wet Bar
Parking
- Parking description:Asphalt Driveway, Attached
- Garage spaces:2
New listings near 15681 Fieldcrest Court
- New
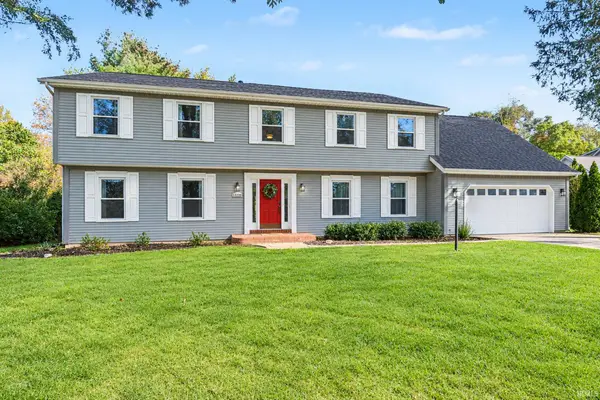 $535,000Active4 beds 3 baths4,468 sq. ft.
50928 Ridgeview Lane, Granger, IN 46530
MLS# 202643677Listed by: WEICHERT RLTRS-J.DUNFEE&ASSOC. - New
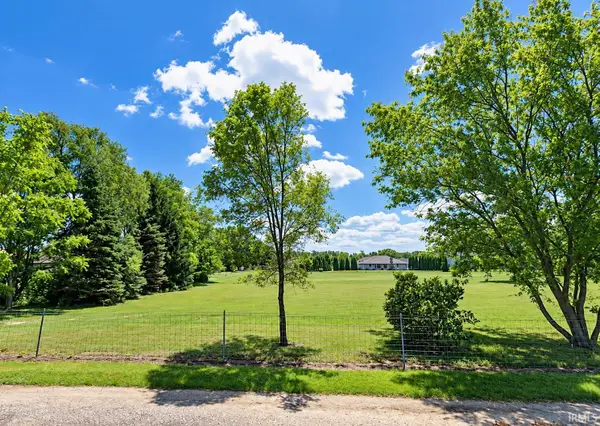 $289,900Active1 Acres
V/L Brummitt Road, Granger, IN 46530
MLS# 202643641Listed by: MCKINNIES REALTY, LLC - New
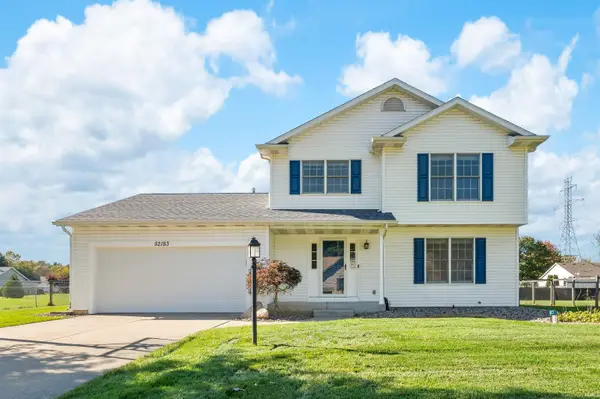 $340,000Active3 beds 3 baths2,325 sq. ft.
52183 Woodsedge Drive, Granger, IN 46530
MLS# 202643631Listed by: HOWARD HANNA SB REAL ESTATE - New
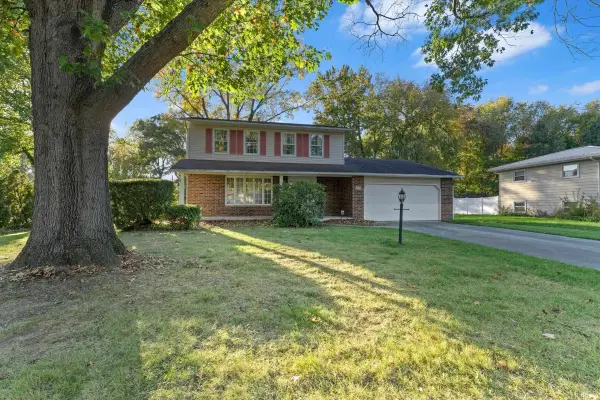 $299,000Active4 beds 3 baths2,800 sq. ft.
51981 Hedge Lane, Granger, IN 46530
MLS# 202643560Listed by: CRESSY & EVERETT - SOUTH BEND - New
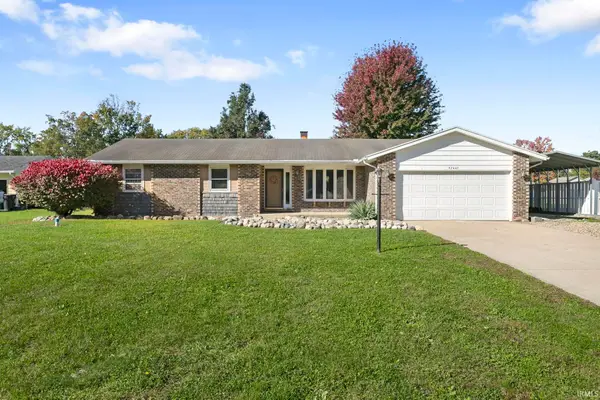 $275,000Active3 beds 2 baths1,665 sq. ft.
52443 Monte Vista Drive, Granger, IN 46530
MLS# 202643489Listed by: MILESTONE REALTY, LLC - New
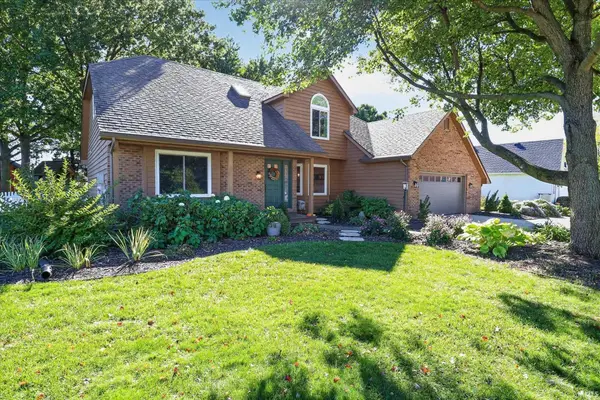 $515,000Active5 beds 4 baths4,063 sq. ft.
53276 Chelle Lane, Granger, IN 46530
MLS# 202643338Listed by: BRICK BUILT REAL ESTATE - New
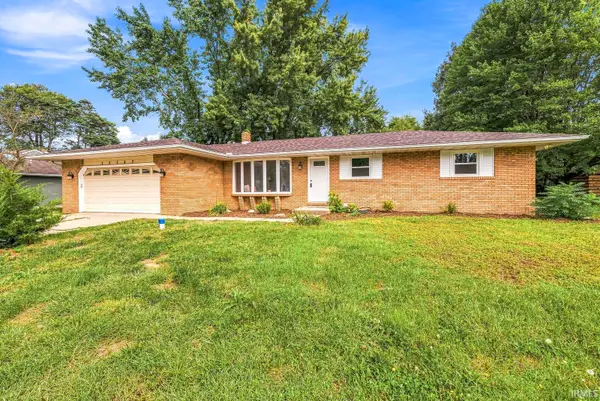 $389,900Active4 beds 3 baths2,121 sq. ft.
15747 Wagon Wheel N, Granger, IN 46530
MLS# 202643331Listed by: AT HOME REALTY GROUP - New
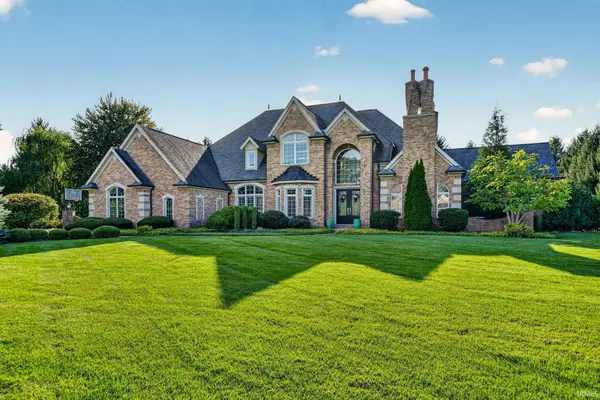 $1,549,900Active6 beds 7 baths7,332 sq. ft.
51443 Megan Court, Granger, IN 46530
MLS# 202643242Listed by: CRESSY & EVERETT - SOUTH BEND 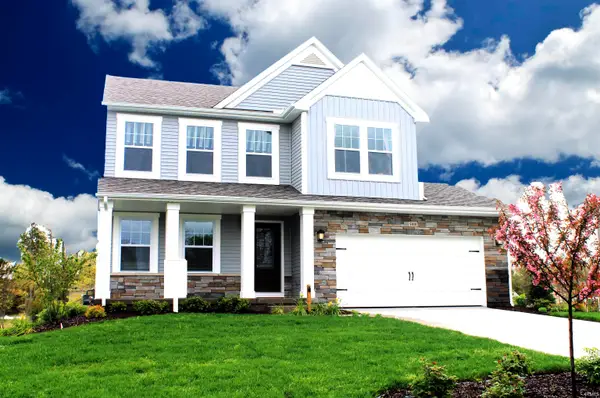 $576,566Pending5 beds 4 baths3,211 sq. ft.
52157 Silverthorne Court, Granger, IN 46530
MLS# 202643203Listed by: COPPER BAY REALTY, LLC- New
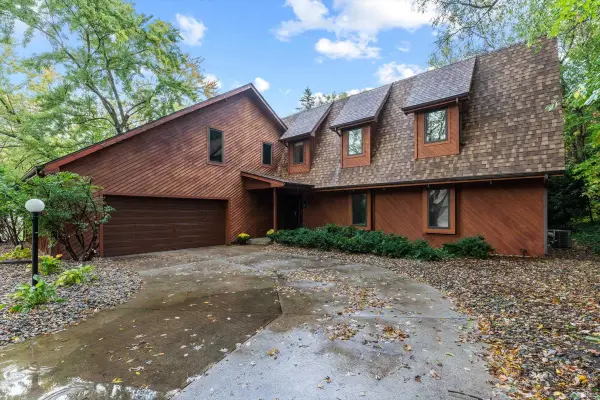 $450,000Active4 beds 4 baths2,928 sq. ft.
50900 Briarwood Court, Granger, IN 46530
MLS# 202643192Listed by: CRESSY & EVERETT - SOUTH BEND


Protect your home and budget from life's surprises with an Assurant Home Warranty, backed by a partner that supports you through every step of homeownership. Explore Plans.
©2026 Century 21 Real Estate LLC. All rights reserved. CENTURY 21®, the CENTURY 21 Logo and C21® are service marks owned by Century 21 Real Estate LLC. Century 21 Real Estate LLC fully supports the principles of the Fair Housing Act and the Equal Opportunity Act. Each office is independently owned and operated. Listing information is deemed reliable but not guaranteed accurate.