
17103 Springwood Drive, Granger, IN 46530
Local realty services provided by:CENTURY 21 Bradley Realty, Inc.
Listed by: kathy mosseyCell: 574-250-5110
Office: gillis realty, kathy gillis mossey & associates, llc.
MLS#:202635643
Source:Indiana Regional MLS
Price summary
- Price:$535,000
- Price per sq. ft.:$118.57
About this home
Stunning 3 bedroom, 2 and a half bath ranch in one of Granger's most desirable subdivisions, Springwood Estates. Beautiful home just minutes from Notre Dame, Knollwood Country Club, lots of shopping and dining. Totally remodeled this year. Over 4500 square feet. Enter into a huge 20 x 30 great room with cathedral ceiling. New paint and flooring throughout. Patio doors that lead to a very private patio overlooking over a half-acre of yard. Brand new kitchen with white quartz countertops and large island for entertaining. New stainless-steel appliances. Sunroom with lots of windows that could double for an in-home office. Spacious master bedroom with walk-in closet and brand-new bath with double sinks and waterfall shower. 2 other nice size bedrooms both with walk-in closets. Full basement with new furnace and sump pump. Roof 10 years old. Low taxes. Must see, hurry this one won't last long. Call today for a private showing.
Contact an agent
Home facts
- Year built:1995
- Subdivision & Development:Springwood Estates
- Listing ID #:202635643
- Added:55 day(s) ago
- Updated:October 24, 2026 at 09:14 AM
Rooms and interior
- Bedrooms:3
- Total bathrooms:3
- Full bathrooms:2
- Rooms Total:6
- Flooring:Carpet, Ceramic Tile, Vinyl
- Kitchen Description:Dishwasher, Kitchen Island, Microwave, On Main Level, Range-Gas, Refrigerator
- Basement Description:Full Basement
- Living area:2,256 sq. ft.
Heating and cooling
- Cooling:Central Air
- Heating:Forced Air, Gas
Structure and exterior
- Roof:Shingle
- Year built:1995
- Building area:2,256 sq. ft.
- Lot area:0.57 Acres
- Lot Features:Level, Partially Wooded
- Architectural Style:One Story, Traditional
- Construction Materials:Brick, Wood
- Exterior Features:Patio Open, Porch Open
- Levels:1 Story
Schools
- High school:Adams
- Middle school:Clay International Academy
- Elementary school:Swanson
Utilities
- Water:City
- Sewer:Septic
Finances and disclosures
- Price:$535,000
- Price per sq. ft.:$118.57
- Tax amount:$3,600
Features and amenities
- Laundry features:Main Floor Laundry
- Amenities:Built-In Bookcase, Ceiling-Cathedral, Closet(s) Walk-in, Countertops-Stone, Garage Door Opener, Irrigation System
Parking
- Parking description:Asphalt Driveway, Attached
- Garage spaces:2
New listings near 17103 Springwood Drive
- New
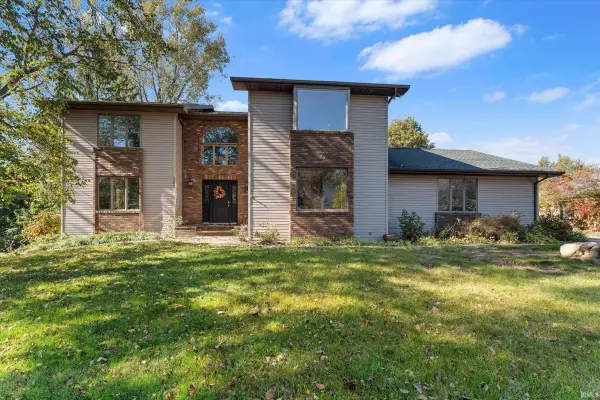 $420,000Active3 beds 4 baths2,732 sq. ft.
50825 N Trails Drive, Granger, IN 46530
MLS# 202644072Listed by: CRESSY & EVERETT - SOUTH BEND - New
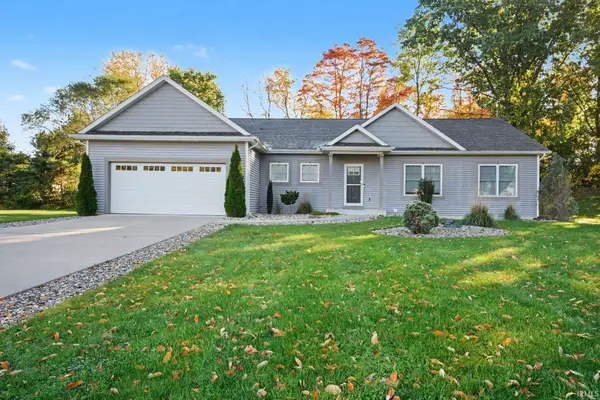 $450,000Active3 beds 3 baths3,059 sq. ft.
53440 Wallace Lane, South Bend, IN 46635
MLS# 202644055Listed by: OPEN DOOR REALTY, INC - New
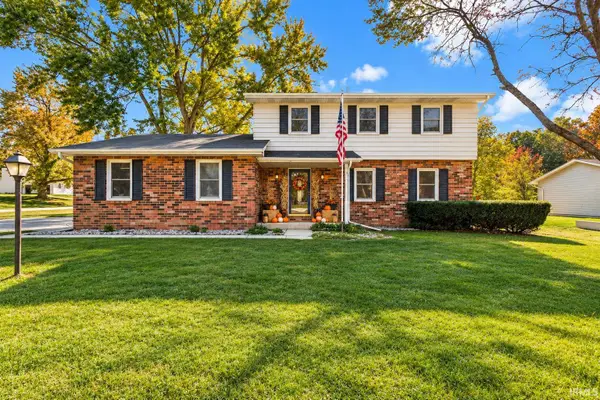 $349,900Active4 beds 2 baths1,710 sq. ft.
16710 Saratoga Court, Granger, IN 46530
MLS# 202643966Listed by: MCKINNIES REALTY, LLC - New
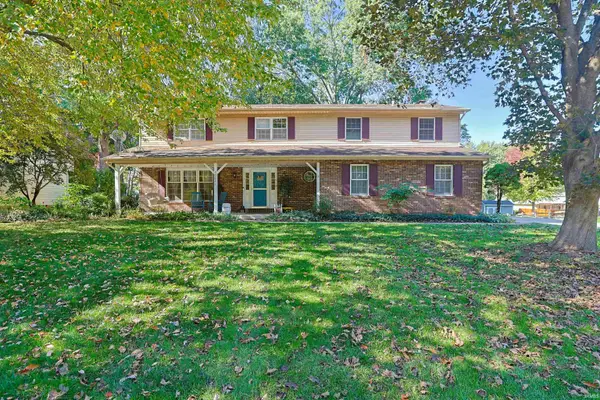 $398,500Active4 beds 4 baths3,138 sq. ft.
50821 Woodbury Way, Granger, IN 46530
MLS# 202643801Listed by: MILESTONE REALTY, LLC - New
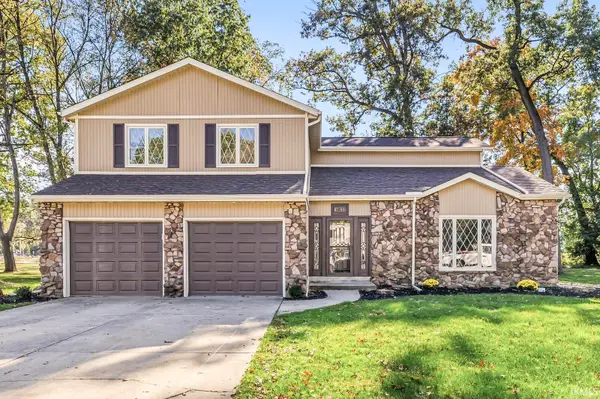 $379,900Active4 beds 3 baths2,408 sq. ft.
16066 Baywood Lane, Granger, IN 46530
MLS# 202643756Listed by: AT HOME REALTY GROUP - New
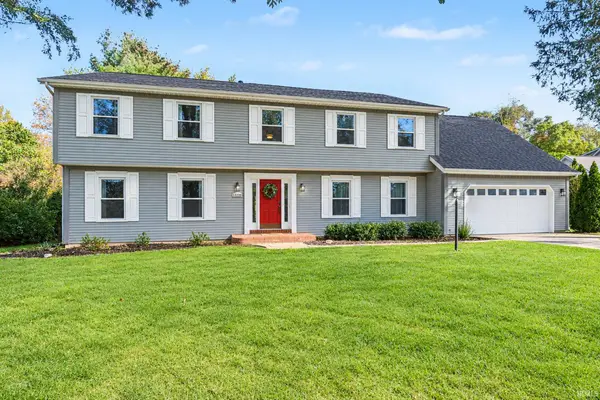 $535,000Active4 beds 3 baths4,468 sq. ft.
50928 Ridgeview Lane, Granger, IN 46530
MLS# 202643677Listed by: WEICHERT RLTRS-J.DUNFEE&ASSOC. - New
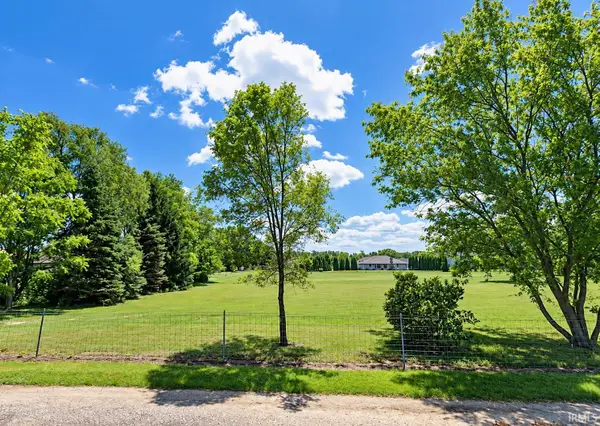 $289,900Active1 Acres
V/L Brummitt Road, Granger, IN 46530
MLS# 202643641Listed by: MCKINNIES REALTY, LLC - New
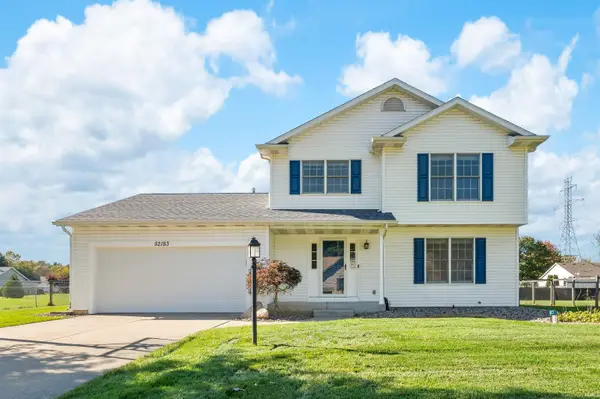 $340,000Active3 beds 3 baths2,325 sq. ft.
52183 Woodsedge Drive, Granger, IN 46530
MLS# 202643631Listed by: HOWARD HANNA SB REAL ESTATE - New
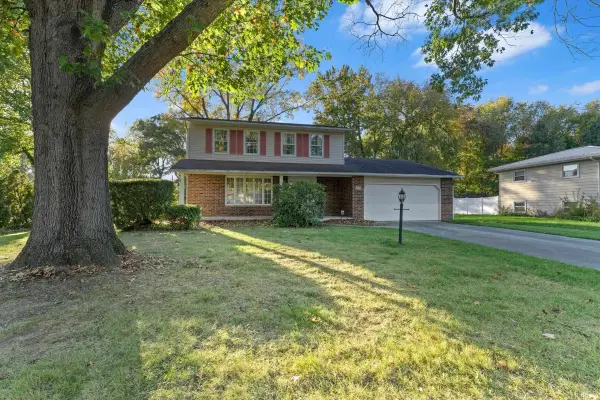 $299,000Active4 beds 3 baths2,800 sq. ft.
51981 Hedge Lane, Granger, IN 46530
MLS# 202643560Listed by: CRESSY & EVERETT - SOUTH BEND - New
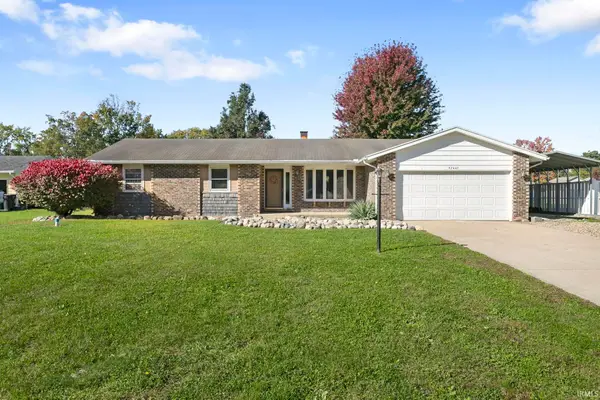 $275,000Active3 beds 2 baths1,665 sq. ft.
52443 Monte Vista Drive, Granger, IN 46530
MLS# 202643489Listed by: MILESTONE REALTY, LLC


Protect your home and budget from life's surprises with an Assurant Home Warranty, backed by a partner that supports you through every step of homeownership. Explore Plans.
©2026 Century 21 Real Estate LLC. All rights reserved. CENTURY 21®, the CENTURY 21 Logo and C21® are service marks owned by Century 21 Real Estate LLC. Century 21 Real Estate LLC fully supports the principles of the Fair Housing Act and the Equal Opportunity Act. Each office is independently owned and operated. Listing information is deemed reliable but not guaranteed accurate.