
50550 Deer Ridge Court, Granger, IN 46530
Local realty services provided by:CENTURY 21 Scheetz
Listed by: kirsten sharpeCell: 574-339-7959
Office: sharpe realty, llc.
MLS#:202635070
Source:Indiana Regional MLS
Price summary
- Price:$325,000
- Price per sq. ft.:$92.43
- Monthly HOA dues:$5.83
About this home
Welcome to this spacious four-bedroom, three-bath home in desirable Partridge Woods, located in the Penn School District. A large entry welcomes you inside and offers the perfect space for coats, backpacks, and everyday organization. The thoughtfully designed floor plan features a main-floor primary suite with a private en suite bath (bedroom has new carpet and was freshly painted), plus a second main-floor bedroom and full bath, creating an ideal guest suite or multi-generational living space. The inviting family room offers a gas fireplace and includes the TV and speakers, while the separate living room can also be used as a home office or hobby room. The large kitchen features a bright bay-window eating area, a convenient pass-through to the formal dining room, and views of the peaceful, private backyard and patio. The main-floor laundry adds everyday convenience. Upstairs are two additional bedrooms and a beautifully remodeled full bathroom. The unfinished lower level offers abundant storage or future living space, while massive closets throughout provide exceptional storage. Relax on the covered front porch or enjoy the tranquil backyard. Major updates include the roof (2015), furnace (2016), AC (2026), water heater (2024), range (2024), and washer and dryer (2023)....
Contact an agent
Home facts
- Year built:1988
- Subdivision & Development:Partridge Woods
- Listing ID #:202635070
- Added:56 day(s) ago
- Updated:October 22, 2026 at 03:11 PM
Rooms and interior
- Bedrooms:4
- Total bathrooms:3
- Full bathrooms:3
- Rooms Total:8
- Kitchen Description:Dishwasher, Eat-In Kitchen, Microwave, Range-Gas, Range/Oven Hookup, Refrigerator
- Basement Description:Unfinished
- Living area:2,130 sq. ft.
Heating and cooling
- Cooling:Central Air
- Heating:Forced Air, Gas
Structure and exterior
- Roof:Asphalt, Shingle
- Year built:1988
- Building area:2,130 sq. ft.
- Lot area:0.34 Acres
- Lot Features:Level
- Architectural Style:Two Story
- Construction Materials:Vinyl
- Exterior Features:Porch Covered
- Levels:2 Stories
Schools
- High school:Penn
- Middle school:Discovery
- Elementary school:Horizon
Utilities
- Water:Well
- Sewer:Septic
Finances and disclosures
- Price:$325,000
- Price per sq. ft.:$92.43
- Tax amount:$2,907
Features and amenities
- Laundry features:Dryer Hook Up Electric, Main Floor Laundry, Washer Hook-Up
- Amenities:Ceiling Fan(s), Sump Pump
Parking
- Parking description:Attached
- Garage spaces:2
New listings near 50550 Deer Ridge Court
- New
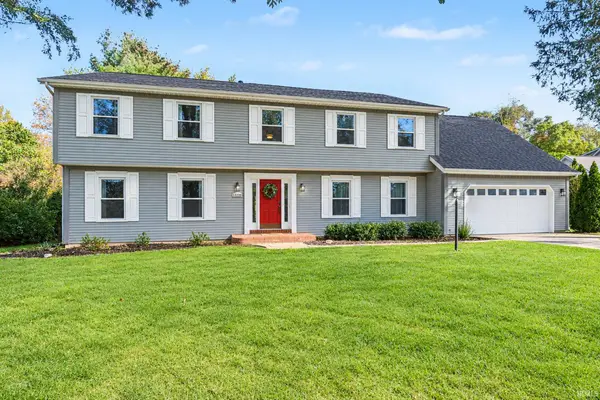 $535,000Active4 beds 3 baths4,468 sq. ft.
50928 Ridgeview Lane, Granger, IN 46530
MLS# 202643677Listed by: WEICHERT RLTRS-J.DUNFEE&ASSOC. - New
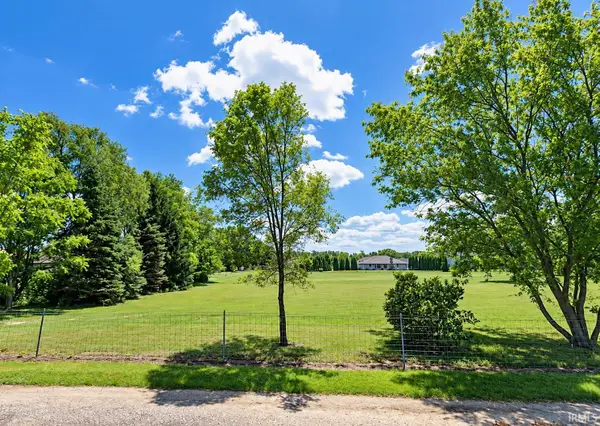 $289,900Active1 Acres
V/L Brummitt Road, Granger, IN 46530
MLS# 202643641Listed by: MCKINNIES REALTY, LLC - New
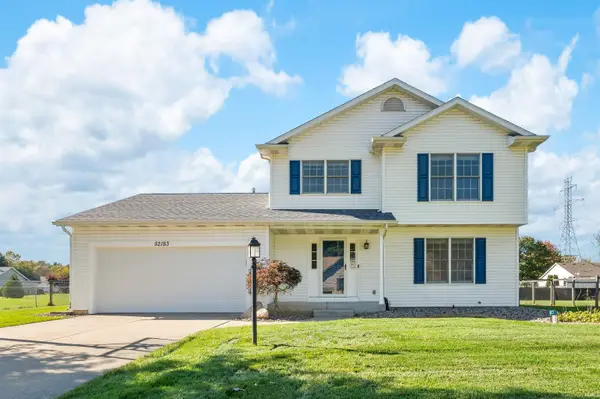 $340,000Active3 beds 3 baths2,325 sq. ft.
52183 Woodsedge Drive, Granger, IN 46530
MLS# 202643631Listed by: HOWARD HANNA SB REAL ESTATE - New
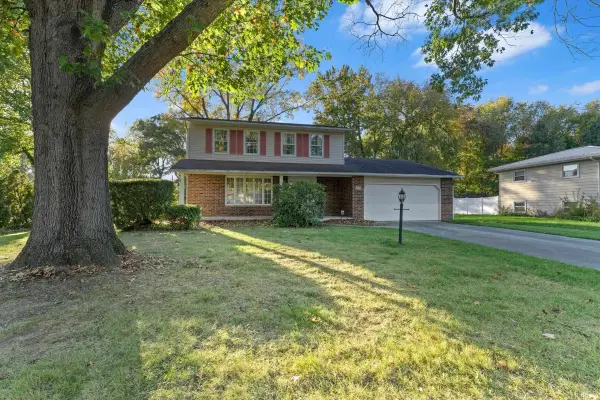 $299,000Active4 beds 3 baths2,800 sq. ft.
51981 Hedge Lane, Granger, IN 46530
MLS# 202643560Listed by: CRESSY & EVERETT - SOUTH BEND - New
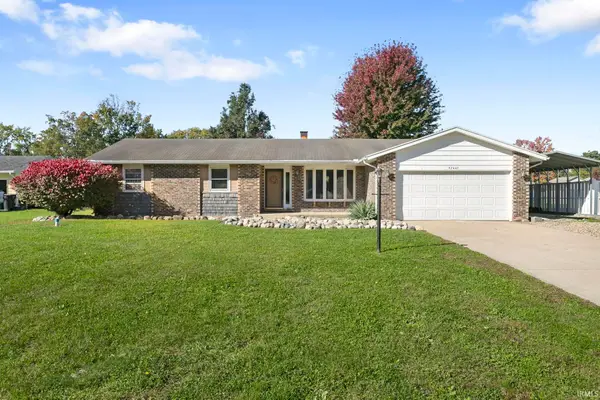 $275,000Active3 beds 2 baths1,665 sq. ft.
52443 Monte Vista Drive, Granger, IN 46530
MLS# 202643489Listed by: MILESTONE REALTY, LLC - New
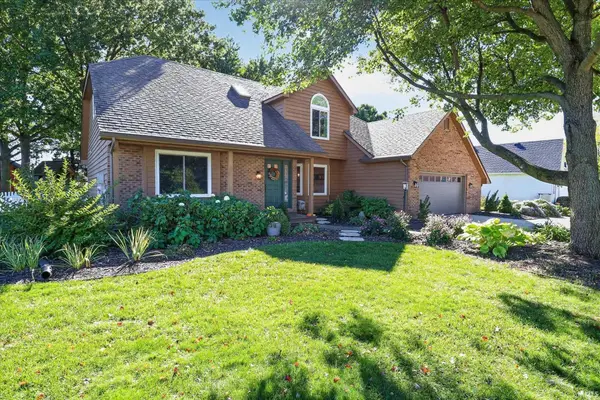 $515,000Active5 beds 4 baths4,063 sq. ft.
53276 Chelle Lane, Granger, IN 46530
MLS# 202643338Listed by: BRICK BUILT REAL ESTATE - New
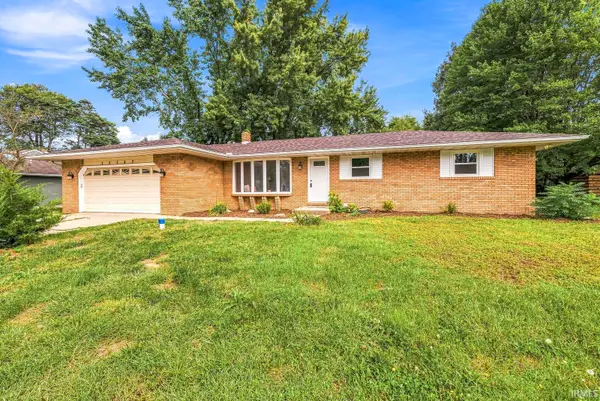 $389,900Active4 beds 3 baths2,121 sq. ft.
15747 Wagon Wheel N, Granger, IN 46530
MLS# 202643331Listed by: AT HOME REALTY GROUP - New
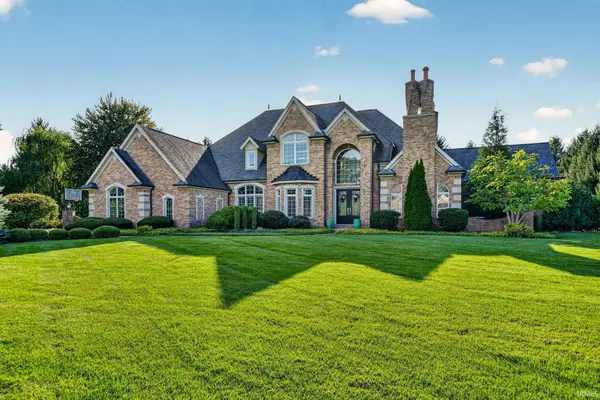 $1,549,900Active6 beds 7 baths7,332 sq. ft.
51443 Megan Court, Granger, IN 46530
MLS# 202643242Listed by: CRESSY & EVERETT - SOUTH BEND 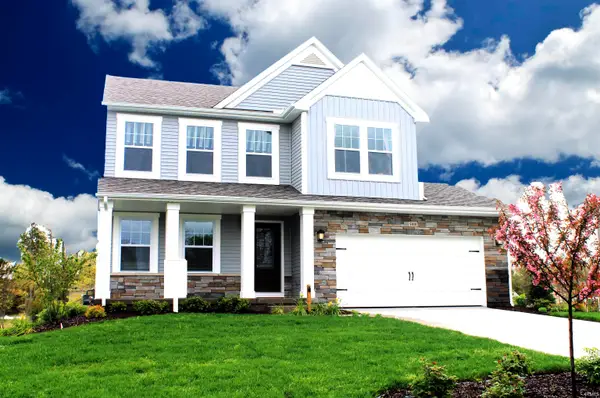 $576,566Pending5 beds 4 baths3,211 sq. ft.
52157 Silverthorne Court, Granger, IN 46530
MLS# 202643203Listed by: COPPER BAY REALTY, LLC- New
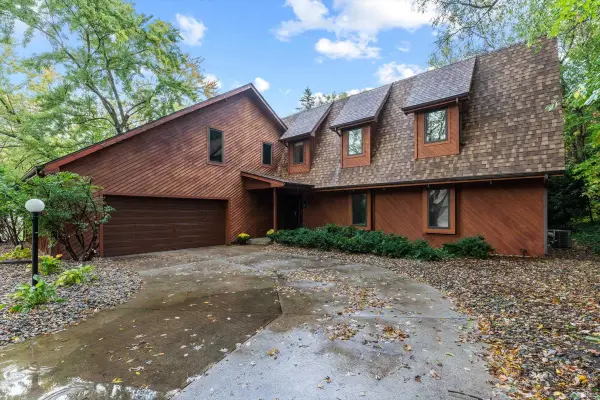 $450,000Active4 beds 4 baths2,928 sq. ft.
50900 Briarwood Court, Granger, IN 46530
MLS# 202643192Listed by: CRESSY & EVERETT - SOUTH BEND


Protect your home and budget from life's surprises with an Assurant Home Warranty, backed by a partner that supports you through every step of homeownership. Explore Plans.
©2026 Century 21 Real Estate LLC. All rights reserved. CENTURY 21®, the CENTURY 21 Logo and C21® are service marks owned by Century 21 Real Estate LLC. Century 21 Real Estate LLC fully supports the principles of the Fair Housing Act and the Equal Opportunity Act. Each office is independently owned and operated. Listing information is deemed reliable but not guaranteed accurate.