
50715 Lincroft Lane, Granger, IN 46530
Local realty services provided by:CENTURY 21 Scheetz
Upcoming open houses
- Sat, Oct 2411:00 am - 01:00 pm
Listed by: tim burkeyCell: 574-339-3045
Office: exp realty, llc.
MLS#:202642829
Source:Indiana Regional MLS
Price summary
- Price:$599,900
- Price per sq. ft.:$128.96
- Monthly HOA dues:$8.33
About this home
OPEN HOUSE Saturday, October 24, 11am–1pm Imagine mornings overlooking the rolling fairways of Knollwood and evenings gathered around the fire, with a peaceful golf-course setting as your backdrop. At 50715 Lincroft Lane, beautifully updated interiors and exceptional spaces for gathering, recreation, and relaxation create a home designed to be enjoyed. A welcoming entry opens to a dramatic living room with vaulted ceilings, exposed wood beams, expansive windows, and a graceful curved staircase. The refreshed kitchen features white cabinetry, granite countertops, stainless steel appliances, and breakfast-bar seating, while inviting dining and sitting areas provide plenty of room to gather. One of the home's most extraordinary features is the expansive recreation room, where a soaring wood-plank ceiling, walls of windows overlooking the fairway, a spiral staircase to an upper loft, and flexible spaces for lounging, basketball, and fitness offer possibilities rarely found in a traditional home. A private sauna adds another opportunity to unwind. Outside, a spacious paver patio with a built-in fire pit creates an inviting setting for outdoor dining, entertaining, or simply enjoying the views. Upstairs, four bedrooms include a spacious master suite with a beautifully renovated bath featuring dual vanities and an oversized tiled shower. The partially finished basement offers additional recreation space, with an added egress window providing potential for a future fifth bedroom, subject to applicable requirements. A two-car attached garage, built-in irrigation system, and thoughtful updates throughout add everyday convenience. Beyond its appeal as a full-time residence, the property also offers an established history of short-term rentals through Airbnb and Vrbo, with future reservations reported by the sellers and additional furnished-rental inquiries through Furnished Finder. Rental history and details are available upon request. Furnishings are available for purchase at a separately negotiated price and are not included in the real estate asking price....
Contact an agent
Home facts
- Year built:1977
- Subdivision & Development:Knollwood
- Listing ID #:202642829
- Added:7 day(s) ago
- Updated:October 23, 2026 at 04:49 AM
Rooms and interior
- Bedrooms:4
- Total bathrooms:3
- Full bathrooms:2
- Rooms Total:9
- Flooring:Carpet, Ceramic Tile, Tile, Vinyl
- Kitchen Description:Dishwasher, Eat-In Kitchen, Microwave, Range-Gas, Range/Oven Hookup, Refrigerator
- Basement Description:Full Basement, Partially Finished
- Living area:4,171 sq. ft.
Heating and cooling
- Cooling:Central Air
- Heating:Forced Air, Gas
Structure and exterior
- Roof:Composite, Dimensional Shingles
- Year built:1977
- Building area:4,171 sq. ft.
- Lot area:0.39 Acres
- Lot Features:Golf Frontage, Level
- Architectural Style:Two Story
- Construction Materials:Masonry, Stone, Wood
- Exterior Features:Landscaped, Patio Open
- Levels:2 Stories
Schools
- High school:Clay
- Middle school:Edison
- Elementary school:Swanson
Utilities
- Water:Well
- Sewer:Septic
Finances and disclosures
- Price:$599,900
- Price per sq. ft.:$128.96
- Tax amount:$4,507
Features and amenities
- Laundry features:Dryer Hook Up Electric, Main Floor Laundry, Washer Hook-Up
- Amenities:Ceilings-Beamed, Ceilings-Vaulted, Closet(s) Walk-in, Countertops-Stone, Double Pane Windows, Garage Door Opener, Great Room, Insulated Doors, Irrigation System, Multi Pane Windows
Parking
- Parking description:Attached, Concrete Driveway, Off Street Parking
- Garage spaces:2
New listings near 50715 Lincroft Lane
- New
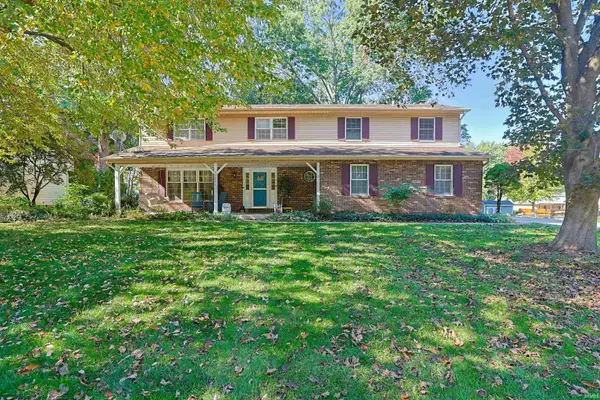 $398,500Active4 beds 4 baths3,138 sq. ft.
50821 Woodbury Way, Granger, IN 46530
MLS# 202643801Listed by: MILESTONE REALTY, LLC - New
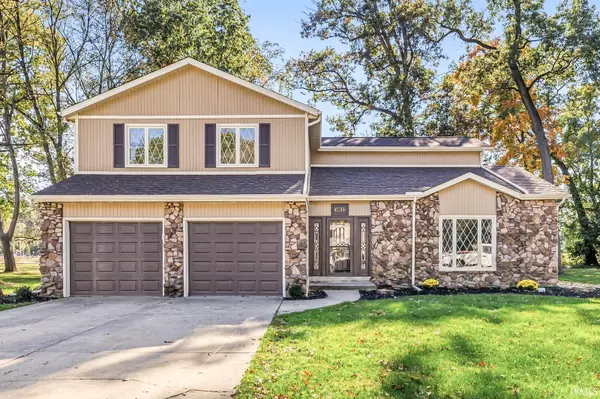 $379,900Active4 beds 3 baths2,408 sq. ft.
16066 Baywood Lane, Granger, IN 46530
MLS# 202643756Listed by: AT HOME REALTY GROUP - New
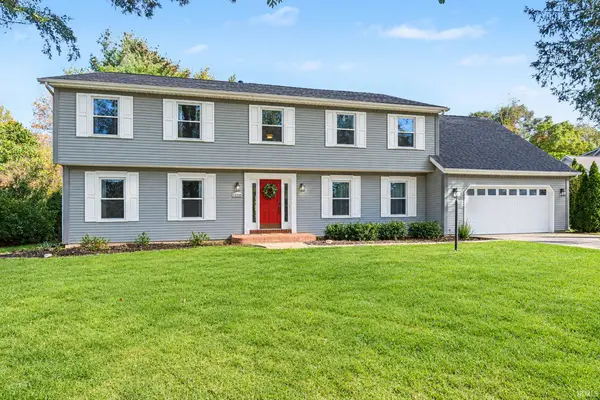 $535,000Active4 beds 3 baths4,468 sq. ft.
50928 Ridgeview Lane, Granger, IN 46530
MLS# 202643677Listed by: WEICHERT RLTRS-J.DUNFEE&ASSOC. - New
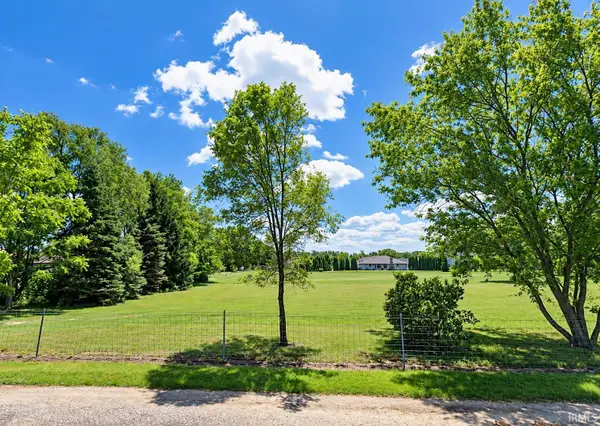 $289,900Active1 Acres
V/L Brummitt Road, Granger, IN 46530
MLS# 202643641Listed by: MCKINNIES REALTY, LLC - New
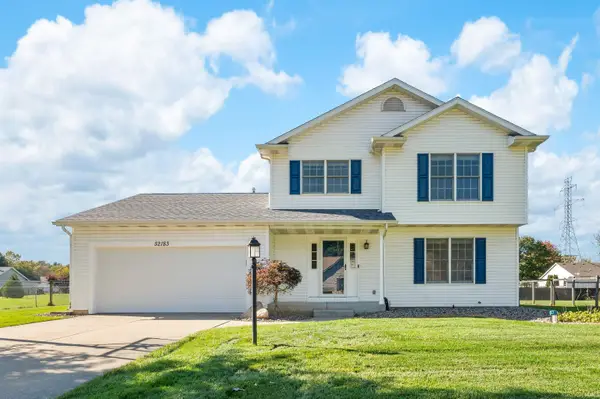 $340,000Active3 beds 3 baths2,325 sq. ft.
52183 Woodsedge Drive, Granger, IN 46530
MLS# 202643631Listed by: HOWARD HANNA SB REAL ESTATE - New
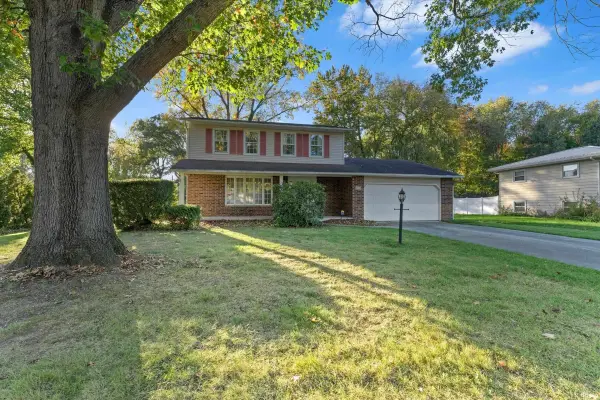 $299,000Active4 beds 3 baths2,800 sq. ft.
51981 Hedge Lane, Granger, IN 46530
MLS# 202643560Listed by: CRESSY & EVERETT - SOUTH BEND - New
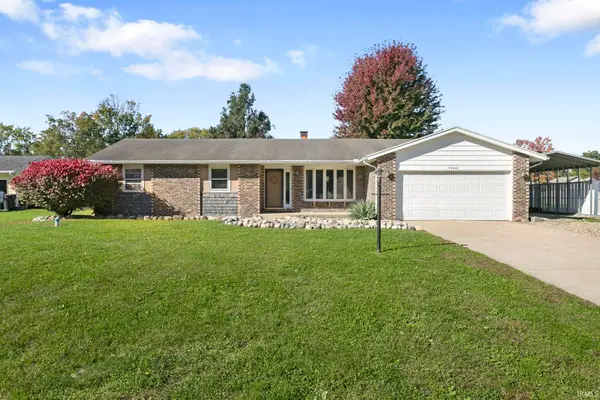 $275,000Active3 beds 2 baths1,665 sq. ft.
52443 Monte Vista Drive, Granger, IN 46530
MLS# 202643489Listed by: MILESTONE REALTY, LLC - New
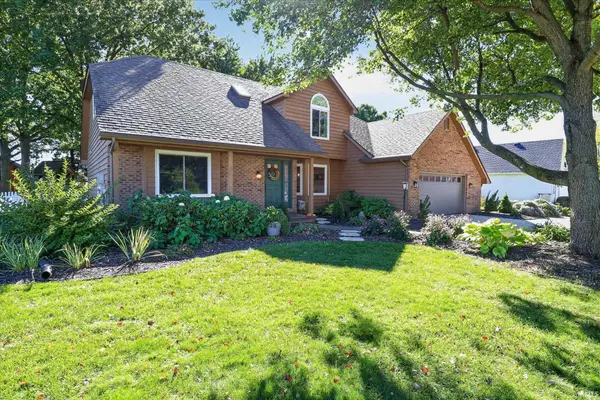 $515,000Active5 beds 4 baths4,063 sq. ft.
53276 Chelle Lane, Granger, IN 46530
MLS# 202643338Listed by: BRICK BUILT REAL ESTATE - New
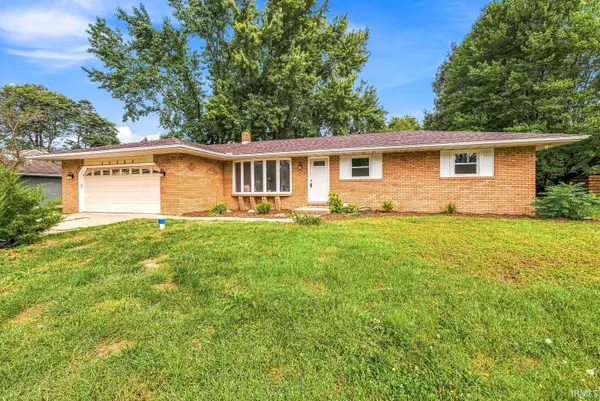 $389,900Active4 beds 3 baths2,121 sq. ft.
15747 Wagon Wheel N, Granger, IN 46530
MLS# 202643331Listed by: AT HOME REALTY GROUP - New
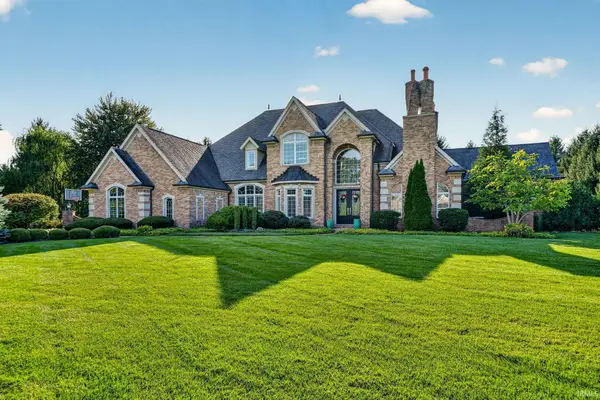 $1,549,900Active6 beds 7 baths7,332 sq. ft.
51443 Megan Court, Granger, IN 46530
MLS# 202643242Listed by: CRESSY & EVERETT - SOUTH BEND


Protect your home and budget from life's surprises with an Assurant Home Warranty, backed by a partner that supports you through every step of homeownership. Explore Plans.
©2026 Century 21 Real Estate LLC. All rights reserved. CENTURY 21®, the CENTURY 21 Logo and C21® are service marks owned by Century 21 Real Estate LLC. Century 21 Real Estate LLC fully supports the principles of the Fair Housing Act and the Equal Opportunity Act. Each office is independently owned and operated. Listing information is deemed reliable but not guaranteed accurate.