
50779 Sherwood Drive, Granger, IN 46530
Local realty services provided by:CENTURY 21 Circle
Listed by: stephen smith, justin freysteve.smith@irishrealty.net
Office: irish realty
MLS#:202635178
Source:Indiana Regional MLS
Price summary
- Price:$349,900
- Price per sq. ft.:$126.41
- Monthly HOA dues:$4.17
About this home
OPEN HOUSE SUNDAY, 10/4, 12:00 - 2:00 PM. MOTIVATED SELLERS! Nestled in the quiet neighborhood of Sherwood Forest and located within the highly sought-after Penn-Harris-Madison School District, this immaculately maintained two-story home offers many updated features including updated bathrooms in 2026, fresh paint, new light fixtures and hardware. This home offers the perfect blend of space, comfort, and functionality on over half an acre that is priviate! This 3-bedroom, 2.5-bath home features an inviting open-concept layout designed for both everyday living and effortless entertaining. The spacious family room is the heart of the home, showcasing a beautiful masonry fireplace flanked by custom built-in shelving. The adjoining eat-in kitchen offers plenty of space for casual dining and gathering with family and friends. There is an additional formal living room and dining room. Retreat to the generous primary suite, complete with a walk-in closet and an en-suite bath featuring a walk-in shower. Enjoy the convenience of the washer and dryer located on the 2nd floor! Step outside to enjoy the fully fenced private backyard, where a large deck creates the perfect setting for outdoor dining, entertaining, or simply relaxing. Additional highlights include a brand new septic tank installed August 2026, new bladder tank installed June 2026, water softener installed in 2024, Legacy Heating comes out annually to inspect HVAC - serviced on 10/2/26!...
Contact an agent
Home facts
- Year built:1988
- Subdivision & Development:Sherwood Forest
- Listing ID #:202635178
- Added:56 day(s) ago
- Updated:October 23, 2026 at 07:54 AM
Rooms and interior
- Bedrooms:3
- Total bathrooms:3
- Full bathrooms:2
- Rooms Total:7
- Kitchen Description:Dishwasher, Kitchen Island, Range-Electric, Refrigerator
- Basement Description:Full Basement, Unfinished
- Living area:1,760 sq. ft.
Heating and cooling
- Cooling:Central Air
- Heating:Forced Air, Gas
Structure and exterior
- Year built:1988
- Building area:1,760 sq. ft.
- Lot area:0.59 Acres
- Lot Features:Level, Wooded
- Architectural Style:Two Story
- Construction Materials:Vinyl
- Exterior Features:Deck Open
- Levels:2 Stories
Schools
- High school:Penn
- Middle school:Discovery
- Elementary school:Horizon
Utilities
- Water:Well
- Sewer:Septic
Finances and disclosures
- Price:$349,900
- Price per sq. ft.:$126.41
- Tax amount:$2,466
Features and amenities
- Laundry features:Dryer Hook Up Gas/Electric, On Upper Level
- Amenities:Built-In Bookcase, Ceiling-9+, Closet(s) Walk-in, Countertops-Solid Surf, Sump Pump
Parking
- Parking description:Attached, Off Street Parking
- Garage spaces:2
New listings near 50779 Sherwood Drive
- New
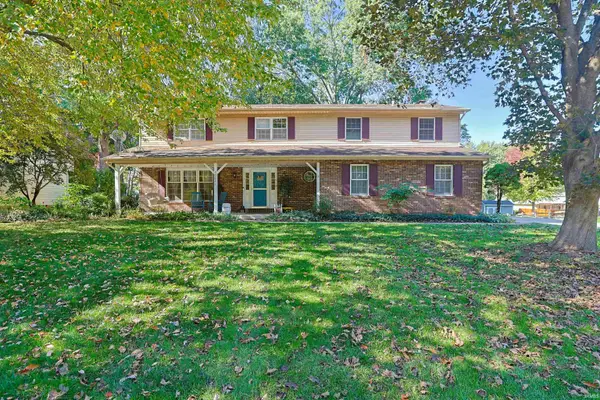 $398,500Active4 beds 4 baths3,138 sq. ft.
50821 Woodbury Way, Granger, IN 46530
MLS# 202643801Listed by: MILESTONE REALTY, LLC - New
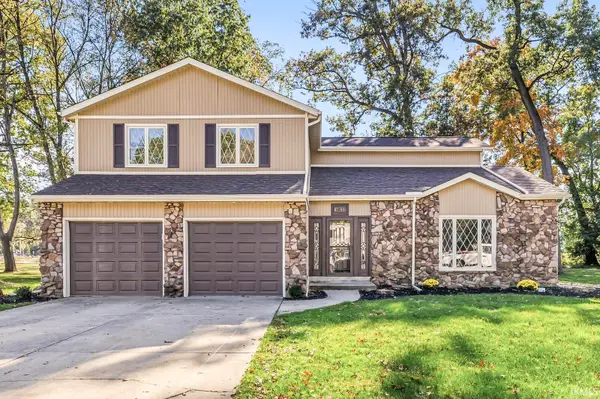 $379,900Active4 beds 3 baths2,408 sq. ft.
16066 Baywood Lane, Granger, IN 46530
MLS# 202643756Listed by: AT HOME REALTY GROUP - New
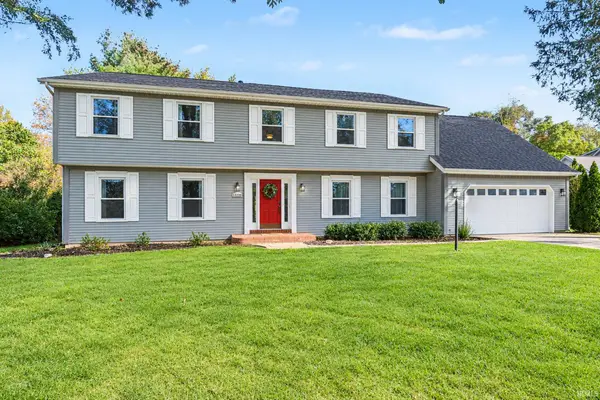 $535,000Active4 beds 3 baths4,468 sq. ft.
50928 Ridgeview Lane, Granger, IN 46530
MLS# 202643677Listed by: WEICHERT RLTRS-J.DUNFEE&ASSOC. - New
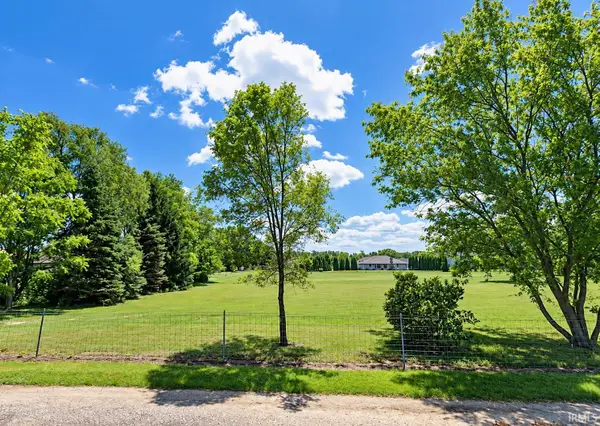 $289,900Active1 Acres
V/L Brummitt Road, Granger, IN 46530
MLS# 202643641Listed by: MCKINNIES REALTY, LLC - New
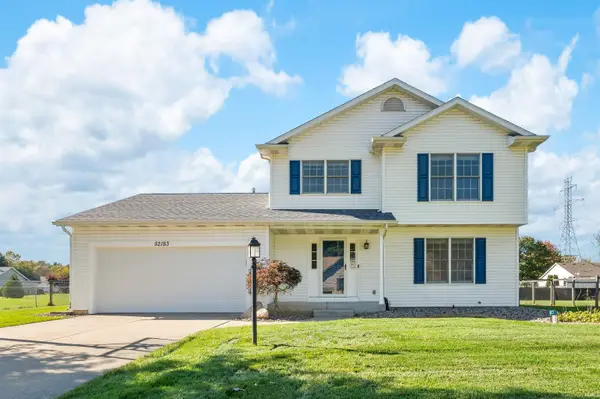 $340,000Active3 beds 3 baths2,325 sq. ft.
52183 Woodsedge Drive, Granger, IN 46530
MLS# 202643631Listed by: HOWARD HANNA SB REAL ESTATE - New
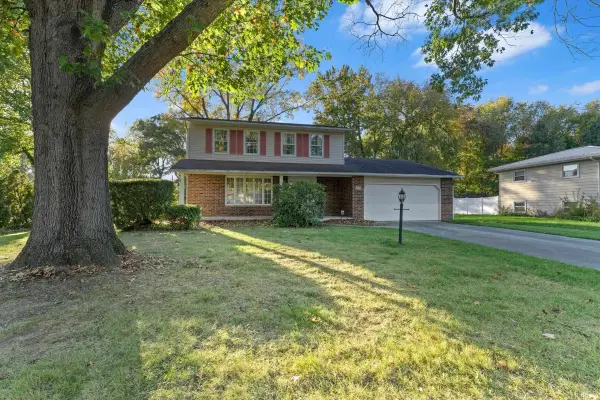 $299,000Active4 beds 3 baths2,800 sq. ft.
51981 Hedge Lane, Granger, IN 46530
MLS# 202643560Listed by: CRESSY & EVERETT - SOUTH BEND - New
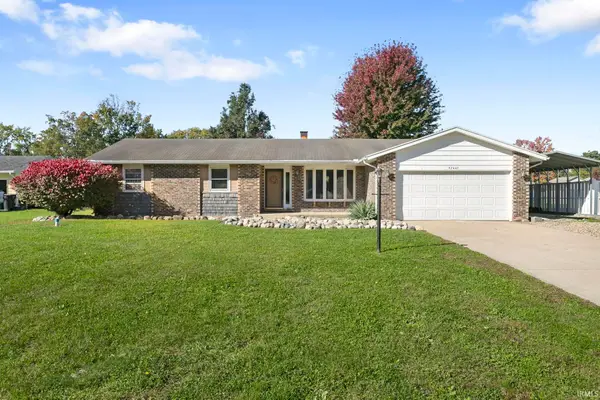 $275,000Active3 beds 2 baths1,665 sq. ft.
52443 Monte Vista Drive, Granger, IN 46530
MLS# 202643489Listed by: MILESTONE REALTY, LLC - New
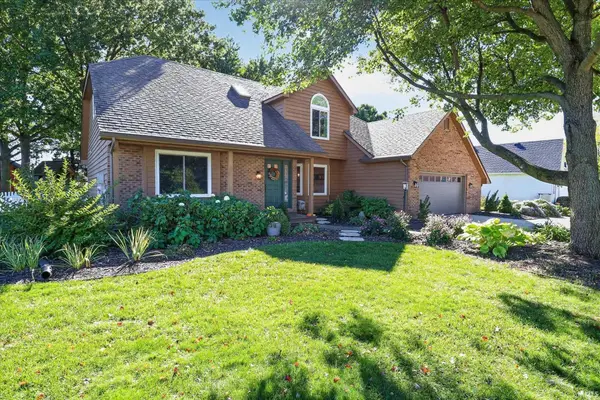 $515,000Active5 beds 4 baths4,063 sq. ft.
53276 Chelle Lane, Granger, IN 46530
MLS# 202643338Listed by: BRICK BUILT REAL ESTATE - New
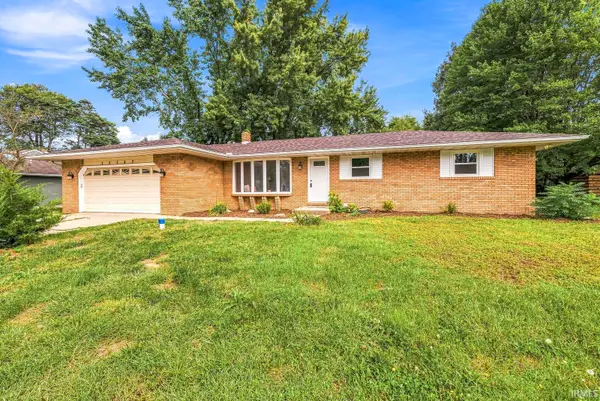 $389,900Active4 beds 3 baths2,121 sq. ft.
15747 Wagon Wheel N, Granger, IN 46530
MLS# 202643331Listed by: AT HOME REALTY GROUP - New
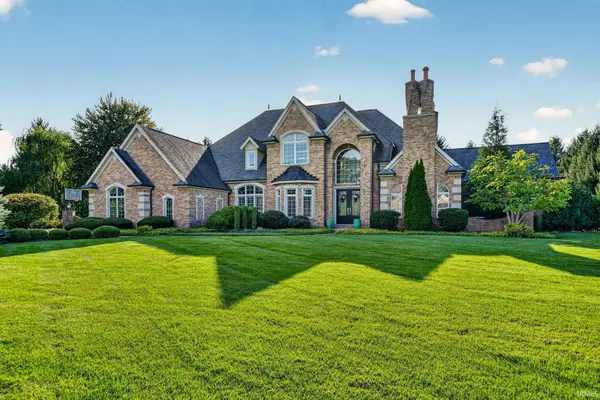 $1,549,900Active6 beds 7 baths7,332 sq. ft.
51443 Megan Court, Granger, IN 46530
MLS# 202643242Listed by: CRESSY & EVERETT - SOUTH BEND


Protect your home and budget from life's surprises with an Assurant Home Warranty, backed by a partner that supports you through every step of homeownership. Explore Plans.
©2026 Century 21 Real Estate LLC. All rights reserved. CENTURY 21®, the CENTURY 21 Logo and C21® are service marks owned by Century 21 Real Estate LLC. Century 21 Real Estate LLC fully supports the principles of the Fair Housing Act and the Equal Opportunity Act. Each office is independently owned and operated. Listing information is deemed reliable but not guaranteed accurate.