
51267 Pembridge Court, Granger, IN 46530
Local realty services provided by:CENTURY 21 Circle
51267 Pembridge Court,Granger, IN 46530
$389,000
- 3 Beds
- 2 Baths
- 1,804 sq. ft.
- Condominium
- Active
Listed by: terri parrishCell: 574-286-8812
Office: coldwell banker real estate group
MLS#:202635367
Source:Indiana Regional MLS
Price summary
- Price:$389,000
- Price per sq. ft.:$143.23
- Monthly HOA dues:$275
About this home
Welcome home to this beautifully remodeled Wellington Park Villa offering spacious easy living with an open floor plan, vaulted ceilings and great natural light. The main level features a desirable primary suite with spacious closet and updated bath with tile shower. Split bedroom floor plan. The kitchen has been tastefully remodeled with newer appliances, attractive backsplash and cabinetry that opens to dining area overlooking warm inviting great room with fireplace for those cool evenings. You will appreciate the enclosed sunporch for entertaining. Open staircase to basement is perfect for future potential to finish. Attached 2 car garage provides convenience and extra storage, enjoy low- maintenance villa living with lawn care, landscaping and snow removal provided by association, nestled in the woods on a cul-de-sac convenient to shopping and dining amenities.
Contact an agent
Home facts
- Year built:1994
- Subdivision & Development:Wellington Park
- Listing ID #:202635367
- Added:55 day(s) ago
- Updated:October 22, 2026 at 03:11 PM
Rooms and interior
- Bedrooms:3
- Total bathrooms:2
- Full bathrooms:2
- Rooms Total:7
- Kitchen Description:Dishwasher, Kitchenette, Microwave, On Main Level, Range-Gas, Refrigerator
- Basement Description:Crawl, Partial Basement, Unfinished
- Living area:1,804 sq. ft.
Heating and cooling
- Cooling:Central Air
- Heating:Forced Air, Gas
Structure and exterior
- Roof:Asphalt
- Year built:1994
- Building area:1,804 sq. ft.
- Lot area:0.06 Acres
- Lot Features:Cul-De-Sac, Partially Wooded
- Architectural Style:One Story, Ranch
- Construction Materials:Brick, Cedar
- Exterior Features:Porch Enclosed
- Levels:1 Story
Schools
- High school:Adams
- Middle school:Jefferson
- Elementary school:Darden Primary Center
Utilities
- Water:Well
- Sewer:Septic
Finances and disclosures
- Price:$389,000
- Price per sq. ft.:$143.23
- Tax amount:$3,559
Features and amenities
- Laundry features:Main Floor Laundry
- Amenities:Cable Ready, Ceilings-Vaulted, Closet(s) Walk-in, Garage Door Opener, Irrigation System, Sump Pump
Parking
- Parking description:Attached, Concrete Driveway
- Garage spaces:2
New listings near 51267 Pembridge Court
- New
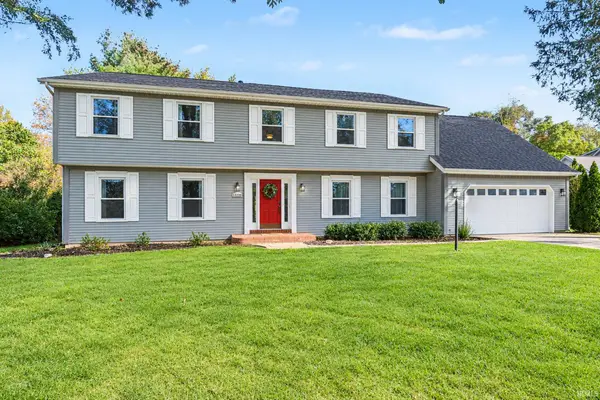 $535,000Active4 beds 3 baths4,468 sq. ft.
50928 Ridgeview Lane, Granger, IN 46530
MLS# 202643677Listed by: WEICHERT RLTRS-J.DUNFEE&ASSOC. - New
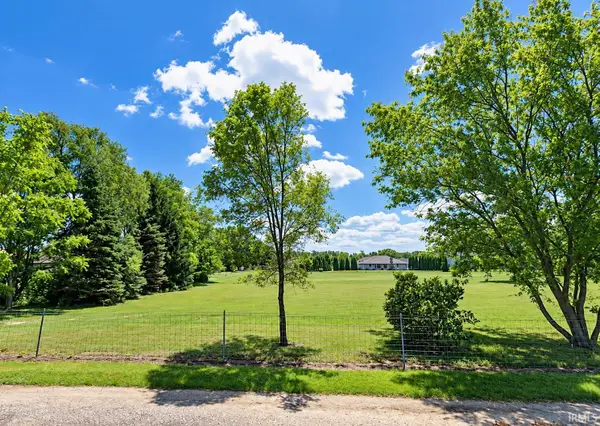 $289,900Active1 Acres
V/L Brummitt Road, Granger, IN 46530
MLS# 202643641Listed by: MCKINNIES REALTY, LLC - New
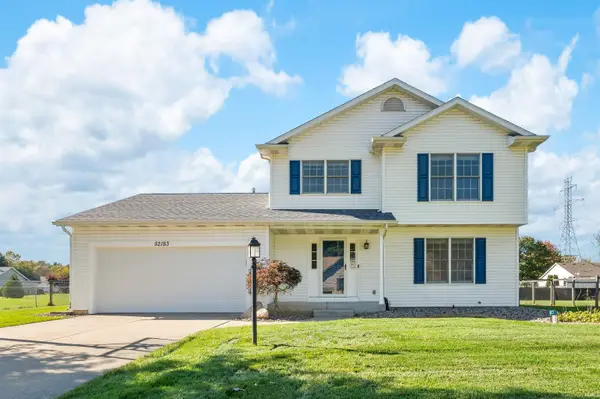 $340,000Active3 beds 3 baths2,325 sq. ft.
52183 Woodsedge Drive, Granger, IN 46530
MLS# 202643631Listed by: HOWARD HANNA SB REAL ESTATE - New
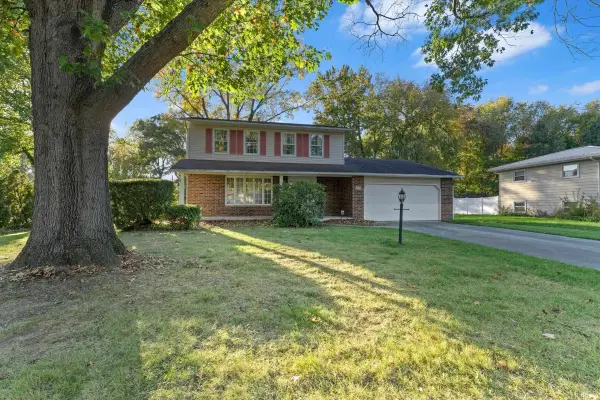 $299,000Active4 beds 3 baths2,800 sq. ft.
51981 Hedge Lane, Granger, IN 46530
MLS# 202643560Listed by: CRESSY & EVERETT - SOUTH BEND - New
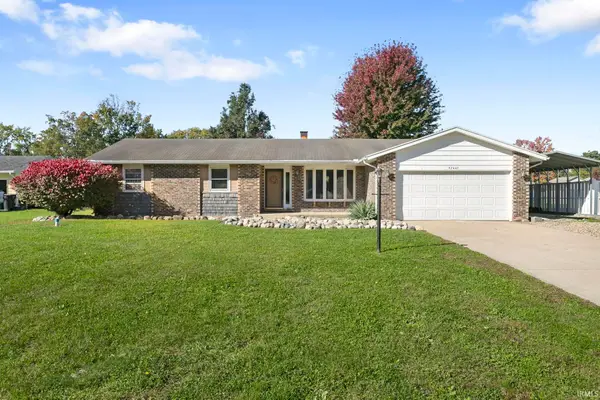 $275,000Active3 beds 2 baths1,665 sq. ft.
52443 Monte Vista Drive, Granger, IN 46530
MLS# 202643489Listed by: MILESTONE REALTY, LLC - New
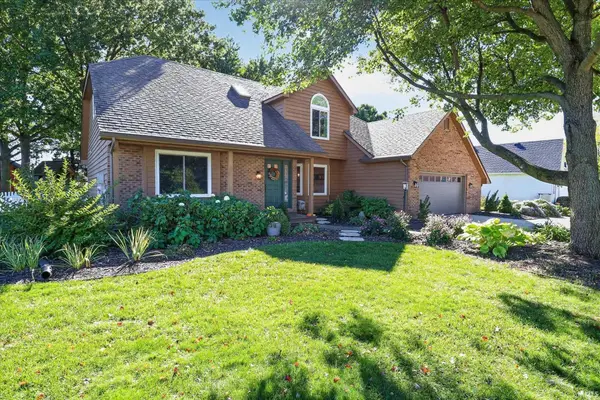 $515,000Active5 beds 4 baths4,063 sq. ft.
53276 Chelle Lane, Granger, IN 46530
MLS# 202643338Listed by: BRICK BUILT REAL ESTATE - New
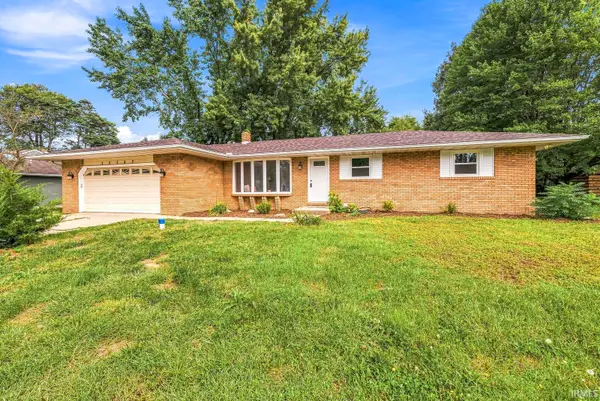 $389,900Active4 beds 3 baths2,121 sq. ft.
15747 Wagon Wheel N, Granger, IN 46530
MLS# 202643331Listed by: AT HOME REALTY GROUP - New
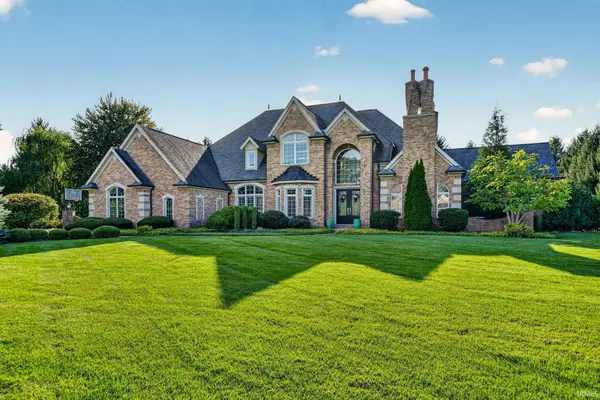 $1,549,900Active6 beds 7 baths7,332 sq. ft.
51443 Megan Court, Granger, IN 46530
MLS# 202643242Listed by: CRESSY & EVERETT - SOUTH BEND 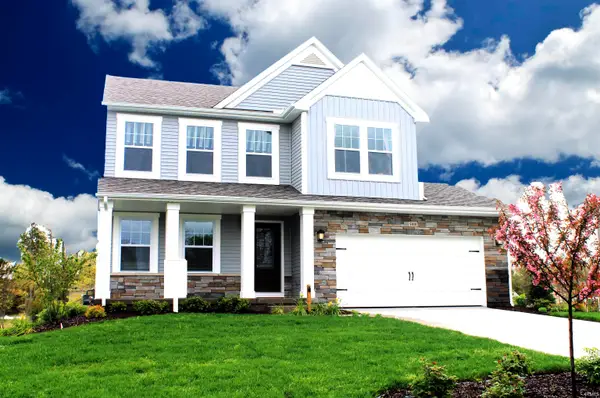 $576,566Pending5 beds 4 baths3,211 sq. ft.
52157 Silverthorne Court, Granger, IN 46530
MLS# 202643203Listed by: COPPER BAY REALTY, LLC- New
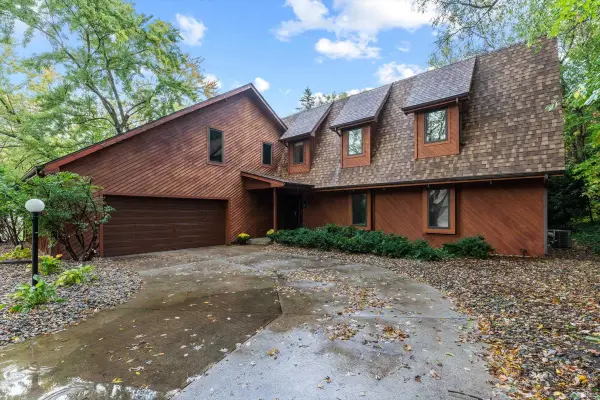 $450,000Active4 beds 4 baths2,928 sq. ft.
50900 Briarwood Court, Granger, IN 46530
MLS# 202643192Listed by: CRESSY & EVERETT - SOUTH BEND


Protect your home and budget from life's surprises with an Assurant Home Warranty, backed by a partner that supports you through every step of homeownership. Explore Plans.
©2026 Century 21 Real Estate LLC. All rights reserved. CENTURY 21®, the CENTURY 21 Logo and C21® are service marks owned by Century 21 Real Estate LLC. Century 21 Real Estate LLC fully supports the principles of the Fair Housing Act and the Equal Opportunity Act. Each office is independently owned and operated. Listing information is deemed reliable but not guaranteed accurate.