
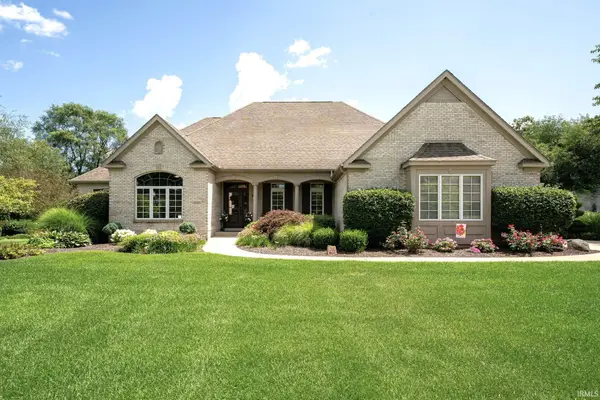
51595 Harvester Drive, Granger, IN 46530
Local realty services provided by:CENTURY 21 Circle
Listed by: laurie ladowCell: 574-532-8779
Office: cressy & everett - south bend
MLS#:202624053
Source:Indiana Regional MLS
Price summary
- Price:$377,900
- Price per sq. ft.:$118.61
- Monthly HOA dues:$9.58
About this home
Nestled within the sought-after North Point elementary school neighborhood of the PHM school district, this two-story home presents an incredible opportunity. The property boasts an inviting open concept layout, highlighted by a charming brick fireplace, hardwood floors, and an abundance of natural light that filters through the windows. Outside, a spacious deck offers a picturesque setting to entertain or unwind, overlooking the sprawling corner lot. A storage shed provides additional space, while the large finished basement includes an additional room for versatile use. Recent upgrades such as a new water heater (2026), roof (2020), and HVAC system (2025), newer windows (2011) all ensure peace of mind and an updated primary bathroom adding to the appeal. Though some cosmetic enhancements are needed, this home is brimming with potential and awaits your personal touch. Don't miss the chance to transform this gem into your dream abode—schedule a showing today! (Home has a passing septic inspection)...
Contact an agent
Home facts
- Year built:1992
- Subdivision & Development:Woodfield Downs
- Listing ID #:202624053
- Added:43 day(s) ago
- Updated:August 01, 2026 at 03:07 PM
Rooms and interior
- Bedrooms:4
- Total bathrooms:3
- Full bathrooms:2
- Rooms Total:11
- Flooring:Carpet, Ceramic Tile, Hardwood Floors
- Kitchen Description:Dishwasher, Eat-In Kitchen, Microwave, Range-Gas, Refrigerator
- Basement Description:Full Basement, Partially Finished
- Living area:2,774 sq. ft.
Heating and cooling
- Cooling:Central Air
- Heating:Forced Air, Gas
Structure and exterior
- Roof:Shingle
- Year built:1992
- Building area:2,774 sq. ft.
- Lot area:0.44 Acres
- Lot Features:Level, Partially Wooded
- Architectural Style:Two Story
- Construction Materials:Shingle
- Exterior Features:Deck Open, Landscaped
- Levels:2 Stories
Schools
- High school:Penn
- Middle school:Discovery
- Elementary school:Northpoint
Utilities
- Water:Well
- Sewer:Septic
Finances and disclosures
- Price:$377,900
- Price per sq. ft.:$118.61
- Tax amount:$5,772
Features and amenities
- Laundry features:Main Floor Laundry
Parking
- Parking description:Attached, Concrete Driveway, Off Street Parking
- Garage spaces:2
New listings near 51595 Harvester Drive
- New
 $449,900Active5 beds 4 baths3,358 sq. ft.
53051 Woodmar Drive, Granger, IN 46530
MLS# 202631095Listed by: AT HOME REALTY GROUP - New
 $689,000Active5 beds 4 baths4,045 sq. ft.
51678 Meadow Pointe Drive, Granger, IN 46530
MLS# 202630988Listed by: REALTY GROUP RESOURCES - New
 $695,000Active3 beds 4 baths3,554 sq. ft.
52188 Plantation Drive, Granger, IN 46530
MLS# 202630982Listed by: WEICHERT RLTRS-J.DUNFEE&ASSOC. - New
 $310,000Active3 beds 2 baths1,424 sq. ft.
50733 Buckboard Trail, Granger, IN 46530
MLS# 202630888Listed by: MCKINNIES REALTY, LLC - New
 $229,900Active4 beds 2 baths2,404 sq. ft.
50745 Lincroft Drive, Granger, IN 46530
MLS# 202630900Listed by: HEART CITY REALTY LLC - New
 $479,000Active4 beds 3 baths3,365 sq. ft.
50903 Galaxy Drive, Granger, IN 46530
MLS# 202630829Listed by: MCKINNIES REALTY, LLC - Open Sun, 2 to 4pm
 $449,900Pending4 beds 4 baths3,130 sq. ft.
51069 Woods Run Court, Granger, IN 46530
MLS# 202630853Listed by: MCKINNIES REALTY, LLC ELKHART - Open Sun, 2 to 4pmNew
 $525,000Active3 beds 3 baths3,664 sq. ft.
50955 Cobus Ridge Lane, Granger, IN 46530
MLS# 202630777Listed by: BERKSHIRE HATHAWAY HOMESERVICES NORTHERN INDIANA REAL ESTATE - New
 $349,900Active3 beds 3 baths1,924 sq. ft.
12390 Campfire Drive, Granger, IN 46530
MLS# 202630740Listed by: ST. JOSEPH REALTY GROUP - New
 $239,000Active1.65 Acres
10206 Steinbeck Street, Granger, IN 46530
MLS# 202630562Listed by: ARTISAN REALTY GROUP


Protect your home and budget from life's surprises with an Assurant Home Warranty, backed by a partner that supports you through every step of homeownership. Explore Plans.
©2026 Century 21 Real Estate LLC. All rights reserved. CENTURY 21®, the CENTURY 21 Logo and C21® are service marks owned by Century 21 Real Estate LLC. Century 21 Real Estate LLC fully supports the principles of the Fair Housing Act and the Equal Opportunity Act. Each office is independently owned and operated. Listing information is deemed reliable but not guaranteed accurate.