
52119 Windermere Drive, Granger, IN 46530
Local realty services provided by:CENTURY 21 Affiliated
Listed by: hannah polsgroveCell: 952-843-3508
Office: at home realty group
MLS#:202644737
Source:Indiana Regional MLS
Price summary
- Price:$419,900
- Price per sq. ft.:$123.65
- Monthly HOA dues:$8.33
About this home
*OPEN HOUSE Sat 10/31/26 10-12pm*Welcome home to this beautifully updated and well maintained ranch in the highly ranked Penn Harris Madison school district! **The current mortgage is eligible for LOAN ASSUMPTION AT A 5.99% INTEREST RATE. Inquire for details** Step inside to a light and bright entry way that flows right into the spacious living room with vaulted ceilings and windows to let in tons of natural light. To the right, you'll find the large kitchen and dining space with plenty of room to host and entertain. Cook top and built in smart/wifi oven were installed in 2024. Refrigerator and dishwasher were new in 2023. Down the hall you'll head into the primary suite with a walk in closet and ensuite bathroom. Next, you'll find the full guest bath and two bedrooms. Both the LVP and carpet on the main level were new as of 2024. Head downstairs to find a generously-sized rec room with lots of space to watch the game and hang comfortably with family and friends. There is also the 4th bedroom with an egress window, half bath, and bonus room perfect for an office, home gym, or play space separate from the large living area. For your extra convenience, a cozy closet under the stairs and large storage and laundry room round out the lower level. Once back on the main level, head out to your peaceful, large, fully-fenced backyard with gazebo, open deck, and play set for the kids. Home is located close to shopping, restaurants, library, and more! Nothing left to do but move in with this one. Don't miss your chance to schedule your private showing today!...
Contact an agent
Home facts
- Year built:1999
- Subdivision & Development:Windermere Estates
- Listing ID #:202644737
- Added:1 day(s) ago
- Updated:October 30, 2026 at 09:50 PM
Rooms and interior
- Bedrooms:4
- Total bathrooms:3
- Full bathrooms:2
- Rooms Total:12
- Flooring:Carpet, Tile, Vinyl
- Kitchen Description:Cooktop-Electric, Dishwasher, Eat-In Kitchen, Kitchen Island, Microwave, Oven-Built-In, Refrigerator, Water Filtration System
- Basement Description:Finished, Full Basement
- Living area:2,798 sq. ft.
Heating and cooling
- Cooling:Central Air
- Heating:Forced Air, Gas
Structure and exterior
- Roof:Shingle
- Year built:1999
- Building area:2,798 sq. ft.
- Lot area:0.49 Acres
- Lot Features:Level
- Architectural Style:One Story
- Construction Materials:Vinyl
- Exterior Features:Deck Covered, Deck Open
- Levels:1 Story
Schools
- High school:Penn
- Middle school:Discovery
- Elementary school:Mary Frank
Utilities
- Water:Well
- Sewer:Septic
Finances and disclosures
- Price:$419,900
- Price per sq. ft.:$123.65
- Tax amount:$2,584
Features and amenities
- Laundry features:On Lower Level
- Amenities:Ceiling Fan(s), Ceilings-Vaulted, Closet(s) Walk-in, Countertops-Laminate, Detector-Smoke, Garage Door Opener, Irrigation System, Sump Pump
Parking
- Parking description:Attached, Off Street Parking
- Garage spaces:2
New listings near 52119 Windermere Drive
- Coming Soon
 $649,000Coming Soon4 beds 3 baths3,201 sq. ft.
30843 Villa Drive, Granger, IN 46530
MLS# 202644600Listed by: EXP REALTY, LLC - New
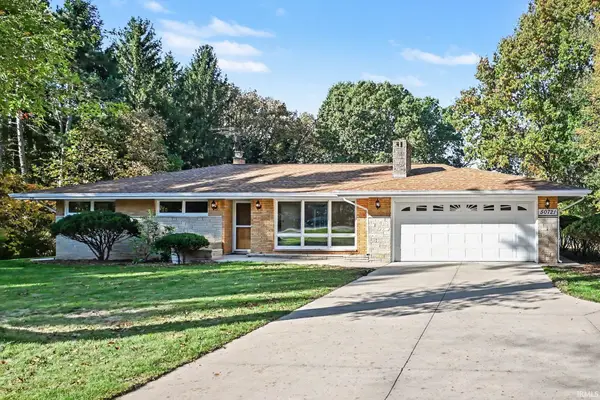 $339,500Active4 beds 2 baths2,011 sq. ft.
50721 State Road 23, Granger, IN 46530
MLS# 202644892Listed by: RE/MAX RESULTS - New
 $369,000Active2 beds 2 baths2,068 sq. ft.
17977 Ashmont Place, South Bend, IN 46635
MLS# 202644866Listed by: INSPIRED HOMES INDIANA 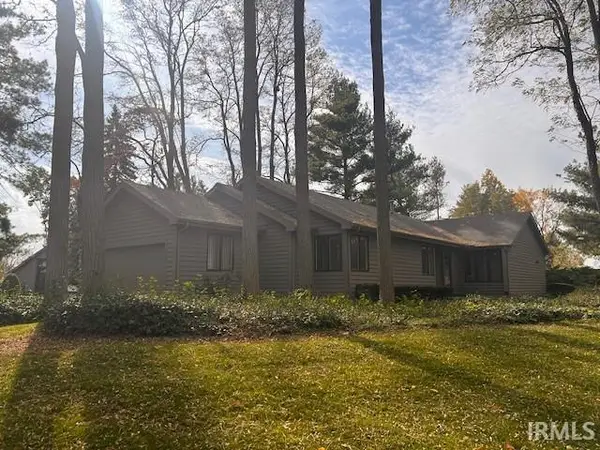 $370,000Pending3 beds 3 baths2,534 sq. ft.
17990 Sable Ridge Drive, South Bend, IN 46635
MLS# 202644690Listed by: RE/MAX 100- New
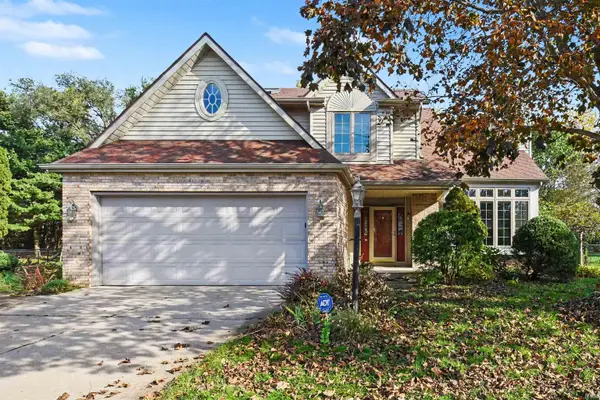 $399,900Active4 beds 3 baths2,798 sq. ft.
52120 Windermere Drive, Granger, IN 46530
MLS# 202644720Listed by: WEICHERT RLTRS-J.DUNFEE&ASSOC. - New
 $649,000Active4 beds 4 baths5,484 sq. ft.
17768 Ashford Hills Court, Granger, IN 46530
MLS# 202644640Listed by: IRISH REALTY - New
 $369,900Active4 beds 3 baths2,728 sq. ft.
50945 Pine Meadows Drive, Granger, IN 46530
MLS# 202644587Listed by: CRESSY & EVERETT- ELKHART - New
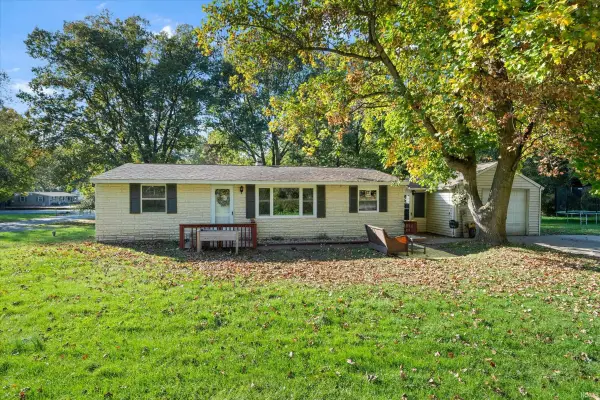 $199,900Active3 beds 1 baths1,040 sq. ft.
53125 Hickory Road, South Bend, IN 46635
MLS# 202644169Listed by: CRESSY & EVERETT - SOUTH BEND  $100,000Active0.45 Acres
16056 Cobblestone Square Drive, Granger, IN 46530
MLS# 202616932Listed by: ARTISAN REALTY GROUP


Protect your home and budget from life's surprises with an Assurant Home Warranty, backed by a partner that supports you through every step of homeownership. Explore Plans.
©2026 Century 21 Real Estate LLC. All rights reserved. CENTURY 21®, the CENTURY 21 Logo and C21® are service marks owned by Century 21 Real Estate LLC. Century 21 Real Estate LLC fully supports the principles of the Fair Housing Act and the Equal Opportunity Act. Each office is independently owned and operated. Listing information is deemed reliable but not guaranteed accurate.