
52120 Windermere Drive, Granger, IN 46530
Local realty services provided by:CENTURY 21 Scheetz
Listed by: rebecca williams
Office: weichert rltrs-j.dunfee&assoc.
MLS#:202644720
Source:Indiana Regional MLS
Price summary
- Price:$399,900
- Price per sq. ft.:$142.92
- Monthly HOA dues:$8.33
About this home
Open House Sunday, November 1st from 2PM-4PM! Welcome to Windemere Estates in the PHM School District! This 4 bedroom, 2.5 bath home has plenty to offer, including fresh paint and carpet throughout the house. The sun drenched living room has high ceilings and wood burning fireplace, while the eat-in kitchen offers a great flow for cooking and entertaining. On the second floor the primary suite includes a walk-in closet, dual vanity and jacuzzi tub. The fourth bedroom is currently configured as a loft, making it a great home office or flex space, but could easily be converted back into a traditional bedroom. Downstairs, the fully finished basement provides even more space to spread out, complete with built-ins and a wet bar. Enjoy a large open deck, fully fenced backyard, mature landscaping, Sherriff Goslin roof, and two car garage. Schedule your showing today!
Contact an agent
Home facts
- Year built:1995
- Subdivision & Development:Windermere Estates
- Listing ID #:202644720
- Added:1 day(s) ago
- Updated:October 30, 2026 at 07:58 PM
Rooms and interior
- Bedrooms:4
- Total bathrooms:3
- Full bathrooms:2
- Rooms Total:8
- Flooring:Carpet, Laminate, Tile, Vinyl
- Kitchen Description:Breakfast Bar, Dishwasher, Eat-In Kitchen, Microwave, Range-Gas, Refrigerator
- Basement Description:Finished, Full Basement
- Living area:2,798 sq. ft.
Heating and cooling
- Cooling:Central Air
- Heating:Forced Air, Gas
Structure and exterior
- Roof:Asphalt, Shingle
- Year built:1995
- Building area:2,798 sq. ft.
- Lot area:0.39 Acres
- Lot Features:Level
- Architectural Style:Two Story
- Construction Materials:Vinyl
- Exterior Features:Deck Open
- Levels:2 Stories
Schools
- High school:Penn
- Middle school:Discovery
- Elementary school:Mary Frank
Utilities
- Water:Well
- Sewer:Septic
Finances and disclosures
- Price:$399,900
- Price per sq. ft.:$142.92
- Tax amount:$2,627
Features and amenities
- Laundry features:Dryer Hook Up Electric, Main Floor Laundry
- Amenities:Built-In Bookcase, Ceiling-9+, Closet(s) Walk-in, Countertops-Stone, Garage Door Opener
Parking
- Parking description:Attached, Concrete Driveway
- Garage spaces:2
New listings near 52120 Windermere Drive
- Coming Soon
 $649,000Coming Soon4 beds 3 baths3,201 sq. ft.
30843 Villa Drive, Granger, IN 46530
MLS# 202644600Listed by: EXP REALTY, LLC - New
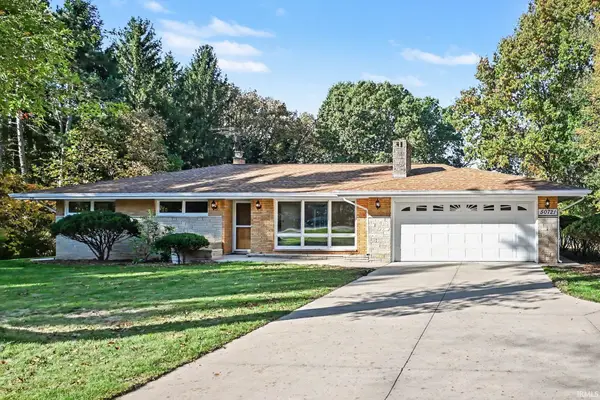 $339,500Active4 beds 2 baths2,011 sq. ft.
50721 State Road 23, Granger, IN 46530
MLS# 202644892Listed by: RE/MAX RESULTS - New
 $369,000Active2 beds 2 baths2,068 sq. ft.
17977 Ashmont Place, South Bend, IN 46635
MLS# 202644866Listed by: INSPIRED HOMES INDIANA - New
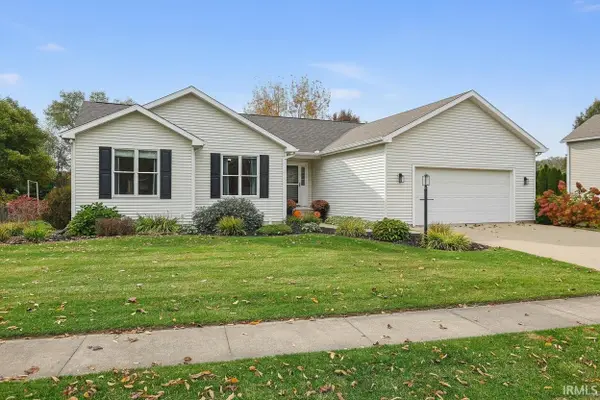 $419,900Active4 beds 3 baths2,798 sq. ft.
52119 Windermere Drive, Granger, IN 46530
MLS# 202644737Listed by: AT HOME REALTY GROUP 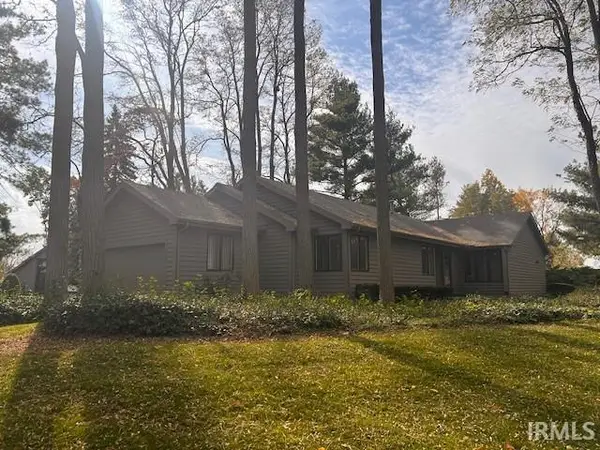 $370,000Pending3 beds 3 baths2,534 sq. ft.
17990 Sable Ridge Drive, South Bend, IN 46635
MLS# 202644690Listed by: RE/MAX 100- New
 $649,000Active4 beds 4 baths5,484 sq. ft.
17768 Ashford Hills Court, Granger, IN 46530
MLS# 202644640Listed by: IRISH REALTY - New
 $369,900Active4 beds 3 baths2,728 sq. ft.
50945 Pine Meadows Drive, Granger, IN 46530
MLS# 202644587Listed by: CRESSY & EVERETT- ELKHART - New
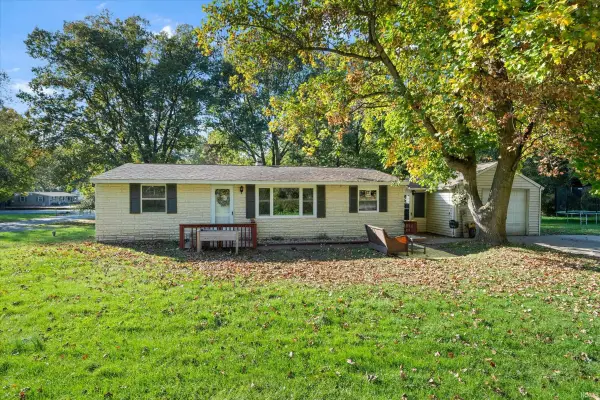 $199,900Active3 beds 1 baths1,040 sq. ft.
53125 Hickory Road, South Bend, IN 46635
MLS# 202644169Listed by: CRESSY & EVERETT - SOUTH BEND  $100,000Active0.45 Acres
16056 Cobblestone Square Drive, Granger, IN 46530
MLS# 202616932Listed by: ARTISAN REALTY GROUP


Protect your home and budget from life's surprises with an Assurant Home Warranty, backed by a partner that supports you through every step of homeownership. Explore Plans.
©2026 Century 21 Real Estate LLC. All rights reserved. CENTURY 21®, the CENTURY 21 Logo and C21® are service marks owned by Century 21 Real Estate LLC. Century 21 Real Estate LLC fully supports the principles of the Fair Housing Act and the Equal Opportunity Act. Each office is independently owned and operated. Listing information is deemed reliable but not guaranteed accurate.