
52143 Broken Arrow Drive, Granger, IN 46530
Local realty services provided by:CENTURY 21 Circle
Listed by: jacki decker-rutledge, melody cusick
Office: re/max partners
MLS#:202635743
Source:Indiana Regional MLS
Price summary
- Price:$325,000
- Price per sq. ft.:$104.7
- Monthly HOA dues:$8.33
About this home
Welcome to this bright and spacious 4-bedroom, 2-bath home in award winning PHM Schools! This inviting home offers abundant natural light, a living room with fireplace, eat-in kitchen, main-level bedroom with bathroom attached, large closets in bedrooms, and a spacious sunroom. Upstairs features 3 additional bedrooms and a full bath. The unfinished basement provides excellent potential for future living space and includes the laundry area. Enjoy the peaceful backyard oasis that is fenced in with an in-ground pool, pool house with half bath and storage for pool toys. There is also a shed to store a lawnmower, bikes, etc. This property is a great opportunity to add your personal touches and make this home your own! Don't miss out - schedule your private showing today!
Contact an agent
Home facts
- Year built:1989
- Subdivision & Development:Prairie Lane Estates
- Listing ID #:202635743
- Added:54 day(s) ago
- Updated:October 24, 2026 at 11:50 PM
Rooms and interior
- Bedrooms:4
- Total bathrooms:2
- Full bathrooms:2
- Rooms Total:8
- Dining Description:Main Level
- Kitchen Description:Cooktop-Gas, Dishwasher, On Main Level, Oven-Gas
- Basement Description:Full Basement, Unfinished
- Living area:2,144 sq. ft.
Heating and cooling
- Cooling:Central Air
- Heating:Forced Air, Gas
Structure and exterior
- Year built:1989
- Building area:2,144 sq. ft.
- Lot area:0.44 Acres
- Lot Features:Cul-De-Sac, Partially Wooded
- Architectural Style:One and Half Story
- Construction Materials:Vinyl
- Exterior Features:Patio Covered, Porch Covered
- Levels:1 1/2 Stories
Schools
- High school:Penn
- Middle school:Discovery
- Elementary school:Horizon
Utilities
- Water:Well
- Sewer:Septic
Finances and disclosures
- Price:$325,000
- Price per sq. ft.:$104.7
- Tax amount:$3,092
Features and amenities
- Laundry features:On Lower Level
- Amenities:Ceiling Fan(s), Irrigation System
- Pool features:Below Ground
Parking
- Parking description:Attached
- Garage spaces:2
New listings near 52143 Broken Arrow Drive
- New
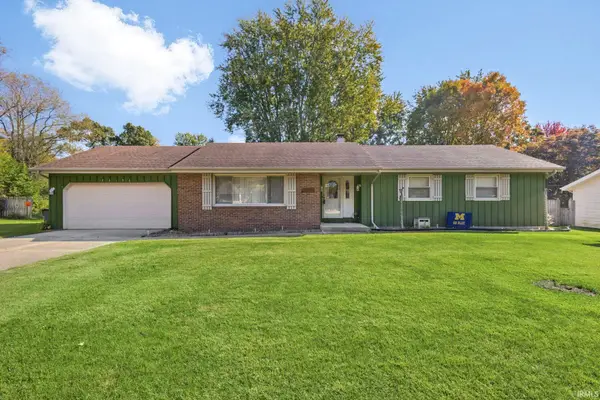 $285,000Active3 beds 2 baths1,486 sq. ft.
53196 Ba J Er Lane, South Bend, IN 46635
MLS# 202644089Listed by: RE/MAX 100 - New
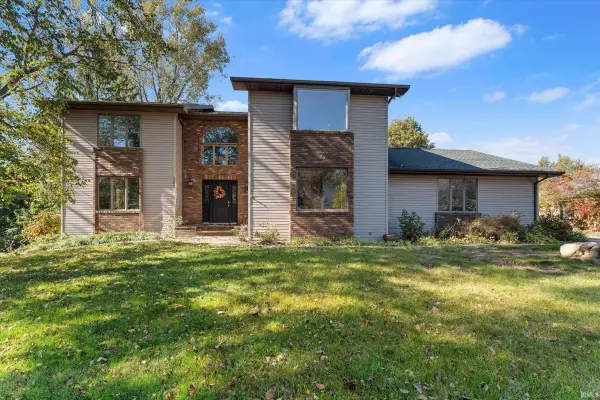 $420,000Active3 beds 4 baths2,732 sq. ft.
50825 Trails North Drive, Granger, IN 46530
MLS# 202644072Listed by: CRESSY & EVERETT - SOUTH BEND - New
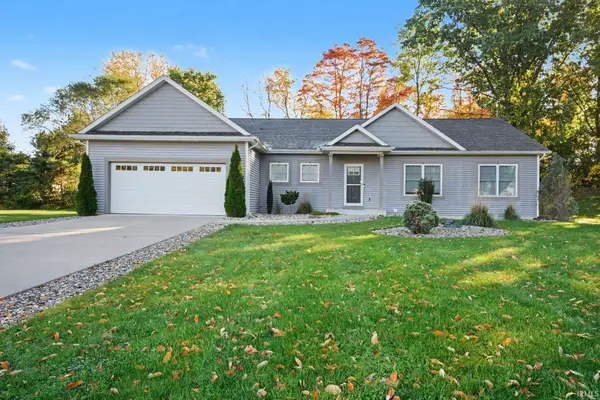 $450,000Active3 beds 3 baths3,059 sq. ft.
53440 Wallace Lane, South Bend, IN 46635
MLS# 202644055Listed by: OPEN DOOR REALTY, INC - New
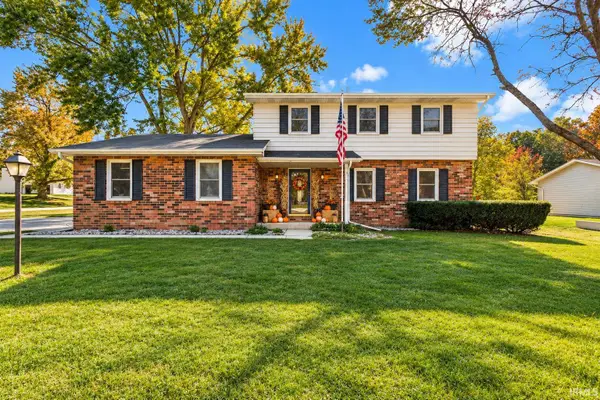 $349,900Active4 beds 2 baths1,710 sq. ft.
16710 Saratoga Court, Granger, IN 46530
MLS# 202643966Listed by: MCKINNIES REALTY, LLC - New
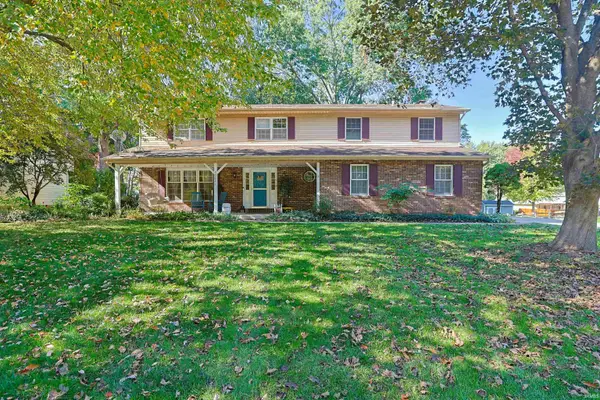 $398,500Active4 beds 4 baths3,138 sq. ft.
50821 Woodbury Way, Granger, IN 46530
MLS# 202643801Listed by: MILESTONE REALTY, LLC - New
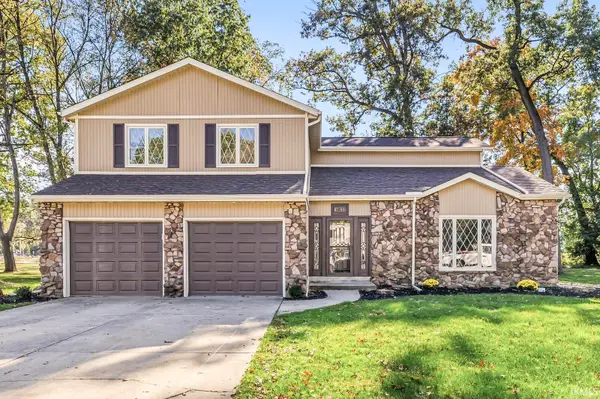 $379,900Active4 beds 3 baths2,408 sq. ft.
16066 Baywood Lane, Granger, IN 46530
MLS# 202643756Listed by: AT HOME REALTY GROUP - New
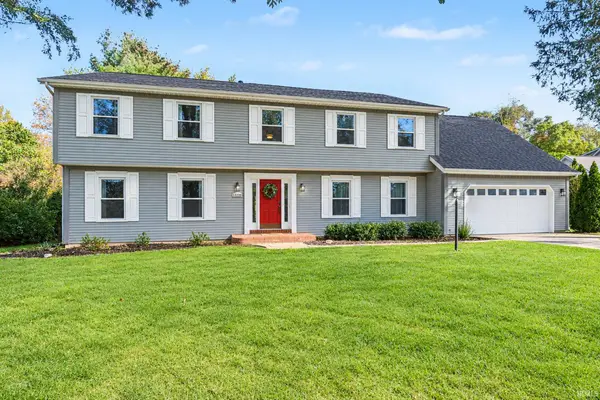 $535,000Active4 beds 3 baths4,468 sq. ft.
50928 Ridgeview Lane, Granger, IN 46530
MLS# 202643677Listed by: WEICHERT RLTRS-J.DUNFEE&ASSOC. - New
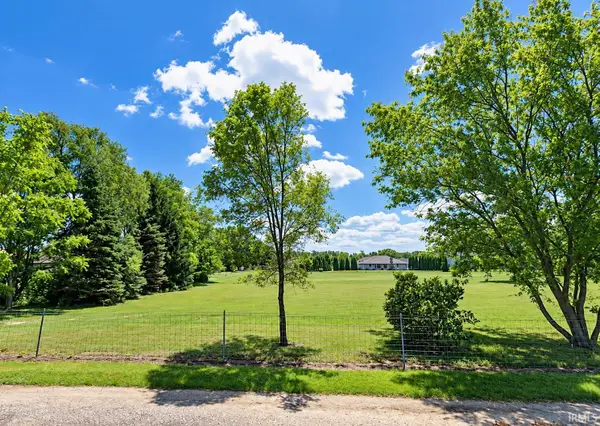 $289,900Active1 Acres
V/L Brummitt Road, Granger, IN 46530
MLS# 202643641Listed by: MCKINNIES REALTY, LLC - Open Sun, 11am to 1pmNew
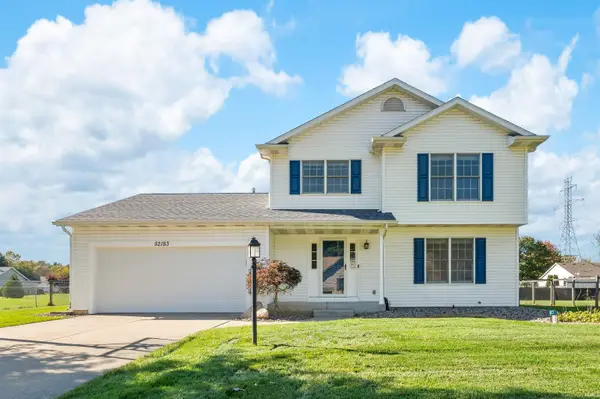 $340,000Active3 beds 3 baths2,325 sq. ft.
52183 Woodsedge Drive, Granger, IN 46530
MLS# 202643631Listed by: HOWARD HANNA SB REAL ESTATE - New
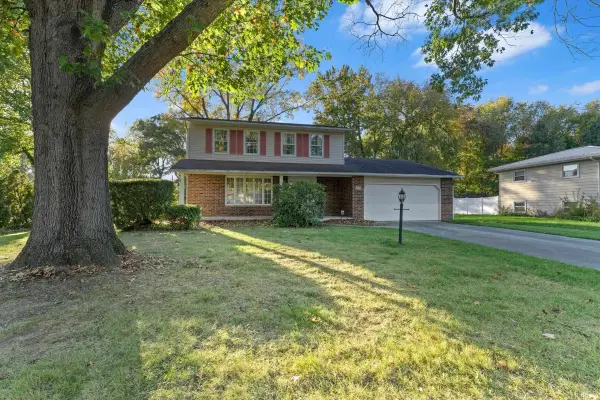 $299,000Active4 beds 3 baths2,800 sq. ft.
51981 Hedge Lane, Granger, IN 46530
MLS# 202643560Listed by: CRESSY & EVERETT - SOUTH BEND


Protect your home and budget from life's surprises with an Assurant Home Warranty, backed by a partner that supports you through every step of homeownership. Explore Plans.
©2026 Century 21 Real Estate LLC. All rights reserved. CENTURY 21®, the CENTURY 21 Logo and C21® are service marks owned by Century 21 Real Estate LLC. Century 21 Real Estate LLC fully supports the principles of the Fair Housing Act and the Equal Opportunity Act. Each office is independently owned and operated. Listing information is deemed reliable but not guaranteed accurate.