
52193 Wayne Ct N, Granger, IN 46530
Local realty services provided by:CENTURY 21 Scheetz
Listed by: deb metzgerCell: 574-274-3132
Office: mckinnies realty, llc.
MLS#:202621284
Source:Indiana Regional MLS
Price summary
- Price:$339,900
- Price per sq. ft.:$140.22
About this home
Welcome to this beautifully maintained, move-in-ready home located in the highly sought-after PHM School District. You will feel at home when you walk in the door. Many quality updates over the years include new roof, windows, doors, kitchen with granite counters, flooring throughout, and a versatile addition used as a dining room. The large windows provide lots of natural light. There are 4 spacious bedrooms and two and half baths, lower level family room with cozy woodburning fireplace, large kitchen with ample counter space and cabinetry, beautiful living room with large bay window and this is a quad level so there is a basement with plenty of storage. The backyard is fenced, private and perfect for entertaining on the patio or enjoying the newer hot tub. 2 car attached garage plus a 12 x 27 outbuilding and a storage shed. Very clean and move in ready!
Contact an agent
Home facts
- Year built:1975
- Subdivision & Development:Hintons Bittersweet
- Listing ID #:202621284
- Added:101 day(s) ago
- Updated:September 13, 2026 at 08:06 AM
Rooms and interior
- Bedrooms:4
- Total bathrooms:3
- Full bathrooms:2
- Rooms Total:9
- Flooring:Carpet, Tile
- Dining Description:Main Level
- Kitchen Description:Dishwasher, Microwave, On Main Level, Range-Electric, Refrigerator
- Basement Description:Finished, Full Basement, Unfinished
- Living area:2,088 sq. ft.
Heating and cooling
- Cooling:Central Air
- Heating:Forced Air, Gas
Structure and exterior
- Year built:1975
- Building area:2,088 sq. ft.
- Lot area:0.31 Acres
- Lot Features:Cul-De-Sac
- Architectural Style:Two Story
- Construction Materials:Brick, Vinyl
- Levels:2 Stories
Schools
- High school:Penn
- Middle school:Discovery
- Elementary school:Mary Frank
Utilities
- Water:Well
- Sewer:Septic
Finances and disclosures
- Price:$339,900
- Price per sq. ft.:$140.22
- Tax amount:$2,311
Features and amenities
- Laundry features:Main Floor Laundry
- Amenities:Garage Door Opener
Parking
- Parking description:Attached
- Garage spaces:2
New listings near 52193 Wayne Ct N
- Coming Soon
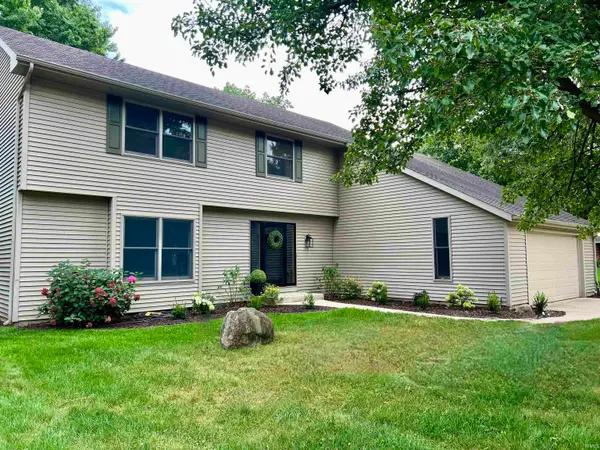 $458,900Coming Soon4 beds 4 baths3,210 sq. ft.
15666 Wagon Wheel Court, Granger, IN 46530
MLS# 202637748Listed by: FLOURISHING HOMES, LLC - New
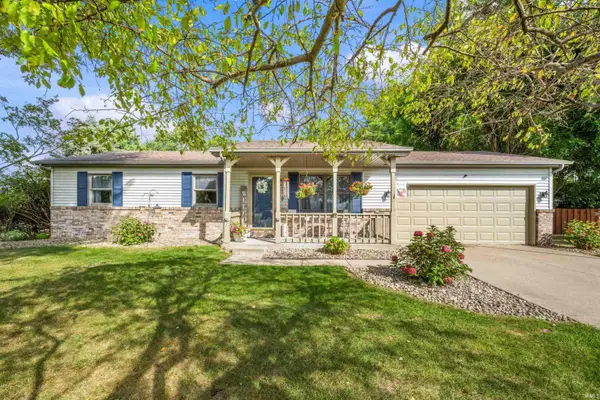 $254,900Active3 beds 2 baths1,521 sq. ft.
53261 Spring Court, Granger, IN 46530
MLS# 202637734Listed by: ELLSBURY GROUP - New
 $325,000Active4 beds 3 baths2,742 sq. ft.
50570 Tarrington Way, Granger, IN 46530
MLS# 202637486Listed by: CRESSY & EVERETT- ELKHART - Open Sun, 12 to 2pmNew
 $349,900Active3 beds 2 baths1,731 sq. ft.
12339 Ashland Street, Granger, IN 46530
MLS# 202637474Listed by: ARTISAN REALTY GROUP - New
 $310,000Active3 beds 2 baths1,942 sq. ft.
16580 Gerald Street, Granger, IN 46530
MLS# 202637349Listed by: MILESTONE REALTY, LLC - New
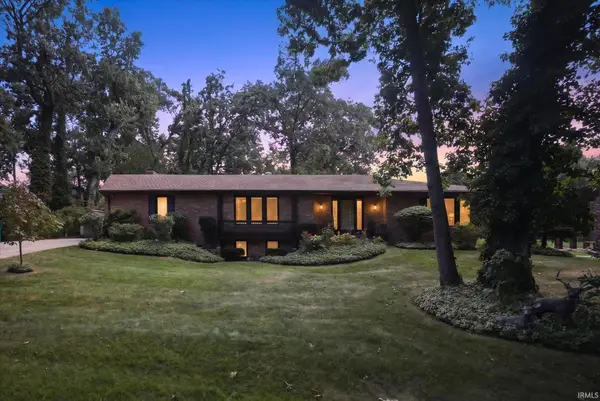 $325,000Active4 beds 3 baths3,540 sq. ft.
53244 Bonvale Drive, South Bend, IN 46635
MLS# 202637184Listed by: COLDWELL BANKER REALTY - New
 $315,999Active4 beds 2 baths2,046 sq. ft.
14666 Mill Valley Lane, Granger, IN 46530
MLS# 202637125Listed by: CRESSY & EVERETT - SOUTH BEND - New
 $439,900Active4 beds 3 baths2,121 sq. ft.
15747 Wagon Wheel N, Granger, IN 46530
MLS# 202636905Listed by: AT HOME REALTY GROUP - New
 $349,000Active3 beds 3 baths1,746 sq. ft.
5514 Getty Ct. Courts, Granger, IN 46530
MLS# 202636878Listed by: BERKSHIRE HATHAWAY HOMESERVICES ELKHART - New
 $429,900Active4 beds 4 baths2,708 sq. ft.
50701 Elk Trail, Granger, IN 46530
MLS# 202636747Listed by: EXP REALTY, LLC


Protect your home and budget from life's surprises with an Assurant Home Warranty, backed by a partner that supports you through every step of homeownership. Explore Plans.
©2026 Century 21 Real Estate LLC. All rights reserved. CENTURY 21®, the CENTURY 21 Logo and C21® are service marks owned by Century 21 Real Estate LLC. Century 21 Real Estate LLC fully supports the principles of the Fair Housing Act and the Equal Opportunity Act. Each office is independently owned and operated. Listing information is deemed reliable but not guaranteed accurate.