
4561 S County Road 325 W, Greencastle, IN 46135
Local realty services provided by:CENTURY 21 Scheetz
Listed by: eric wolfe
Office: prime real estate
MLS#:22127203
Source:IN_MIBOR | Licensed in Indiana
Price summary
- Price:$275,000
- Price per sq. ft.:$137.91
About this home
Experience the serenity of rural living on this gorgeous Greencastle property! With 4.47 acres of land comes a vast array of opportunity. The private pond just a short walk from the front door was most recently stocked 7 years ago. The detached two car garage provides protective parking and is equipped with electricity. A 28'x24' pole barn is the perfect place for projects, recreational vehicle parking, or additional storage. The wood burning fireplace in the living room was recently restored. Original hardwood flooring spans from the front of the home back through both of the bedrooms. The kitchen's unique corner sink sits below the window which showcases a peaceful nature scene. The designated dining room has its own gas burning fireplace and separate entrance. The home's basement has had extensive weatherproofing work, withstanding even our most recent Indiana flooding without a drop of water to be seen. The durable, metal roof was added in 2017. High quality windows throughout the home have been well-maintained....
Contact an agent
Home facts
- Year built:1961
- Subdivision & Development:No Subdivision
- Listing ID #:22127203
- Added:1 day(s) ago
- Updated:September 23, 2026 at 10:48 PM
Rooms and interior
- Bedrooms:2
- Total bathrooms:1
- Full bathrooms:1
- Dining Description:Formal Dining Room
- Kitchen Description:Gas Cooktop, Oven, Refrigerator
- Basement:Yes
- Basement Description:Basement, Finished Walls, Unfinished
- Living area:1,350 sq. ft.
Heating and cooling
- Cooling:Central Electric
- Heating:Electric, Heat Pump, Propane
- Central air:Yes
Structure and exterior
- Year built:1961
- Building area:1,350 sq. ft.
- Lot area:4.47 Acres
- Lot Features:Corner Lot, Mature Trees
- Architectural Style:Ranch
- Construction Materials:Aluminum Siding
- Foundation Description:Concrete Perimeter
Schools
- High school:South Putnam High School
- Middle school:South Putnam Middle School
- Elementary school:Central Elementary School
Utilities
- Water:Public Water
Finances and disclosures
- Price:$275,000
- Price per sq. ft.:$137.91
Features and amenities
- Appliances:Gas Cooktop, Refrigerator, Washer
- Laundry features:Dryer, Washer
Parking
- Garage:Yes
- Garage spaces:2
New listings near 4561 S County Road 325 W
- New
 $310,000Active3 beds 2 baths1,473 sq. ft.
845 Robin Wood Place, Greencastle, IN 46135
MLS# 22127688Listed by: FOGLE REAL ESTATE - New
 $239,900Active2 beds 2 baths1,475 sq. ft.
706 Highridge Avenue, Greencastle, IN 46135
MLS# 22126231Listed by: PRIME REAL ESTATE - New
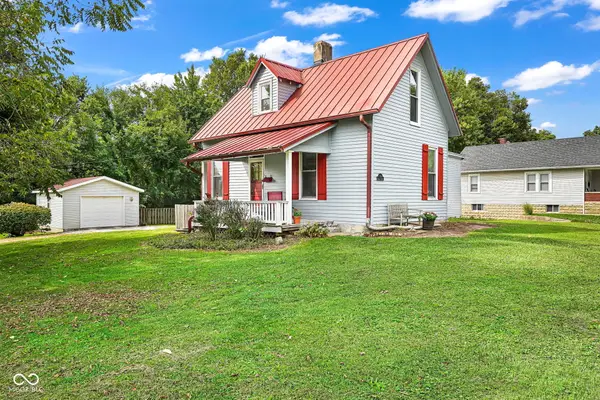 $199,500Active3 beds 1 baths1,728 sq. ft.
734 E Seminary Street, Greencastle, IN 46135
MLS# 22124913Listed by: PRIME REAL ESTATE - New
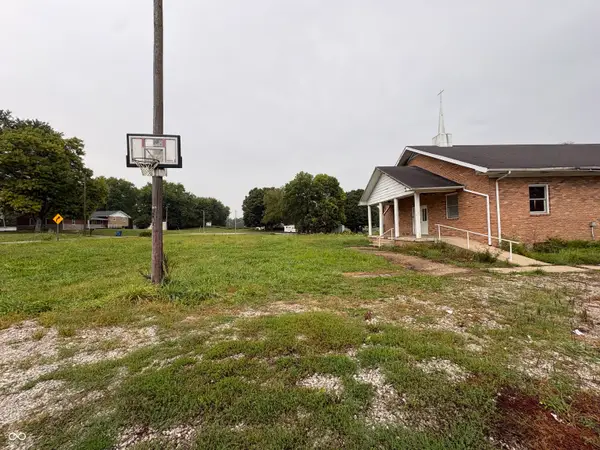 $235,000Active1 beds 3 baths3,200 sq. ft.
7289 S County Road 445 W, Greencastle, IN 46135
MLS# 22127046Listed by: LITTLE PIG REAL ESTATE LLC - New
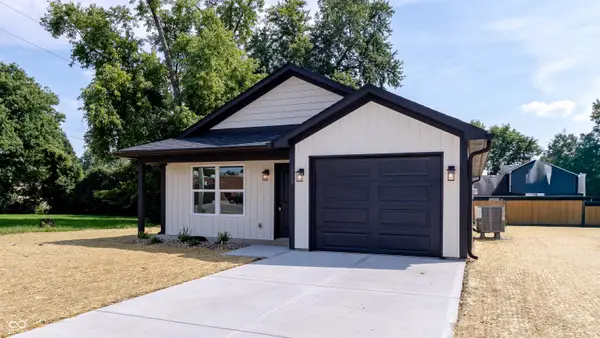 $215,000Active3 beds 2 baths1,154 sq. ft.
1028 Avenue B, Greencastle, IN 46135
MLS# 22126864Listed by: HARCOURT REAL ESTATE TEAM - New
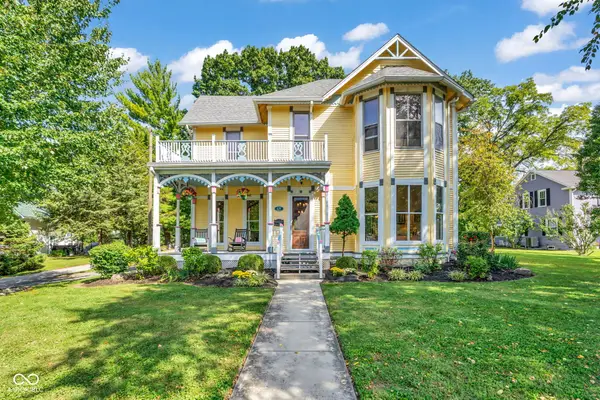 $499,000Active4 beds 3 baths3,276 sq. ft.
619 Anderson Street, Greencastle, IN 46135
MLS# 22126241Listed by: PRIME REAL ESTATE - New
 $155,000Active2 beds 1 baths851 sq. ft.
1042 Avenue E, Greencastle, IN 46135
MLS# 22126232Listed by: COLLINS EVANS REAL ESTATE CO., - New
 $379,900Active4 beds 3 baths2,409 sq. ft.
1043 Shadowlawn Avenue, Greencastle, IN 46135
MLS# 22125753Listed by: PRIME REAL ESTATE - New
 $219,000Active4 beds 2 baths2,778 sq. ft.
211 S Bloomington Street, Greencastle, IN 46135
MLS# 22125622Listed by: CARPENTER, REALTORS


Protect your home and budget from life's surprises with an Assurant Home Warranty, backed by a partner that supports you through every step of homeownership. Explore Plans.
©2026 Century 21 Real Estate LLC. All rights reserved. CENTURY 21®, the CENTURY 21 Logo and C21® are service marks owned by Century 21 Real Estate LLC. Century 21 Real Estate LLC fully supports the principles of the Fair Housing Act and the Equal Opportunity Act. Each office is independently owned and operated. Listing information is deemed reliable but not guaranteed accurate.