
1518 Pippin Drive, Greenfield, IN 46140
Local realty services provided by:CENTURY 21 Scheetz
1518 Pippin Drive,Greenfield, IN 46140
$444,900
- 4 Beds
- 3 Baths
- 3,378 sq. ft.
- Single family
- Active
Listed by: stephen geyer
Office: remax one
MLS#:22120409
Source:IN_MIBOR | Licensed in Indiana
Price summary
- Price:$444,900
- Price per sq. ft.:$131.71
About this home
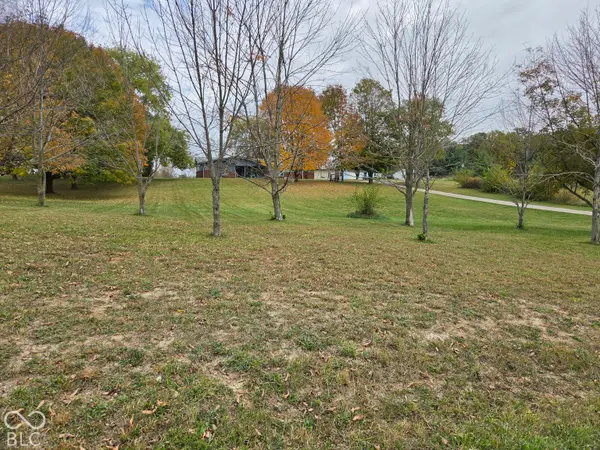
NO HOA * 3-CAR GARAGE * COMPLETELY REMODELED KITCHEN. Seller willing to contribute towards rate buy down or prepaids! Better than new in Chapman Estates! This beautifully updated 4-bedroom with a office, (could be used as 5th bedroom) 2.5-bath home in Greenfield, Indiana, combines spacious living, modern finishes, and the freedom of NO HOA. A hard-to-find 3-car garage provides room for vehicles, hobbies, and extra storage, while new lighting throughout gives the home a fresh, inviting feel. The completely remodeled kitchen takes center stage with quartz countertops, a center island, black slate appliances, an undermount sink, soft-close drawers, pullout cabinet storage, and a lazy Susan. A walk-in pantry keeps everything organized, and the adjoining breakfast nook makes everyday meals easy. Hosting a crowd? The separate formal dining room is ready for your next gathering. Relax in the step-down living room beside the gas fireplace with its all-brick surround. Upstairs, the spacious primary suite offers a walk-in closet and a private bath with a soaking tub, separate shower, and dual-sink vanity. An oversized laundry room with a folding table adds everyday convenience. Step outside to a large, fenced backyard featuring a NEW 35-by-16-foot concrete patio-560 square feet of outdoor space for grilling, entertaining, and relaxing. A remodeled kitchen, new lighting throughout, a generous backyard, and a 3-car garage-all in Chapman Estates with NO HOA. Schedule your private showing and experience the difference!...
Contact an agent
Home facts
- Year built:1999
- Subdivision & Development:Chapman Estates
- Listing ID #:22120409
- Added:66 day(s) ago
- Updated:October 25, 2026 at 03:23 PM
Rooms and interior
- Bedrooms:4
- Total bathrooms:3
- Full bathrooms:2
- Half bathrooms:1
- Dining Description:Formal Dining Room
- Kitchen Description:Dishwasher, Disposal, Gas Oven, Range Hood, Refrigerator
- Living area:3,378 sq. ft.
Heating and cooling
- Cooling:Central Electric
- Central air:Yes
Structure and exterior
- Year built:1999
- Building area:3,378 sq. ft.
- Lot area:0.37 Acres
- Lot Features:Mature Trees
- Construction Materials:Vinyl With Brick
- Exterior Features:Fire Pit
- Foundation Description:Block
Schools
- High school:Greenfield-Central High School
- Middle school:Greenfield Central Junior High Sch
- Elementary school:Harris Elementary School
Utilities
- Water:Public Water
Finances and disclosures
- Price:$444,900
- Price per sq. ft.:$131.71
Features and amenities
- Appliances:Refrigerator, Washer, Water Softener Owned
- Laundry features:Dryer, Washer
- Amenities:Attic Access, Attic Pull Down Stairs
Parking
- Garage:Yes
- Garage spaces:3
New listings near 1518 Pippin Drive
- New
 $235,000Active3 beds 2 baths1,312 sq. ft.
1270 Jasmine Drive, Greenfield, IN 46140
MLS# 22132794Listed by: EPIQUE INC - New
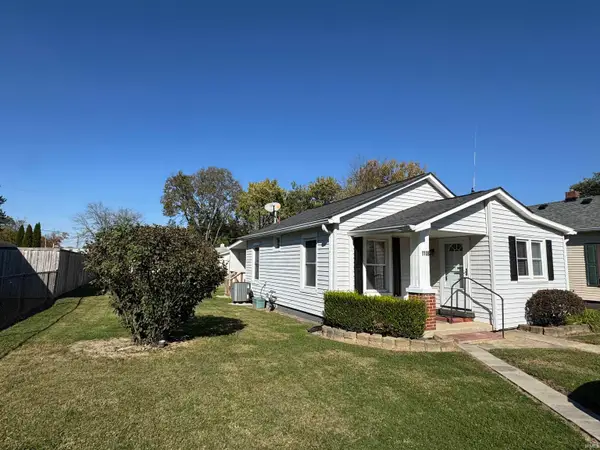 $152,900Active2 beds 1 baths835 sq. ft.
1108 E First Street, Greenfield, IN 46140
MLS# 202644030Listed by: LEGACY REAL ESTATE PARTNERS INC - New
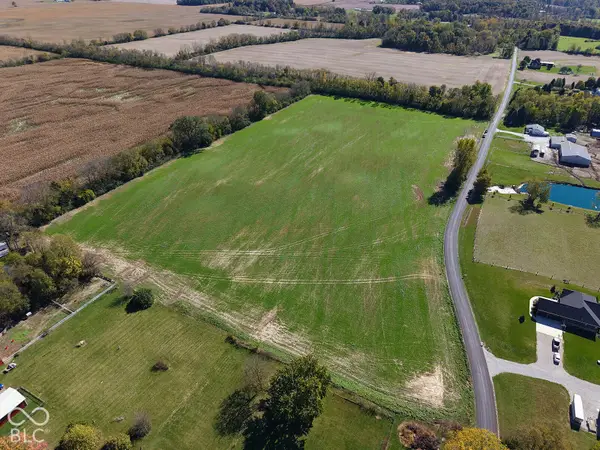 $199,900Active5.69 Acres
Lot 2 N 850 (5.691 Ac) E, Greenfield, IN 46140
MLS# 22132462Listed by: F.C. TUCKER COMPANY - New
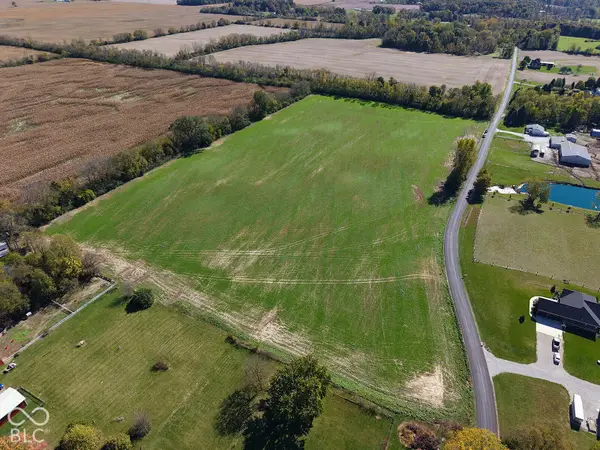 $199,900Active5.71 Acres
Lot 3 N 850 (5.708 Ac) E, Greenfield, IN 46140
MLS# 22132474Listed by: F.C. TUCKER COMPANY - New
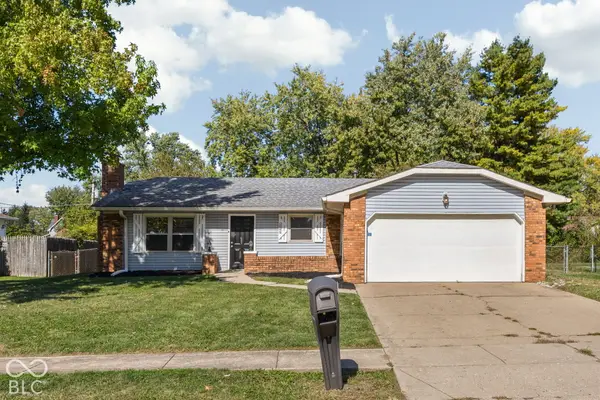 $250,000Active3 beds 2 baths1,212 sq. ft.
1006 Greenbrook Drive, Greenfield, IN 46140
MLS# 22132762Listed by: MATLOCK REALTY GROUP - New
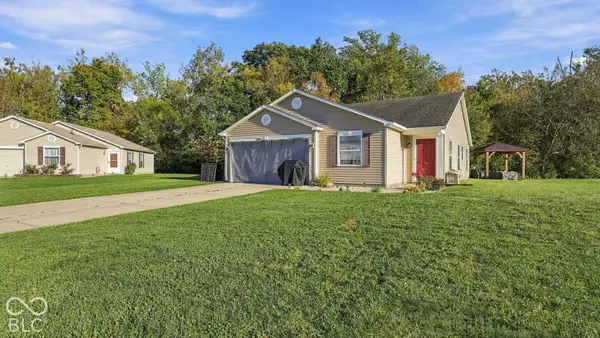 $250,000Active3 beds 2 baths1,264 sq. ft.
2009 Bailey Circle, Greenfield, IN 46140
MLS# 22131491Listed by: EPIQUE INC - New
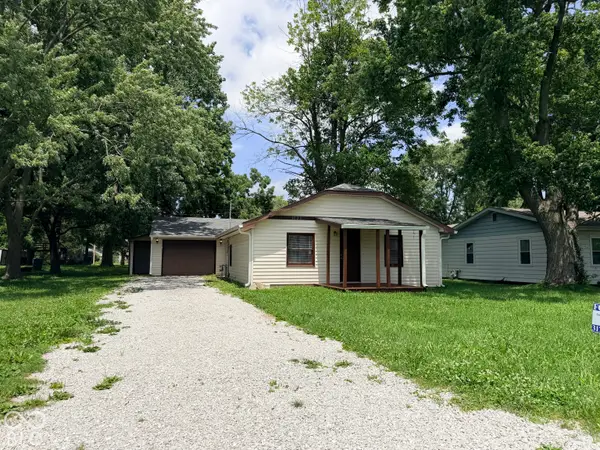 $215,000Active3 beds 2 baths1,037 sq. ft.
1020 E Seventh Street, Greenfield, IN 46140
MLS# 22132521Listed by: COMPLETE REAL ESTATE SOLUTIONS - Open Sun, 2am to 4pmNew
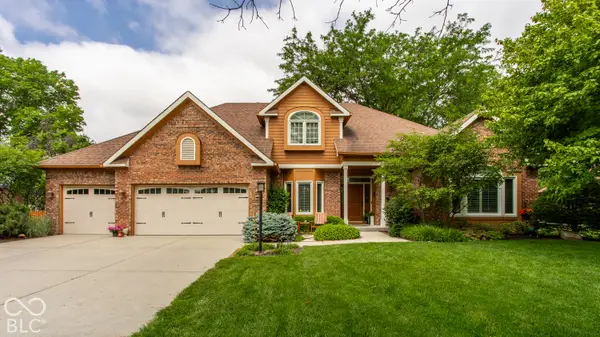 $419,900Active4 beds 3 baths2,713 sq. ft.
1104 Cobblefield Way, Greenfield, IN 46140
MLS# 22130961Listed by: @PROPERTIES - New
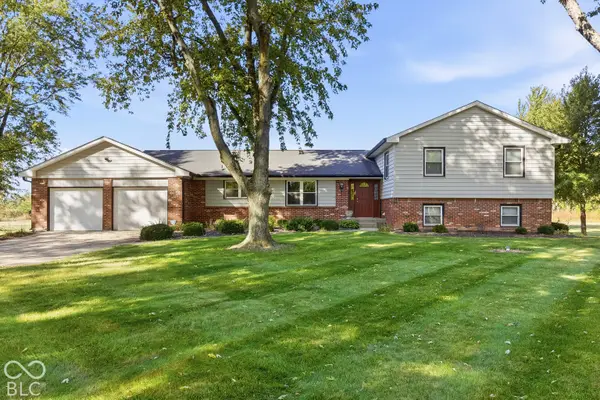 $700,000Active3 beds 3 baths2,670 sq. ft.
916 N 350 W, Greenfield, IN 46140
MLS# 22132274Listed by: HIGHGARDEN REAL ESTATE - New
 $424,900Active3 beds 2 baths1,646 sq. ft.
629 N 800 E Road, Greenfield, IN 46140
MLS# 22132127Listed by: THE MICHELE GROUP


Protect your home and budget from life's surprises with an Assurant Home Warranty, backed by a partner that supports you through every step of homeownership. Explore Plans.
©2026 Century 21 Real Estate LLC. All rights reserved. CENTURY 21®, the CENTURY 21 Logo and C21® are service marks owned by Century 21 Real Estate LLC. Century 21 Real Estate LLC fully supports the principles of the Fair Housing Act and the Equal Opportunity Act. Each office is independently owned and operated. Listing information is deemed reliable but not guaranteed accurate.