2860 W Buckeye Drive, Greenfield, IN 46140
Local realty services provided by:CENTURY 21 Scheetz
2860 W Buckeye Drive,Greenfield, IN 46140
$799,000
- 4 Beds
- 5 Baths
- 4,700 sq. ft.
- Single family
- Active
Listed by: stephen turner
Office: new horizon real estate
MLS#:22117525
Source:IN_MIBOR
Price summary
- Price:$799,000
- Price per sq. ft.:$170
About this home
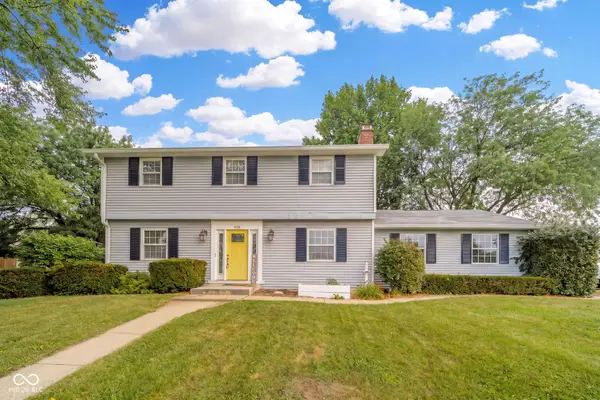
Come experience this serene setting with an amazing outdoor living and entertaining space! This 4 bed, 4.5 bath house is nestled away in the highly desirable Sugar Creek Valley Estates in Greenfield. Boasting an updated main kitchen and spacious living room, alongside the in-ground pool, built in fire pit, and outdoor entertaining area, this home is perfect for all seasons. The expansive bonus room includes a second full kitchen, half bath, and a wide open space where the possibilities are endless! The bonus room also has rough-in plumbing for a second full bathroom and is climate controlled by a completely separate system from the rest of the house. The exterior is fully lit, complete with soft landscape up-lighting and pool lights. The pool also has a heater! The pool and bonus room addition were completed less than 5 years ago. A new septic finger system was installed at the time of the addition due to the location. The main kitchen was updated within the past 5 years as well. New carpet was installed last year. The backyard living area is surrounded by low-maintenance landscaping and structures to make the space feel exceptionally private. The main kitchen includes 2 dishwashers. Over-sized 3 car garage with gas heater. Basketball goal in the front bonus room driveway along with a swing set in the front yard....
Contact an agent
Home facts
- Year built:1997
- Subdivision & Development:Sugar Creek Valley
- Listing ID #:22117525
- Added:1 day(s) ago
- Updated:August 02, 2026 at 02:48 AM
Rooms and interior
- Bedrooms:4
- Total bathrooms:5
- Full bathrooms:4
- Half bathrooms:1
- Dining Description:Dining Combo/Kitchen, Formal Dining Room
- Kitchen Description:Dishwasher, Gas Cooktop, Gas Oven, Microwave, Refrigerator, Wine Cooler
- Living area:4,700 sq. ft.
Heating and cooling
- Cooling:Central Electric
- Heating:Forced Air
- Central air:Yes
Structure and exterior
- Year built:1997
- Building area:4,700 sq. ft.
- Lot area:1.03 Acres
- Lot Features:Corner Lot, Mature Trees
- Construction Materials:Brick
- Exterior Features:Fire Pit, Gas Grill, Lighting, Storage Shed
- Foundation Description:Block, Crawl Space
Schools
- High school:Mt Vernon High School
- Middle school:Mt Vernon Middle School
Utilities
- Water:Well
Finances and disclosures
- Price:$799,000
- Price per sq. ft.:$170
Features and amenities
- Appliances:Gas Cooktop, Intercom, Microwave, Refrigerator, Washer, Water Heater, Water Softener Owned
- Laundry features:Dryer, Washer
- Amenities:Ceiling Vaulted, Intercom, Wood Work Stained
Parking
- Garage:Yes
- Garage spaces:4
New listings near 2860 W Buckeye Drive
- New
 $215,000Active2 beds 2 baths1,240 sq. ft.
1021 E Sixth Street, Greenfield, IN 46140
MLS# 22117118Listed by: HIGHGARDEN REAL ESTATE - New
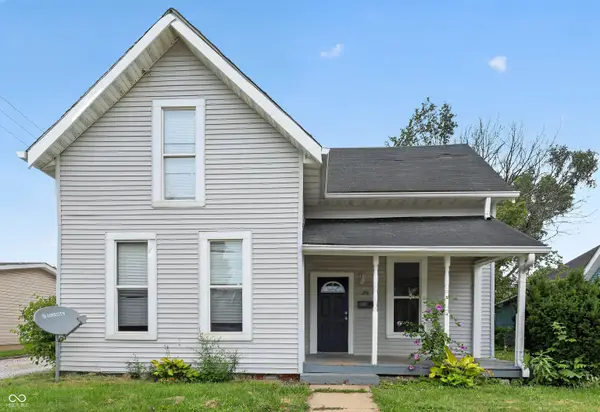 $159,900Active3 beds 1 baths1,625 sq. ft.
29 Howard Street, Greenfield, IN 46140
MLS# 22115780Listed by: TRELORA REALTY - Open Sun, 2 to 4pmNew
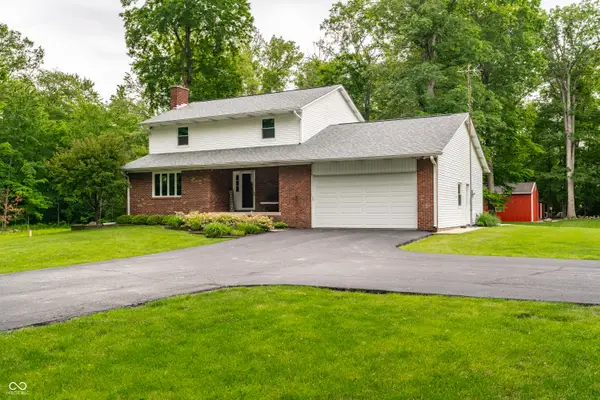 $635,000Active3 beds 3 baths2,770 sq. ft.
1653 E 300 N, Greenfield, IN 46140
MLS# 22117000Listed by: RE/MAX REALTY GROUP - Open Sun, 1 to 4pmNew
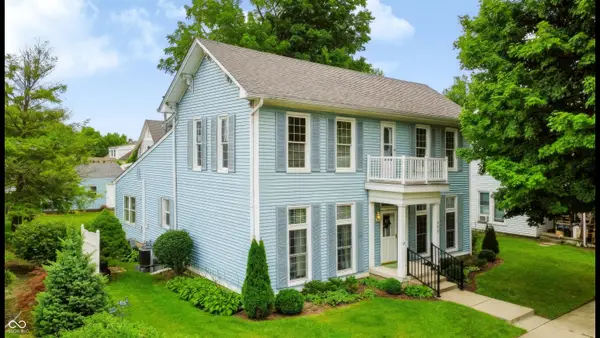
 $350,000Active3 beds 2 baths2,820 sq. ft.
209 N Pennsylvania Street, Greenfield, IN 46140
MLS# 22117063Listed by: CENTURY 21 SCHEETZ - New
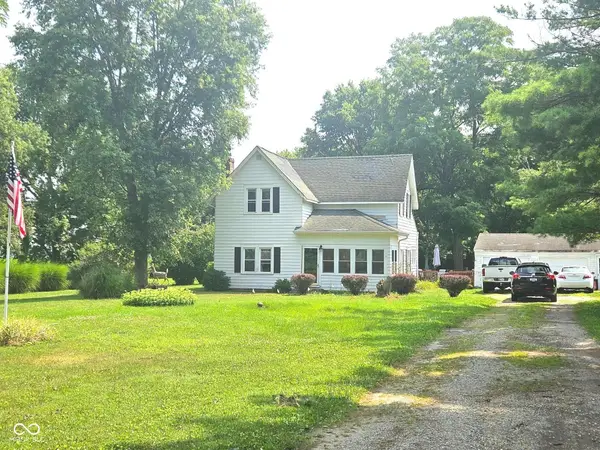 $199,900Active4 beds 2 baths2,222 sq. ft.
433 N Windswept Road, Greenfield, IN 46140
MLS# 22117562Listed by: RE/MAX REALTY GROUP - New
 $365,000Active4 beds 3 baths2,975 sq. ft.
908 Whispering Trail, Greenfield, IN 46140
MLS# 22115969Listed by: BERKSHIRE HATHAWAY HOME - Open Sun, 1 to 3pmNew
 $1,100,000Active5 beds 5 baths4,366 sq. ft.
1595 N 400 W, Greenfield, IN 46140
MLS# 22117017Listed by: MARK DIETEL REALTY, LLC  $450,000Pending4 beds 3 baths2,098 sq. ft.
4884 S Meridian Road, Greenfield, IN 46140
MLS# 22115921Listed by: F.C. TUCKER COMPANY- New
 $525,000Active4 beds 3 baths2,207 sq. ft.
2716 S Meridian Road, Greenfield, IN 46140
MLS# 22116859Listed by: F.C. TUCKER COMPANY


Protect your home and budget from life's surprises with an Assurant Home Warranty, backed by a partner that supports you through every step of homeownership. Explore Plans.
©2026 Century 21 Real Estate LLC. All rights reserved. CENTURY 21®, the CENTURY 21 Logo and C21® are service marks owned by Century 21 Real Estate LLC. Century 21 Real Estate LLC fully supports the principles of the Fair Housing Act and the Equal Opportunity Act. Each office is independently owned and operated. Listing information is deemed reliable but not guaranteed accurate.