
303 Walnut Street, Greenfield, IN 46140
Local realty services provided by:CENTURY 21 Scheetz
303 Walnut Street,Greenfield, IN 46140
$195,000
- 3 Beds
- 2 Baths
- 2,520 sq. ft.
- Single family
- Active
Listed by: mark evans, frank tinsley
Office: highgarden real estate
MLS#:22101196
Source:IN_MIBOR | Licensed in Indiana
Price summary
- Price:$195,000
- Price per sq. ft.:$68.78
About this home
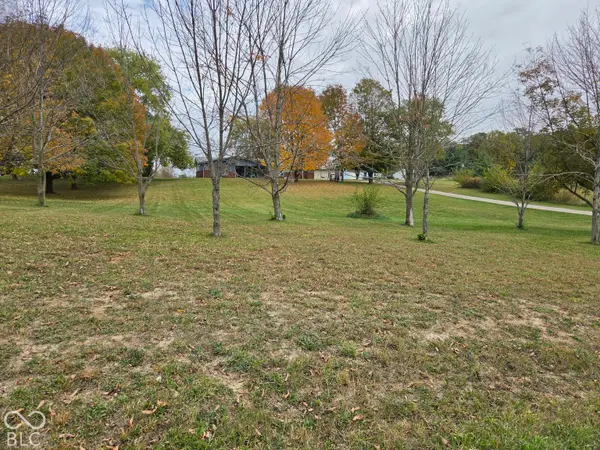
Step back in time with a modern twist at 303 Walnut St, Greenfield, IN. This 1900-built single-family residence spans 2,520 square feet of inviting, move-in-ready space that perfectly balances historical charm with the ease of contemporary living. The kitchen is designed for those who love to whip up a feast, featuring a set of matching black appliances and a convenient built-in microwave that keeps your counters clutter-free. Whether you are prepping a weekday dinner or experimenting with a new recipe, this space makes every meal feel like an event. When it is time to unwind, the living room provides the ultimate backdrop. It features a cozy fireplace that serves as the heart of the home, inviting you to kick back, relax, and enjoy the atmosphere on a quiet evening. You will find plenty of extra room to keep your life organized with a dedicated laundry room that makes household chores a breeze. Outside, the property offers a private yard that acts as your own personal patch of green, while the porch provides the perfect perch for watching the world go by or enjoying a morning beverage in the fresh air. With three bedrooms and two full bathrooms, this home is ready for you to move in and start making memories today!...
Contact an agent
Home facts
- Year built:1900
- Subdivision & Development:No Subdivision
- Listing ID #:22101196
- Added:164 day(s) ago
- Updated:October 25, 2026 at 03:23 PM
Rooms and interior
- Bedrooms:3
- Total bathrooms:2
- Full bathrooms:2
- Dining Description:Formal Dining Room
- Kitchen Description:Dishwasher, Gas Oven, Microwave, Refrigerator
- Basement:Yes
- Basement Description:Basement, Cellar
- Living area:2,520 sq. ft.
Heating and cooling
- Cooling:Central Electric
- Heating:Forced Air
- Central air:Yes
Structure and exterior
- Year built:1900
- Building area:2,520 sq. ft.
- Lot area:0.18 Acres
- Architectural Style:Craftsman
- Construction Materials:Block, Brick, Cement Siding
- Exterior Features:Fire Pit, Storage Shed
- Foundation Description:Basement Wood
Utilities
- Water:Public Water
Finances and disclosures
- Price:$195,000
- Price per sq. ft.:$68.78
Features and amenities
- Appliances:Microwave, Refrigerator, Washer, Water Heater, Water Softener Owned
- Laundry features:Dryer, Washer
Parking
- Garage:Yes
- Garage spaces:2
New listings near 303 Walnut Street
- New
 $235,000Active3 beds 2 baths1,312 sq. ft.
1270 Jasmine Drive, Greenfield, IN 46140
MLS# 22132794Listed by: EPIQUE INC - New
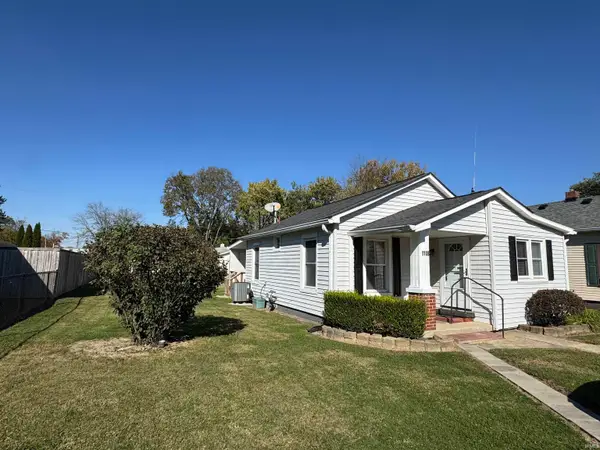 $152,900Active2 beds 1 baths835 sq. ft.
1108 E First Street, Greenfield, IN 46140
MLS# 202644030Listed by: LEGACY REAL ESTATE PARTNERS INC - New
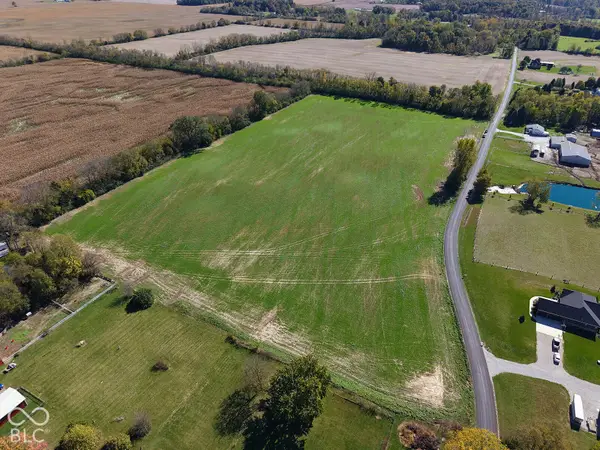 $199,900Active5.69 Acres
Lot 2 N 850 (5.691 Ac) E, Greenfield, IN 46140
MLS# 22132462Listed by: F.C. TUCKER COMPANY - New
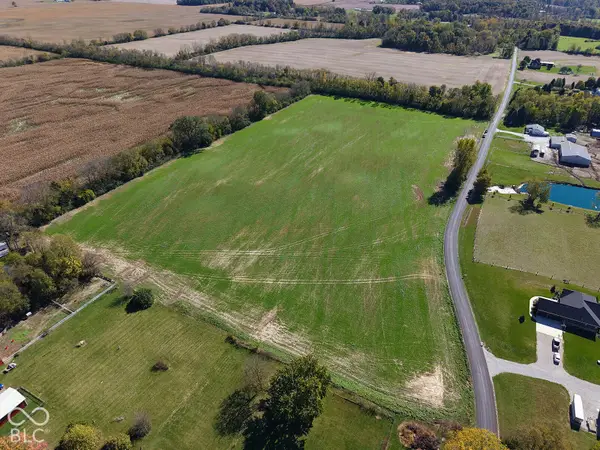 $199,900Active5.71 Acres
Lot 3 N 850 (5.708 Ac) E, Greenfield, IN 46140
MLS# 22132474Listed by: F.C. TUCKER COMPANY - New
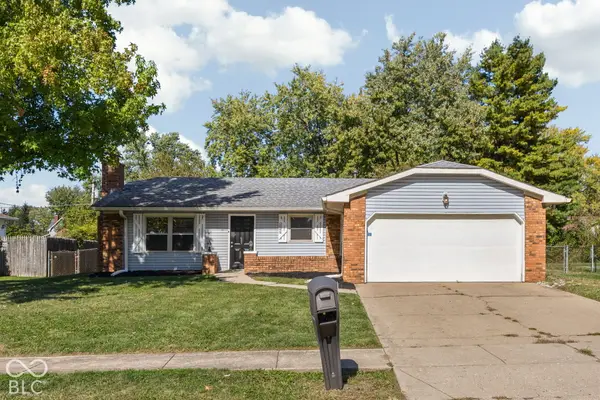 $250,000Active3 beds 2 baths1,212 sq. ft.
1006 Greenbrook Drive, Greenfield, IN 46140
MLS# 22132762Listed by: MATLOCK REALTY GROUP - New
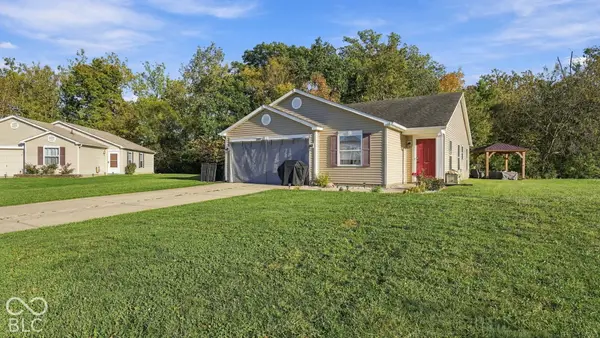 $250,000Active3 beds 2 baths1,264 sq. ft.
2009 Bailey Circle, Greenfield, IN 46140
MLS# 22131491Listed by: EPIQUE INC - New
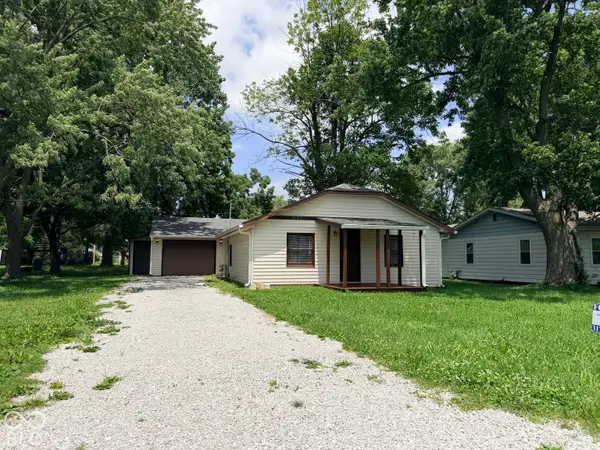 $215,000Active3 beds 2 baths1,037 sq. ft.
1020 E Seventh Street, Greenfield, IN 46140
MLS# 22132521Listed by: COMPLETE REAL ESTATE SOLUTIONS - Open Sun, 2am to 4pmNew
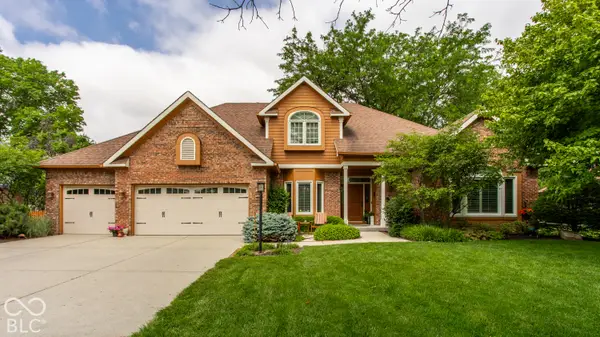 $419,900Active4 beds 3 baths2,713 sq. ft.
1104 Cobblefield Way, Greenfield, IN 46140
MLS# 22130961Listed by: @PROPERTIES - New
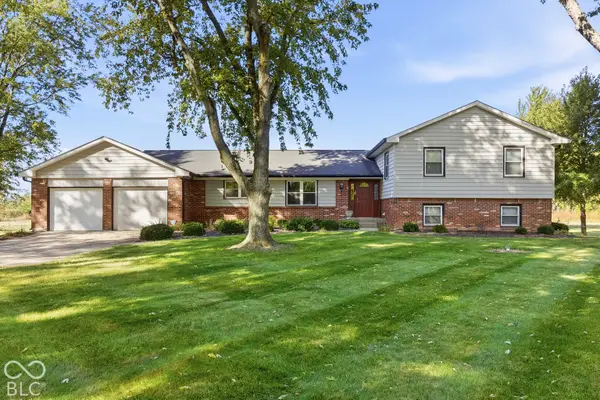 $700,000Active3 beds 3 baths2,670 sq. ft.
916 N 350 W, Greenfield, IN 46140
MLS# 22132274Listed by: HIGHGARDEN REAL ESTATE - New
 $424,900Active3 beds 2 baths1,646 sq. ft.
629 N 800 E Road, Greenfield, IN 46140
MLS# 22132127Listed by: THE MICHELE GROUP


Protect your home and budget from life's surprises with an Assurant Home Warranty, backed by a partner that supports you through every step of homeownership. Explore Plans.
©2026 Century 21 Real Estate LLC. All rights reserved. CENTURY 21®, the CENTURY 21 Logo and C21® are service marks owned by Century 21 Real Estate LLC. Century 21 Real Estate LLC fully supports the principles of the Fair Housing Act and the Equal Opportunity Act. Each office is independently owned and operated. Listing information is deemed reliable but not guaranteed accurate.