
1333 S County Road 60 E, Greensburg, IN 47240
Local realty services provided by:CENTURY 21 Scheetz
1333 S County Road 60 E,Greensburg, IN 47240
$1,650,000
- 5 Beds
- 6 Baths
- 7,302 sq. ft.
- Single family
- Pending
Listed by: andrea dennett, claire foster
Office: exodus realty
MLS#:22117276
Source:IN_MIBOR | Licensed in Indiana
Price summary
- Price:$1,650,000
- Price per sq. ft.:$225.97
About this home
An extraordinary opportunity to own one of the area's premier luxury estates, where timeless elegance, exceptional craftsmanship, and resort-style amenities create an unmatched living experience. This meticulously designed custom home offers expansive living spaces, soaring ceilings, designer finishes, and an effortless blend of sophistication and comfort. The gourmet chef's kitchen is the heart of the home, featuring premium appliances, custom cabinetry, generous workspace, and a seamless flow into elegant dining and gathering areas designed for both intimate evenings and grand entertaining. The luxurious main-level primary suite serves as a private retreat with spa-inspired amenities, while each upper-level bedroom offers its own private en suite, spacious dressing areas, and exceptional comfort. A beautifully appointed laundry room with granite countertops, abundant custom cabinetry, and a custom wardrobe system, elevates everyday living. The ultimate entertainment level rivals an exclusive private club, featuring a theater with surround sound, expansive gathering spaces, and a custom curved restaurant-style sports bar complete with beverage drawers, wine cooler, dishwasher, ice-chest, sink, and custom ambient lighting. A dedicated buffet area with wine room amenities includes a range, serving amenities, plus an adjacent walk-in safe to complete this level. The outdoor living spaces are equally impressive, offering beautifully designed spaces for entertaining or quiet relaxation. A premium pavilion-style structure includes all the bells and whistles for any occasion. The concrete heated floor with radiant heat is ready for connection. The additional building is a guest house providing over 1200 sf living space with additional versatility for luxury vehicles, recreation equipment, hobbies, or workshop space. A rare offering where every detail has been thoughtfully curated to deliver an extraordinary lifestyle of luxury, comfort and unforgettable entertaining...
Contact an agent
Home facts
- Year built:2014
- Subdivision & Development:No Subdivision
- Listing ID #:22117276
- Added:48 day(s) ago
- Updated:September 18, 2026 at 07:52 AM
Rooms and interior
- Bedrooms:5
- Total bathrooms:6
- Full bathrooms:5
- Half bathrooms:1
- Dining Description:Formal Dining Room
- Kitchen Description:Dishwasher, Disposal, Double Oven, Gas Oven, Ice Maker, Microwave, Refrigerator, Warming Drawer, Wine Cooler
- Basement:Yes
- Basement Description:Basement, Ceiling - 9+ feet, Finished, Full, Storage Space, Walk-Out Access
- Living area:7,302 sq. ft.
Heating and cooling
- Cooling:Central Electric
- Heating:Forced Air
- Central air:Yes
Structure and exterior
- Year built:2014
- Building area:7,302 sq. ft.
- Lot area:6.6 Acres
- Lot Features:Cul-De-Sac, Mature Trees
- Construction Materials:Brick, Cultured Stone
- Exterior Features:Barn Pole, Fire Pit, Sprinkler System
- Foundation Description:Concrete Perimeter, Full
Schools
- High school:Greensburg Community High School
- Middle school:Greensburg Community Jr High
- Elementary school:Greensburg Elementary
Utilities
- Water:Public Water
Finances and disclosures
- Price:$1,650,000
- Price per sq. ft.:$225.97
Features and amenities
- Appliances:Microwave, Refrigerator, Smoke Alarm, Washer, Water Heater, Water Softener Owned
- Laundry features:Dryer, Washer
- Amenities:Attic Access, Wet Bar, Wood Work Stained
Parking
- Parking description:Floor Drain, Garage Door Opener
- Garage:Yes
- Garage spaces:4
New listings near 1333 S County Road 60 E
- New
 $199,000Active3 beds 2 baths2,365 sq. ft.
231 E Washington Street, Greensburg, IN 47240
MLS# 22126819Listed by: RE/MAX TOWER - New
 $190,000Active2 beds 2 baths1,166 sq. ft.
310 W Central Avenue, Greensburg, IN 47240
MLS# 22061080Listed by: @PROPERTIES - New
 $285,000Active3 beds 2 baths1,737 sq. ft.
1000 N East Street, Greensburg, IN 47240
MLS# 22126546Listed by: RE/MAX TOWER 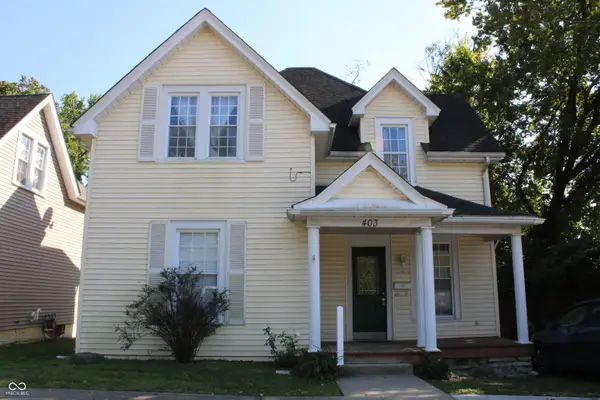 $180,000Pending3 beds 2 baths1,688 sq. ft.
403 E Washington Street, Greensburg, IN 47240
MLS# 22123599Listed by: CARPENTER, REALTORS- New
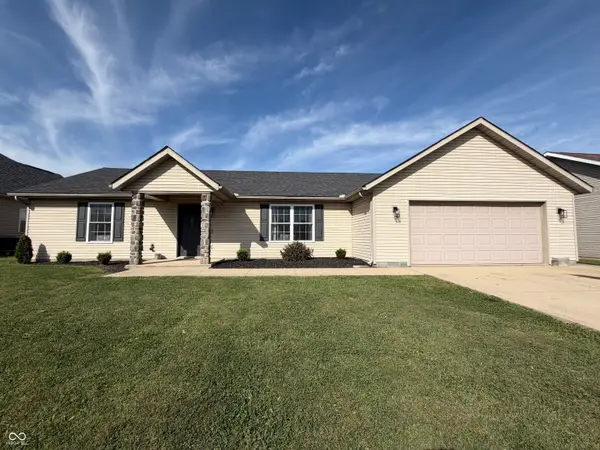 $309,000Active3 beds 2 baths1,429 sq. ft.
1009 S Creek Drive W, Greensburg, IN 47240
MLS# 22126341Listed by: EXODUS REALTY 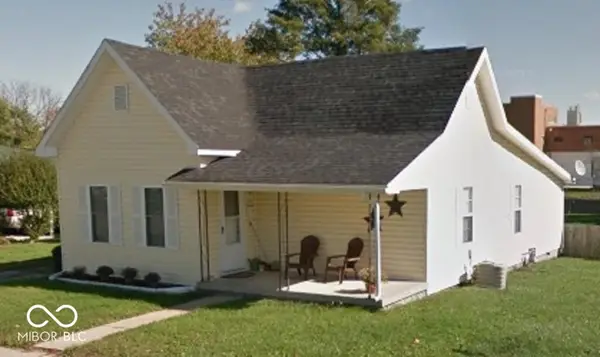 $220,000Pending3 beds 2 baths1,288 sq. ft.
1102 N Anderson Street, Greensburg, IN 47240
MLS# 22126322Listed by: BEYCOME BROKERAGE REALTY LLC- New
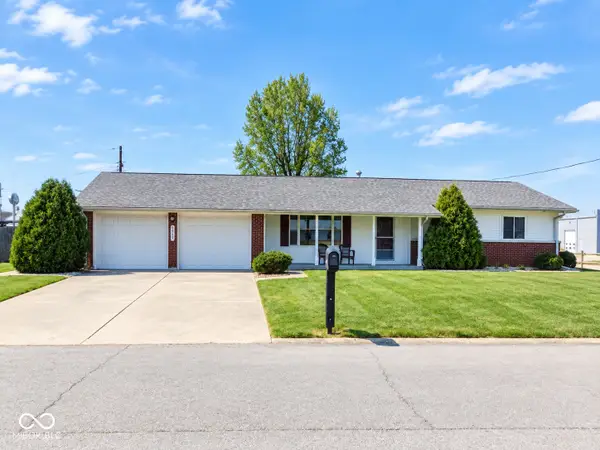 $210,000Active3 beds 2 baths1,546 sq. ft.
2017 N Nightingale Drive, Greensburg, IN 47240
MLS# 22126201Listed by: RE/MAX TOWER - Open Sun, 1 to 3pmNew
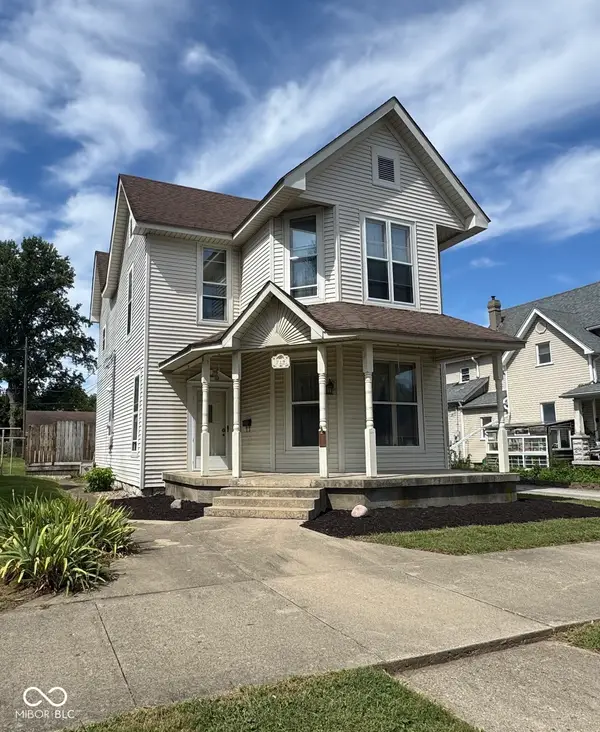 $299,900Active4 beds 3 baths2,162 sq. ft.
719 N Franklin Street, Greensburg, IN 47240
MLS# 22125843Listed by: MAXIMUM RESULTS REAL ESTATE - New
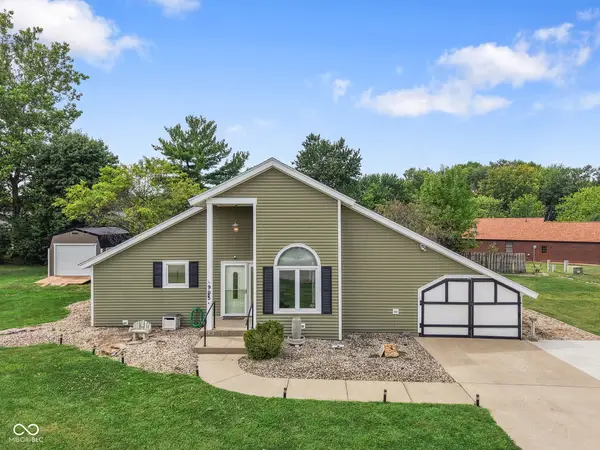 $264,900Active2 beds 1 baths1,608 sq. ft.
905 N Hamilton Drive N, Greensburg, IN 47240
MLS# 22125083Listed by: F.C. TUCKER REAL ESTATE EXPERTS  $249,900Pending3 beds 3 baths1,586 sq. ft.
718 N Franklin Street, Greensburg, IN 47240
MLS# 22125651Listed by: EXP REALTY, LLC


Protect your home and budget from life's surprises with an Assurant Home Warranty, backed by a partner that supports you through every step of homeownership. Explore Plans.
©2026 Century 21 Real Estate LLC. All rights reserved. CENTURY 21®, the CENTURY 21 Logo and C21® are service marks owned by Century 21 Real Estate LLC. Century 21 Real Estate LLC fully supports the principles of the Fair Housing Act and the Equal Opportunity Act. Each office is independently owned and operated. Listing information is deemed reliable but not guaranteed accurate.