
212 W Forsythe Street, Greensburg, IN 47240
Local realty services provided by:CENTURY 21 River Valley Real Estate, Inc.
212 W Forsythe Street,Greensburg, IN 47240
$269,900
- 2 Beds
- 1 Baths
- 1,349 sq. ft.
- Single family
- Active
Listed by: kelli ganote
Office: real broker, llc.
MLS#:2026010278
Source:IN_SIRA
Price summary
- Price:$269,900
- Price per sq. ft.:$200.07
About this home
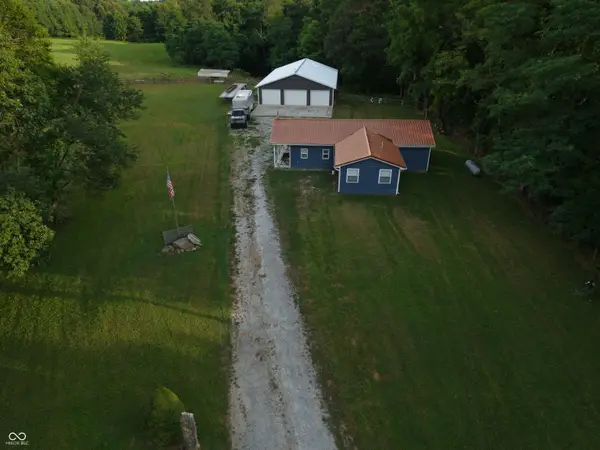
Don't miss your chance to view this charming home in the heart of Greensburg! Perfectly positioned just minutes from the square, I-74, and all amenities in town. This home offers two bedrooms with a bonus room that could easily be converted into a third bedroom or home office. The large detached garage features 3 bays, a half bath (with existing shower drain) as well as laundry hook-up on the lower level. The upper level features an open-concept living space with one bedroom, a bonus room, and a full bathroom. The upper and lower levels of the garage have two separate HVAC units giving the perfect opportunity for potential rental income.
Contact an agent
Home facts
- Year built:1920
- Listing ID #:2026010278
- Added:1 day(s) ago
- Updated:July 21, 2026 at 01:56 AM
Rooms and interior
- Bedrooms:2
- Total bathrooms:1
- Full bathrooms:1
- Kitchen Description:Eat-in Kitchen, Oven, Range, Refrigerator
- Basement:Yes
- Basement Description:Crawl Space
- Living area:1,349 sq. ft.
Heating and cooling
- Cooling:Central Air
- Heating:Forced Air
- Central air:Yes
Structure and exterior
- Roof:Shingle
- Year built:1920
- Building area:1,349 sq. ft.
- Lot area:0.27 Acres
- Architectural Style:One Story
- Construction Materials:Vinyl Siding
- Exterior Features:Covered, Fence, Patio
- Foundation Description:Crawlspace
- Levels:1 Story
Utilities
- Water:Connected, Public
- Sewer:Public Sewer
Finances and disclosures
- Price:$269,900
- Price per sq. ft.:$200.07
- Tax amount:$2,141
Features and amenities
- Appliances:Oven, Range, Refrigerator
- Laundry features:Laundry Room, Main Level
- Amenities:Mud Room, Utility Room
Parking
- Garage:Yes
- Garage spaces:3
New listings near 212 W Forsythe Street
- New
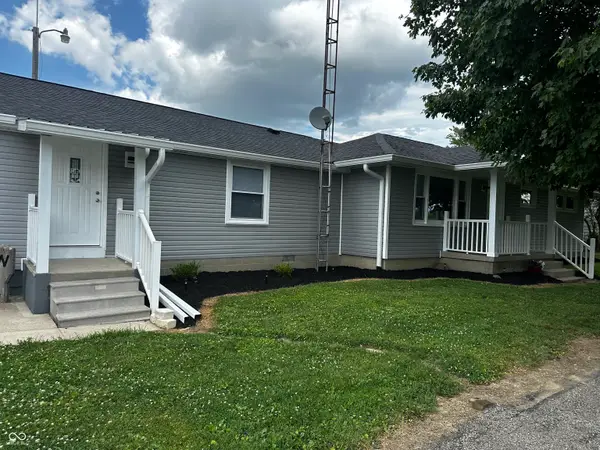 $347,500Active3 beds 2 baths1,688 sq. ft.
1536 E Base Road, Greensburg, IN 47240
MLS# 22115286Listed by: RE/MAX TOWER - New
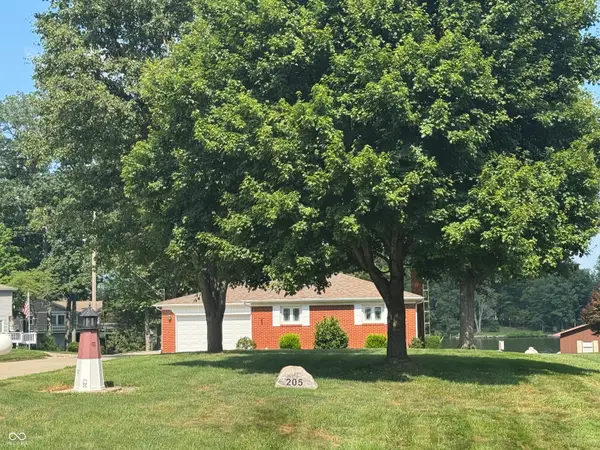 $675,000Active3 beds 2 baths1,300 sq. ft.
205 W Oneida Trail, Greensburg, IN 47240
MLS# 22114615Listed by: TREE CITY PROPERTIES, INC. - New
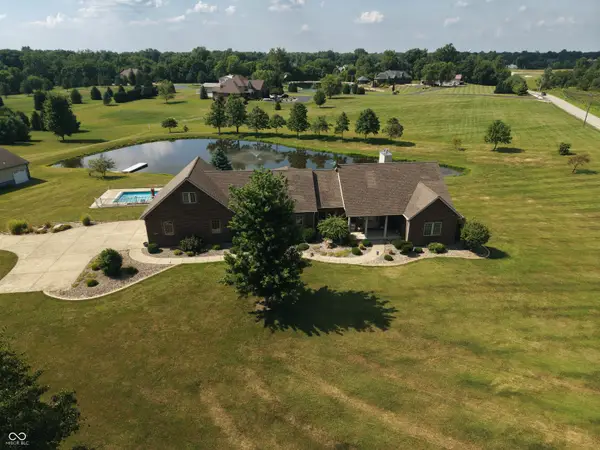 $944,000Active4 beds 4 baths6,077 sq. ft.
1477 S County Road 60 E, Greensburg, IN 47240
MLS# 22115063Listed by: LINCOLN REALTY, INC. - New
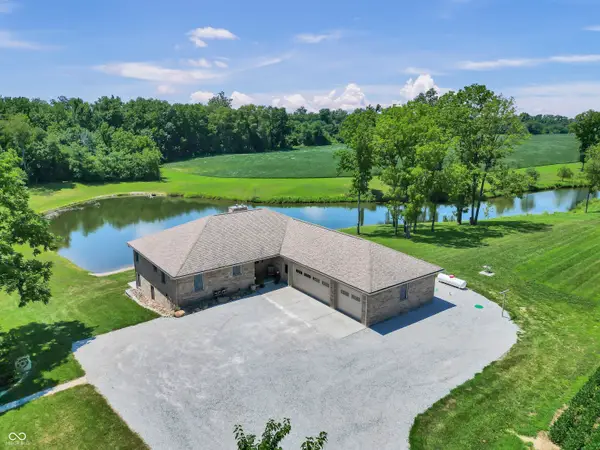 $949,900Active4 beds 4 baths4,588 sq. ft.
4077 S County Road 850 W, Greensburg, IN 47240
MLS# 22115110Listed by: 1 PERCENT LISTS INDIANA REAL ESTATE 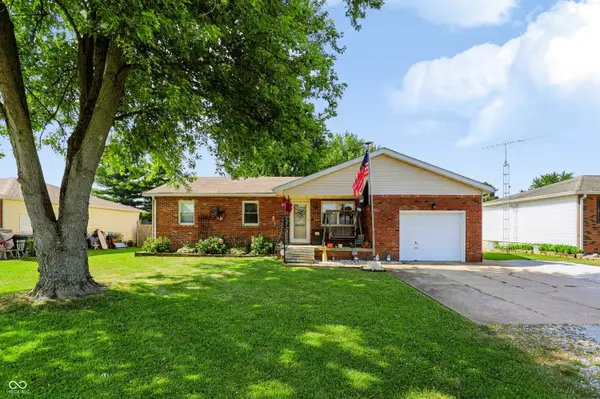 $250,000Pending3 beds 2 baths1,092 sq. ft.
645 W County Road 150 N, Greensburg, IN 47240
MLS# 22114783Listed by: NOEL SELLS INDY, LLC- New
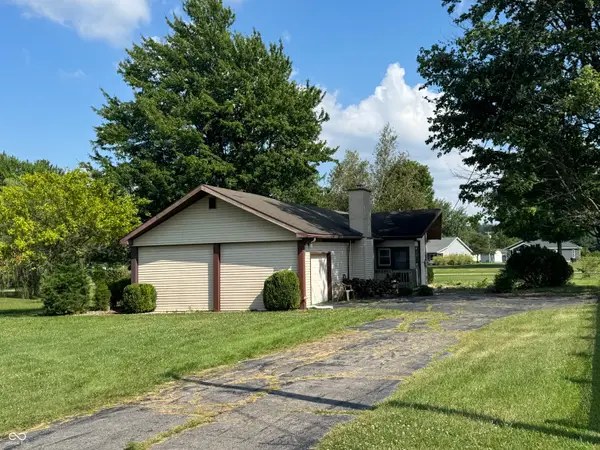 $149,000Active3 beds 2 baths1,302 sq. ft.
67 SW Santee Drive, Greensburg, IN 47240
MLS# 22114373Listed by: TREE CITY PROPERTIES, INC. 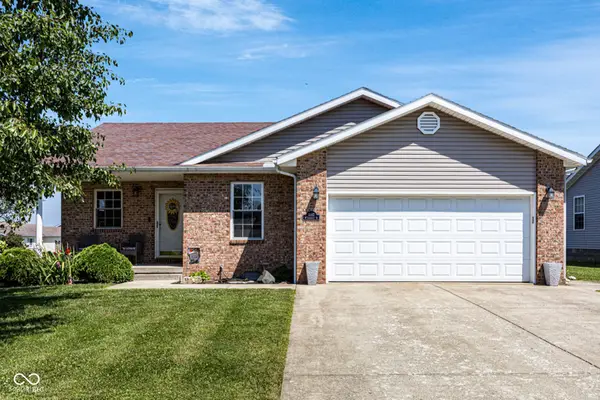 $239,900Pending3 beds 2 baths1,206 sq. ft.
1682 W Integrity Street, Greensburg, IN 47240
MLS# 22114340Listed by: LOHMILLER REAL ESTATE- New
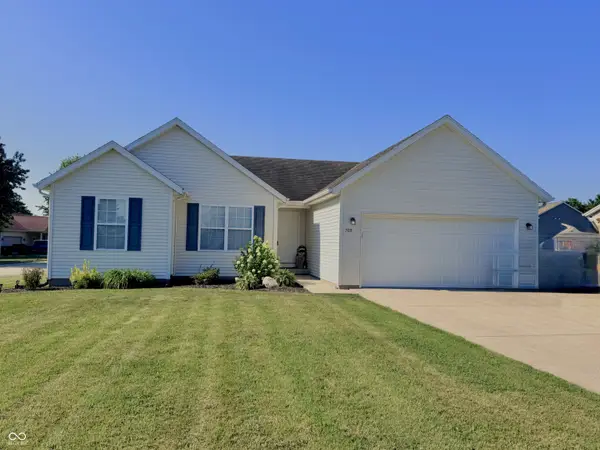 $254,900Active3 beds 2 baths1,362 sq. ft.
705 W 15th Street, Greensburg, IN 47240
MLS# 22114069Listed by: TUDOR SQUARE REALTY, INC. - New
 $550,000Active2 beds 3 baths1,376 sq. ft.
3309 W County Road 800 S, Greensburg, IN 47240
MLS# 22112013Listed by: PLUM TREE REALTY


Protect your home and budget from life's surprises with an Assurant Home Warranty, backed by a partner that supports you through every step of homeownership. Explore Plans.
©2026 Century 21 Real Estate LLC. All rights reserved. CENTURY 21®, the CENTURY 21 Logo and C21® are service marks owned by Century 21 Real Estate LLC. Century 21 Real Estate LLC fully supports the principles of the Fair Housing Act and the Equal Opportunity Act. Each office is independently owned and operated. Listing information is deemed reliable but not guaranteed accurate.