
1021 Wagon Trail, Greenville, IN 47124
Local realty services provided by:CENTURY 21 River Valley Real Estate, Inc.
1021 Wagon Trail,Greenville, IN 47124
$364,900
- 3 Beds
- 2 Baths
- 1,362 sq. ft.
- Single family
- Active
Upcoming open houses
- Sun, Aug 1602:00 pm - 04:00 pm
Listed by: penny greenwell
Office: knobstone properties llc.
MLS#:2026010896
Source:IN_SIRA
Price summary
- Price:$364,900
- Price per sq. ft.:$267.91
- Monthly HOA dues:$16.67
About this home
Welcome to this charming 3-bedroom, 2-bath brick home located in the highly desirable Heritage Springs neighborhood! This home offers the perfect blend of comfort, style, and opportunity. It features a modern kitchen with updated appliances and abundant cabinet space—ideal for everyday living and effortless entertaining. The full unfinished basement provides plenty of room to grow and the opportunity to create additional living space, a home gym, office, media room, or whatever best fits your lifestyle. Step outside to enjoy the covered back patio, perfect for relaxing or entertaining guests, along with a fenced backyard that offers privacy and space to enjoy the outdoors. With great curb appeal and a welcoming open layout, this home has so much to offer. Conveniently located with quick access to restaurants, shopping, and everyday amenities, this Heritage Springs gem combines neighborhood appeal with convenience.
Contact an agent
Home facts
- Year built:2014
- Subdivision & Development:Heritage Springs
- Listing ID #:2026010896
- Added:1 day(s) ago
- Updated:August 14, 2026 at 11:48 PM
Rooms and interior
- Bedrooms:3
- Total bathrooms:2
- Full bathrooms:2
- Dining Description:Breakfast Bar, Separate Formal Dining Room
- Bathrooms Description:Bath in Primary Bedroom, Garden Tub/Roman Tub, Jetted Tub
- Kitchen Description:Dishwasher, Disposal, Kitchen Island, Microwave, Oven, Range, Refrigerator
- Bedroom Description:Main Level Primary
- Basement:Yes
- Basement Description:Daylight, Full, Sump Pump, Unfinished
- Living area:1,362 sq. ft.
Heating and cooling
- Cooling:Central Air
- Heating:Heat Pump
- Central air:Yes
Structure and exterior
- Year built:2014
- Building area:1,362 sq. ft.
- Lot area:0.28 Acres
- Architectural Style:One Story
- Construction Materials:Frame, Stone
- Exterior Features:Covered, Fence, Landscaping, Patio, Porch
- Foundation Description:Poured
- Levels:1 Story
Utilities
- Water:Connected, Public
Finances and disclosures
- Price:$364,900
- Price per sq. ft.:$267.91
- Tax amount:$2,186
Features and amenities
- Appliances:Dishwasher, Disposal, Microwave, Oven, Range, Refrigerator, Water Softener
- Laundry features:Laundry Room, Main Level
- Amenities:Ceiling Fans, Open Floorplan, Radon Mitigation System, Utility Room, Walk-In Closet(s), Window Blinds
Parking
- Parking description:Attached, Garage, Garage Door Opener, Garage Faces Side
- Garage:Yes
- Garage spaces:2
New listings near 1021 Wagon Trail
- New
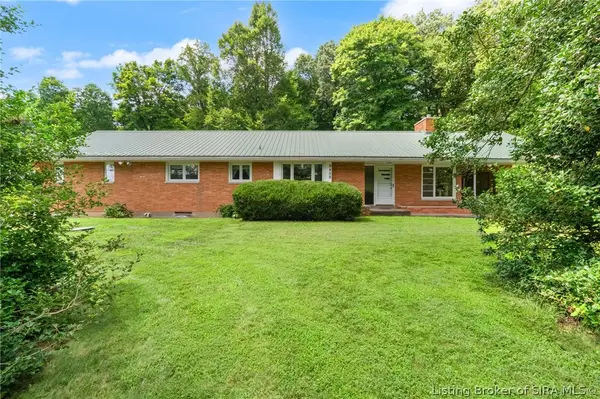 $399,900Active3 beds 3 baths2,100 sq. ft.
9458 Payton Road, Greenville, IN 47124
MLS# 2026010662Listed by: SIMPLER.REALESTATE  $324,900Active3 beds 2 baths1,581 sq. ft.
10792 Bradford Road, Greenville, IN 47124
MLS# 2026010570Listed by: REAL ESTATE UNLIMITED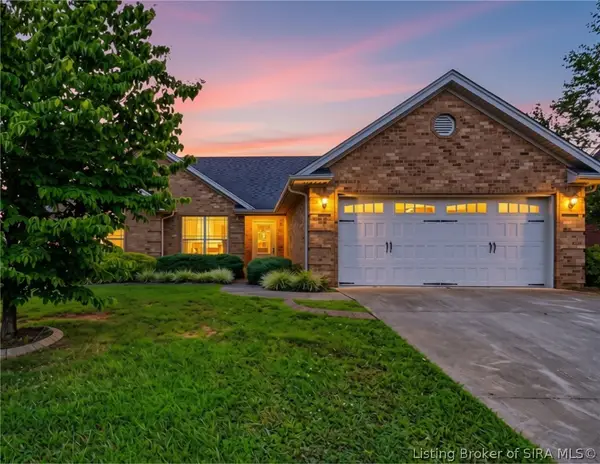 $299,900Active3 beds 2 baths1,465 sq. ft.
1009 Pioneer Lane, Greenville, IN 47124
MLS# 2026010557Listed by: GREEN TREE REAL ESTATE SERVICES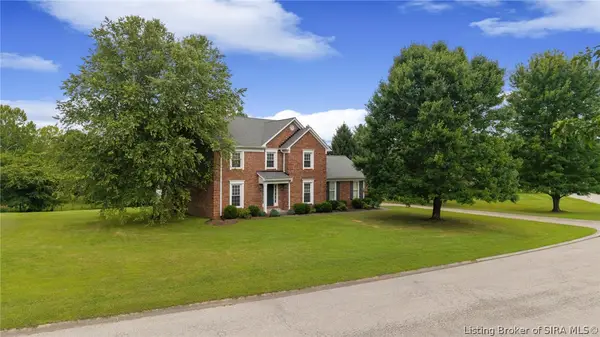 $595,000Active4 beds 3 baths2,844 sq. ft.
5003 White Tail Way, Greenville, IN 47124
MLS# 2026010517Listed by: JPAR ASPIRE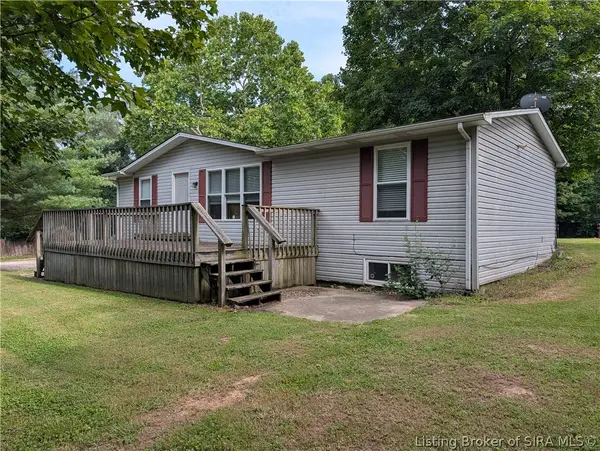 $274,900Active4 beds 2 baths2,256 sq. ft.
8937 Rufing Road, Greenville, IN 47124
MLS# 2026010312Listed by: KENTUCKIANA PRO REALTY, LLC- Open Sun, 2 to 4pm
 $529,900Active5 beds 4 baths3,170 sq. ft.
5007 White Tail Way, Greenville, IN 47124
MLS# 202609566Listed by: KELLER WILLIAMS REALTY CONSULTANTS  $264,900Active3 beds 2 baths1,285 sq. ft.
11295 Bradford Road, Greenville, IN 47124
MLS# 2026010164Listed by: SUMMERS REALTY SERVICES $425,000Active2.69 Acres
9130 Us-150, Greenville, IN 47124
MLS# 202609858Listed by: RE/MAX FIRST $44,000Active0.86 Acres
10023 Wind River Drive, Greenville, IN 47124
MLS# 202609810Listed by: COLDWELL BANKER MCMAHAN


Protect your home and budget from life's surprises with an Assurant Home Warranty, backed by a partner that supports you through every step of homeownership. Explore Plans.
©2026 Century 21 Real Estate LLC. All rights reserved. CENTURY 21®, the CENTURY 21 Logo and C21® are service marks owned by Century 21 Real Estate LLC. Century 21 Real Estate LLC fully supports the principles of the Fair Housing Act and the Equal Opportunity Act. Each office is independently owned and operated. Listing information is deemed reliable but not guaranteed accurate.