
10792 Bradford Road, Greenville, IN 47124
Local realty services provided by:CENTURY 21 River Valley Real Estate, Inc.
10792 Bradford Road,Greenville, IN 47124
$319,900
- 3 Beds
- 2 Baths
- 1,581 sq. ft.
- Single family
- Active
Listed by: julie dulaney
Office: real estate unlimited
MLS#:2026010570
Source:IN_SIRA
Price summary
- Price:$319,900
- Price per sq. ft.:$202.34
About this home
Quiet country living with nature and peaceful views! Come take a tour of this great home in Greenville, IN. Sitting on just over an acre lot, you will love the covered front deck. Enter into the living room with nice light from the front window. Open to the dining room, you will appreciate the space and access to the back decks- right, two decks with lovely views of nature and the backyard. The kitchen is fabulous with ample cabinets, including pantry cabinets, drawers, and countertop space. Refrigerator, range/oven, microwave, and dishwasher remain! The laundry room is off to the side, and the attached garage leads into the laundry room. The HUGE primary bedroom is off the living room and offers a bay window, walk-in closet, and primary bathroom. Two additional bedrooms, nice-sized with great closet space complete the home. Heat pump - furnace and AC - replaced in Dec 2025. Call today to schedule your tour.
Contact an agent
Home facts
- Year built:1999
- Listing ID #:2026010570
- Added:37 day(s) ago
- Updated:September 08, 2026 at 08:48 PM
Rooms and interior
- Bedrooms:3
- Total bathrooms:2
- Full bathrooms:2
- Bathrooms Description:Bath in Primary Bedroom
- Kitchen Description:Dishwasher, Eat-in Kitchen, Microwave, Oven, Range, Refrigerator
- Bedroom Description:Main Level Primary
- Living area:1,581 sq. ft.
Heating and cooling
- Cooling:Central Air, Heat Pump
- Heating:Forced Air, Heat Pump
- Central air:Yes
Structure and exterior
- Roof:Shingle
- Year built:1999
- Building area:1,581 sq. ft.
- Lot area:1.13 Acres
- Construction Materials:Frame, Vinyl Siding
- Foundation Description:Slab
Utilities
- Water:Connected, Public
- Sewer:Septic Tank
Finances and disclosures
- Price:$319,900
- Price per sq. ft.:$202.34
- Tax amount:$1,853
Features and amenities
- Appliances:Dishwasher, Microwave, Oven, Range, Refrigerator, Water Softener
- Laundry features:Laundry Room, Main Level
- Amenities:Ceiling Fans, Thermal Windows, Utility Room, Walk-In Closet(s)
Parking
- Parking description:Attached, Garage, Garage Door Opener, Garage Faces Side
- Garage:Yes
- Garage spaces:2
New listings near 10792 Bradford Road
- New
 $199,900Active6 Acres
0 Highway 150, Greenville, IN 47124
MLS# 202636450Listed by: EXP REALTY, LLC - New
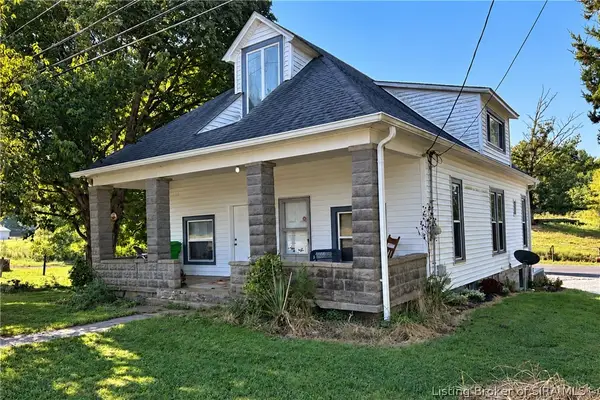 $425,000Active3 beds 2 baths2,128 sq. ft.
11409 Us 150, Greenville, IN 47124
MLS# 2026011488Listed by: EXP REALTY, LLC - NEW SALISB - New
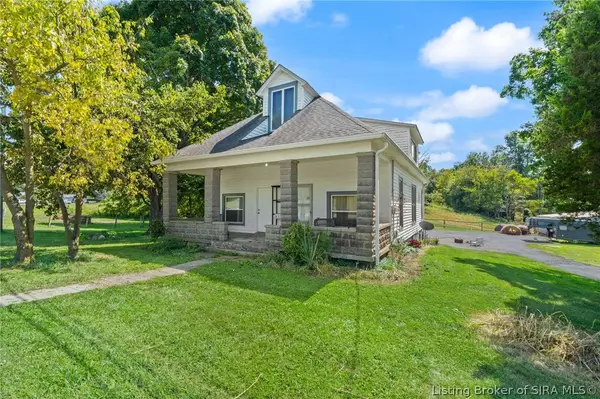 $299,000Active3 beds 2 baths2,128 sq. ft.
11409 Hwy 150, Greenville, IN 47124
MLS# 2026011475Listed by: EXP REALTY, LLC - NEW SALISB 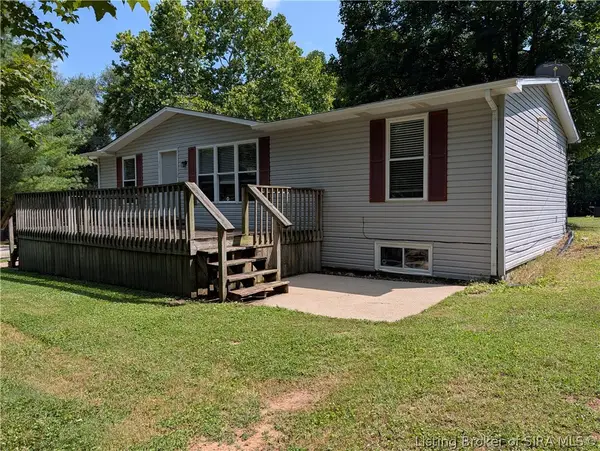 $268,000Active4 beds 2 baths2,256 sq. ft.
8937 Rufing Road, Greenville, IN 47124
MLS# 2026011258Listed by: KENTUCKIANA PRO REALTY, LLC $410,000Active4 beds 3 baths2,805 sq. ft.
1013 Heritage Way, Greenville, IN 47124
MLS# 2026011207Listed by: SCHULER BAUER REAL ESTATE SERVICES ERA POWERED (N $227,500Active2 beds 2 baths1,408 sq. ft.
9434 Harrison St, Greenville, IN 47124
MLS# 2026011008Listed by: LOPP REAL ESTATE BROKERS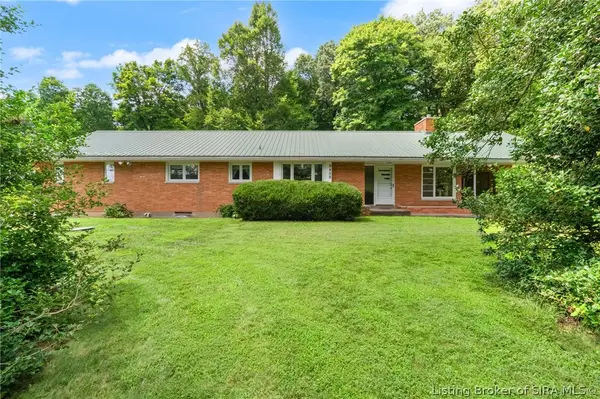 $495,000Active3 beds 3 baths2,100 sq. ft.
9458 Payton Road, Greenville, IN 47124
MLS# 2026010662Listed by: SIMPLER.REALESTATE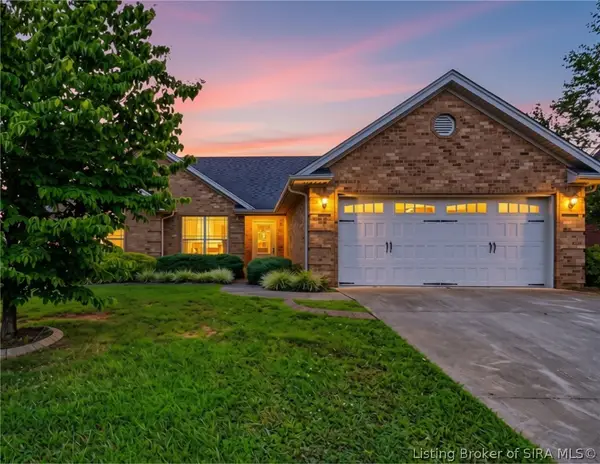 $299,900Active3 beds 2 baths1,465 sq. ft.
1009 Pioneer Lane, Greenville, IN 47124
MLS# 2026010557Listed by: GREEN TREE REAL ESTATE SERVICES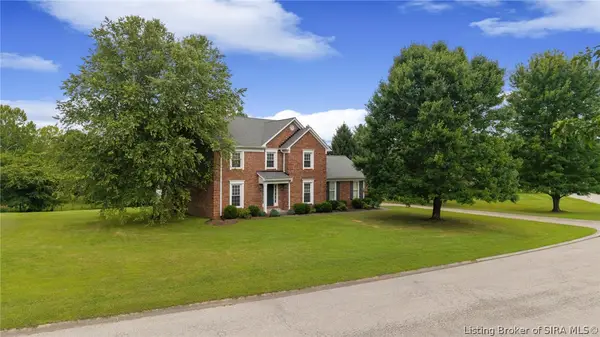 $595,000Active4 beds 3 baths2,844 sq. ft.
5003 White Tail Way, Greenville, IN 47124
MLS# 2026010517Listed by: JPAR ASPIRE


Protect your home and budget from life's surprises with an Assurant Home Warranty, backed by a partner that supports you through every step of homeownership. Explore Plans.
©2026 Century 21 Real Estate LLC. All rights reserved. CENTURY 21®, the CENTURY 21 Logo and C21® are service marks owned by Century 21 Real Estate LLC. Century 21 Real Estate LLC fully supports the principles of the Fair Housing Act and the Equal Opportunity Act. Each office is independently owned and operated. Listing information is deemed reliable but not guaranteed accurate.