
8886 Rufing Road, Greenville, IN 47124
Local realty services provided by:CENTURY 21 River Valley Real Estate, Inc.
8886 Rufing Road,Greenville, IN 47124
$363,000
- 3 Beds
- 3 Baths
- 2,988 sq. ft.
- Single family
- Active
Listed by: cindy niehoff
Office: lopp real estate brokers
MLS#:2026012166
Source:IN_SIRA
Price summary
- Price:$363,000
- Price per sq. ft.:$121.49
About this home
Spacious all-brick ranch situated on a beautiful 3-acre park-like setting in desirable Greenville, IN. Offering approximately 3,000 finished square feet, this 3-bedroom, 2.5-bath home features an open floor plan, large foyer, dining area, and a spacious living room with fireplace and built-in shelving. The kitchen offers an abundance of cabinet and counter space, while the primary bedroom includes a private full bath. The finished basement provides a huge family room complete with a Steepleton pool table that remains, sauna/hot tub room, workshop, laundry area, and half bath. Additional features include a 23' x 27' attached garage with laundry hookups, 21' x 24' pole barn with concrete floor, and attractive brick exterior with coined corners. This well-built home offers tremendous space and potential and is ready for your personal cosmetic updates and finishing touches. Rare opportunity to own acreage, outbuildings, and 2,988 finished square feet in beautiful Greenville.
Home is being sold As Is but inspections are welcomed.
Square footage and Measurements are approximate....
Contact an agent
Home facts
- Year built:1986
- Listing ID #:2026012166
- Added:1 day(s) ago
- Updated:September 30, 2026 at 10:50 PM
Rooms and interior
- Bedrooms:3
- Total bathrooms:3
- Full bathrooms:2
- Half bathrooms:1
- Dining Description:Separate Formal Dining Room
- Bathrooms Description:Bath in Primary Bedroom
- Kitchen Description:Dishwasher, Disposal, Freezer, Oven, Range, Refrigerator
- Bedroom Description:Main Level Primary
- Basement:Yes
- Basement Description:Partially Finished
- Living area:2,988 sq. ft.
Heating and cooling
- Cooling:Central Air
- Heating:Forced Air
- Central air:Yes
Structure and exterior
- Year built:1986
- Building area:2,988 sq. ft.
- Lot area:3 Acres
- Lot Features:Garden
- Architectural Style:One Story
- Construction Materials:Brick, Frame
- Exterior Features:Landscaping, Patio
- Foundation Description:Poured
- Levels:1 Story
Utilities
- Water:Connected, Public
- Sewer:Septic Tank
Finances and disclosures
- Price:$363,000
- Price per sq. ft.:$121.49
- Tax amount:$2,790
Features and amenities
- Appliances:Dishwasher, Disposal, Freezer, Oven, Range, Refrigerator
- Laundry features:In Basement, Laundry Room
- Amenities:Attic, Bookcases, Ceiling Fans, Entrance Foyer, Natural Woodwork, Open Floorplan, Thermal Windows, Vaulted Ceiling, Window Blinds
Parking
- Parking description:Attached, Garage
- Garage:Yes
- Garage spaces:2
New listings near 8886 Rufing Road
- New
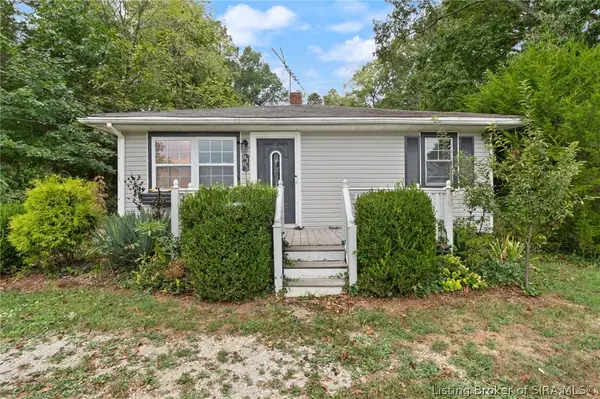 $212,000Active3 beds 1 baths962 sq. ft.
8185 Pekin Road, Greenville, IN 47124
MLS# 2026012030Listed by: WARD REALTY SERVICES 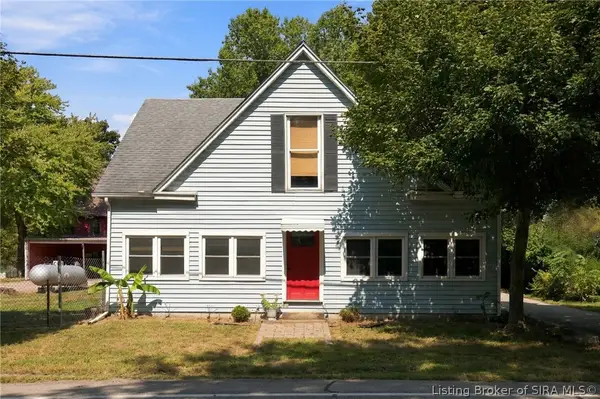 $270,000Active3 beds 2 baths1,932 sq. ft.
9900 Highway 150, Greenville, IN 47124
MLS# 2026011590Listed by: GREEN TREE REAL ESTATE SERVICES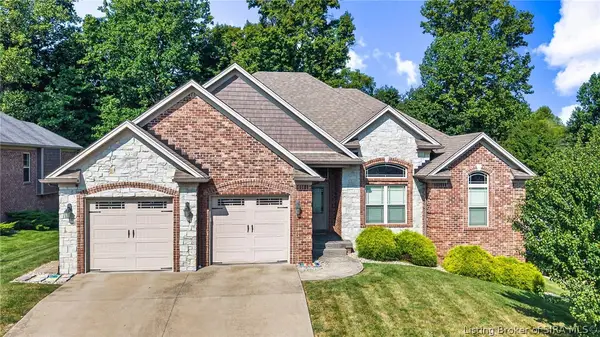 $399,900Active4 beds 3 baths2,805 sq. ft.
1013 Heritage Way, Greenville, IN 47124
MLS# 2026011781Listed by: SCHULER BAUER REAL ESTATE SERVICES ERA POWERED (N $199,900Pending6 Acres
0 Highway 150, Greenville, IN 47124
MLS# 202636450Listed by: EXP REALTY, LLC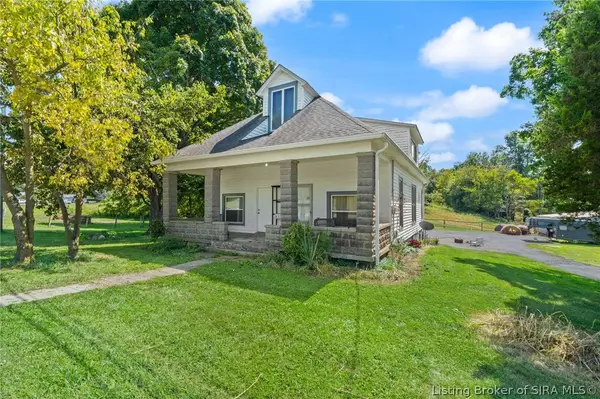 $289,000Active3 beds 2 baths2,128 sq. ft.
11409 Hwy 150, Greenville, IN 47124
MLS# 2026011475Listed by: EXP REALTY, LLC - NEW SALISB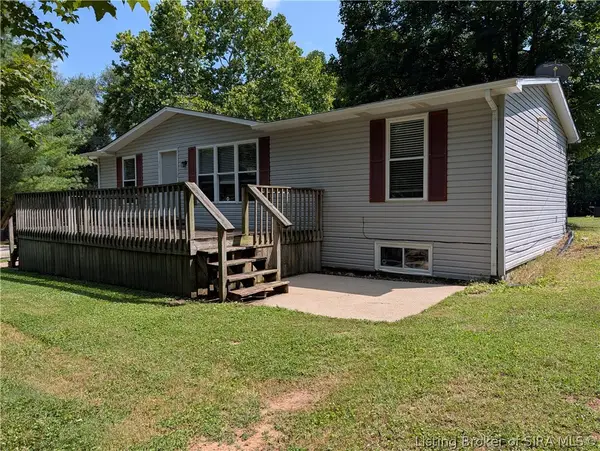 $250,000Active4 beds 2 baths2,256 sq. ft.
8937 Rufing Road, Greenville, IN 47124
MLS# 2026011258Listed by: KENTUCKIANA PRO REALTY, LLC $227,500Active2 beds 2 baths1,408 sq. ft.
9434 Harrison St, Greenville, IN 47124
MLS# 2026011008Listed by: LOPP REAL ESTATE BROKERS $319,900Active3 beds 2 baths1,581 sq. ft.
10792 Bradford Road, Greenville, IN 47124
MLS# 2026010570Listed by: REAL ESTATE UNLIMITED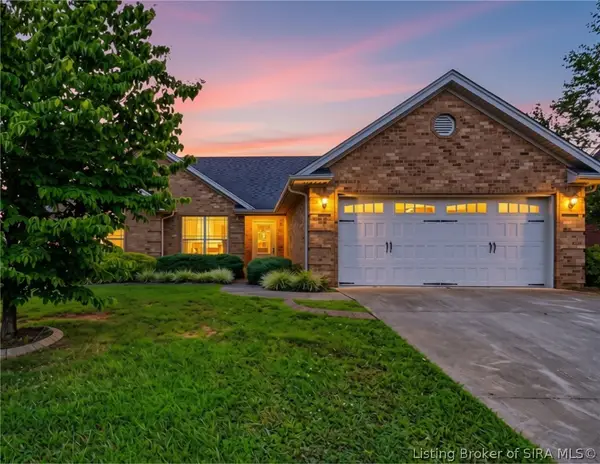 $299,900Active3 beds 2 baths1,465 sq. ft.
1009 Pioneer Lane, Greenville, IN 47124
MLS# 2026010557Listed by: GREEN TREE REAL ESTATE SERVICES


Protect your home and budget from life's surprises with an Assurant Home Warranty, backed by a partner that supports you through every step of homeownership. Explore Plans.
©2026 Century 21 Real Estate LLC. All rights reserved. CENTURY 21®, the CENTURY 21 Logo and C21® are service marks owned by Century 21 Real Estate LLC. Century 21 Real Estate LLC fully supports the principles of the Fair Housing Act and the Equal Opportunity Act. Each office is independently owned and operated. Listing information is deemed reliable but not guaranteed accurate.