1146 Harrier Lane, Greenwood, IN 46143
Local realty services provided by:CENTURY 21 Scheetz
Listed by: jamie suchotzky
Office: red hot, realtors llc.
MLS#:22126579
Source:IN_MIBOR | Licensed in Indiana
Price summary
- Price:$275,000
- Price per sq. ft.:$199.85
About this home
Welcome home to this charming paired patio home offering the perfect combination of comfort, convenience, and low-maintenance living! Featuring 2 bedrooms, 2 full baths, and a desirable split-bedroom floorplan, this home provides both privacy and functionality. The spacious great room offers plenty of room to relax or entertain and is enhanced by abundant natural light and a ceiling fan. The kitchen comes fully equipped with all appliances, and the washer and dryer are included, making this home truly move-in ready. Retreat to the spacious primary suite featuring a generous walk-in closet and walk-in shower. The second bedroom is thoughtfully positioned on the opposite side of the home, creating a private space for guests or family. Need a little extra room? The versatile bonus room is perfect for a home office, den, hobby room, playroom, or additional living space. Step outside to the covered patio-an ideal spot to enjoy your morning coffee, unwind in the evening, or relax outdoors throughout the seasons.Enjoy the carefree lifestyle you've been looking for! The HOA takes care of lawn care, snow removal, mulching, and irrigation, giving you more time to enjoy the things you love. Conveniently located near everyday necessities, dining, shopping, and entertainment. Low-maintenance living, a flexible floorplan, and move-in-ready convenience all come together in this wonderful home....
Contact an agent
Home facts
- Year built:2016
- Subdivision & Development:Meadows At Bainbridge
- Listing ID #:22126579
- Added:1 day(s) ago
- Updated:September 18, 2026 at 03:45 AM
Rooms and interior
- Bedrooms:2
- Total bathrooms:2
- Full bathrooms:2
- Dining Description:Dining Combo/Kitchen
- Kitchen Description:Dishwasher, Disposal, Electric Oven, Microwave Hood, Refrigerator
- Living area:1,376 sq. ft.
Heating and cooling
- Cooling:Central Electric
- Heating:Forced Air
- Central air:Yes
Structure and exterior
- Year built:2016
- Building area:1,376 sq. ft.
- Lot area:0.16 Acres
- Architectural Style:Ranch
- Construction Materials:Brick, Vinyl Siding
- Foundation Description:Slab
Utilities
- Water:Public Water
Finances and disclosures
- Price:$275,000
- Price per sq. ft.:$199.85
Features and amenities
- Appliances:Refrigerator, Washer, Water Softener Owned
- Laundry features:Dryer, Washer
- Amenities:Attic Access, Wood Work Painted
Parking
- Garage:Yes
- Garage spaces:2
New listings near 1146 Harrier Lane
- New
 $744,900Active3 beds 3 baths3,324 sq. ft.
883 J Mccool Way, Greenwood, IN 46142
MLS# 22125589Listed by: HMS REAL ESTATE, LLC - New
 $309,900Active3 beds 3 baths1,836 sq. ft.
4003 W Fairview Road, Greenwood, IN 46142
MLS# 22126583Listed by: EXP REALTY, LLC - New

 $525,000Active4 beds 3 baths3,549 sq. ft.
1515 Mansfield Court, Greenwood, IN 46143
MLS# 22126736Listed by: CENTURY 21 SCHEETZ - New
 $279,900Active2 beds 2 baths1,614 sq. ft.
1170 Creek Bend Drive, Greenwood, IN 46143
MLS# 22126267Listed by: CENTURY 21 SCHEETZ - New
 $325,000Active3 beds 3 baths1,627 sq. ft.
2743 Rylee Court, Greenwood, IN 46143
MLS# 22126585Listed by: CROSSROADS REAL ESTATE GROUP LLC - New
 $569,000Active4 beds 3 baths3,449 sq. ft.
4275 Silver Hill Drive, Greenwood, IN 46142
MLS# 22124912Listed by: RE/MAX ADVANCED REALTY - Open Sun, 1 to 3pmNew
 $359,900Active3 beds 3 baths3,874 sq. ft.
1334 Old Heritage Place, Greenwood, IN 46143
MLS# 22126549Listed by: TRUEBLOOD REAL ESTATE - New
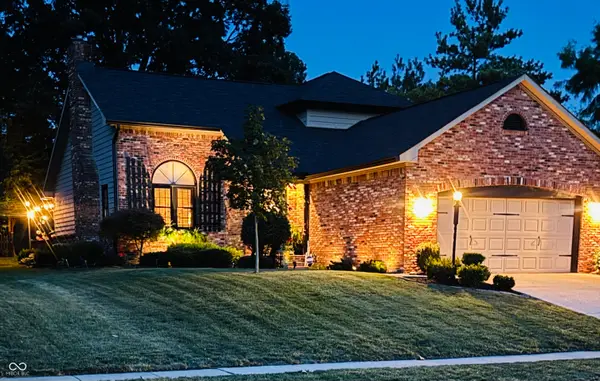 $474,900Active3 beds 4 baths3,168 sq. ft.
1267 Mount Brook Court, Greenwood, IN 46143
MLS# 22126303Listed by: DOC REAL ESTATE, INC - New
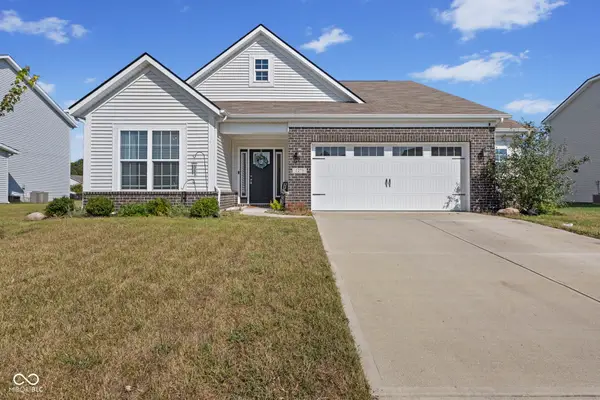 $349,900Active3 beds 2 baths1,621 sq. ft.
1275 Tanager, Greenwood, IN 46143
MLS# 22126434Listed by: MATTINGLY REALTY


Protect your home and budget from life's surprises with an Assurant Home Warranty, backed by a partner that supports you through every step of homeownership. Explore Plans.
©2026 Century 21 Real Estate LLC. All rights reserved. CENTURY 21®, the CENTURY 21 Logo and C21® are service marks owned by Century 21 Real Estate LLC. Century 21 Real Estate LLC fully supports the principles of the Fair Housing Act and the Equal Opportunity Act. Each office is independently owned and operated. Listing information is deemed reliable but not guaranteed accurate.