
1337 Butternut Lane, Greenwood, IN 46143
Local realty services provided by:CENTURY 21 Scheetz
1337 Butternut Lane,Greenwood, IN 46143
$369,900
- 4 Beds
- 3 Baths
- 2,439 sq. ft.
- Single family
- Active
Listed by: eric eisenmenger, jeff eisenmenger
Office: trusted realty partners of ind
MLS#:22129863
Source:IN_MIBOR | Licensed in Indiana
Price summary
- Price:$369,900
- Price per sq. ft.:$151.66
About this home
Your new home awaits at 1337 Butternut Ln. in Greenwood, Indiana! This 4 BR/2.5 BA 2-story home built by Princeton offers an excellent floor plan. Upon entry, you're greeted by a huge two-story foyer. **Imagine a GINORMOUS Christmas tree and garland adorning the beautiful staircase.** New carpet has been installed throughout the home and some fresh paint. The main floor offers a formal living room, formal dining room, kitchen, breakfast room, and family room. Transitions between each room are marked by archways, pillars, crown, and other moldings which elevate the space. Finally the cozy fireplace is in perfect timing for the chilly seasons which lie ahead! Up stairs find four spacious bedrooms & a loft. The primary bedroom has plenty of space to create your private retreat while the onsuite bath offers double sinks, a garden tub w/ seperate tiled shower. Outdoors find extensive landscaping and mature trees that provide privacy. The front covered porch and rear patio w/ metal pergola extend either your space for relaxation or entertaining. The finished garage and barn allow for ample storage space! Call to schedule your private tour today!...
Contact an agent
Home facts
- Year built:2003
- Subdivision & Development:Copperfield
- Listing ID #:22129863
- Added:1 day(s) ago
- Updated:October 24, 2026 at 03:47 AM
Rooms and interior
- Bedrooms:4
- Total bathrooms:3
- Full bathrooms:2
- Half bathrooms:1
- Dining Description:Breakfast Room, Formal Dining Room
- Kitchen Description:Dishwasher, Disposal, Electric Oven, Microwave Hood, Refrigerator
- Living area:2,439 sq. ft.
Heating and cooling
- Cooling:Central Electric
- Heating:Forced Air
- Central air:Yes
Structure and exterior
- Year built:2003
- Building area:2,439 sq. ft.
- Lot area:0.21 Acres
- Lot Features:Sidewalks
- Construction Materials:Vinyl With Brick
- Exterior Features:Barn Mini, Fire Pit, Storage
- Foundation Description:Slab
Utilities
- Water:Public Water
Finances and disclosures
- Price:$369,900
- Price per sq. ft.:$151.66
Features and amenities
- Appliances:Refrigerator, Smoke Alarm, Washer
- Laundry features:Dryer, Laundry in Unit, Washer
- Amenities:Attic Access, Wood Work Stain/Painted
Parking
- Parking description:Finished Garage
- Garage:Yes
- Garage spaces:2
New listings near 1337 Butternut Lane
- Coming Soon
 $249,900Coming Soon3 beds 2 baths1,440 sq. ft.
465 Autumn Lane, Greenwood, IN 46143
MLS# 22132781Listed by: RE/MAX ADVANCED REALTY - Coming Soon
 $375,000Coming Soon3 beds 2 baths1,539 sq. ft.
1865 Saratoga Drive, Greenwood, IN 46143
MLS# 22131298Listed by: DAVID BRENTON'S TEAM - Coming Soon
 $1,050,000Coming Soon4 beds 4 baths3,656 sq. ft.
859 J Mccool Way, Greenwood, IN 46142
MLS# 22122520Listed by: BRG REALTY PARTNERS - New
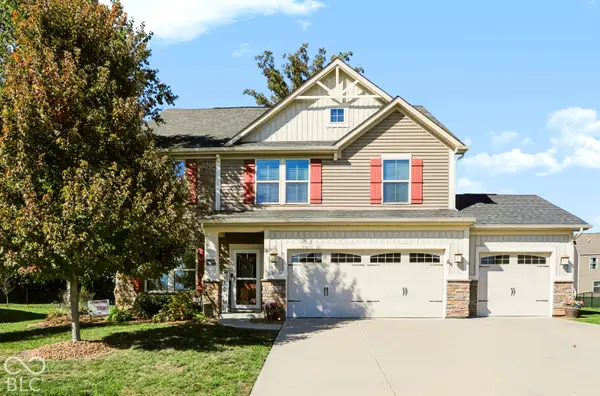 $435,000Active3 beds 3 baths2,724 sq. ft.
1322 Cloverdale Trace, Greenwood, IN 46143
MLS# 22132683Listed by: KELLER WILLIAMS INDY METRO PARTNERS - Open Sun, 2 to 4pmNew
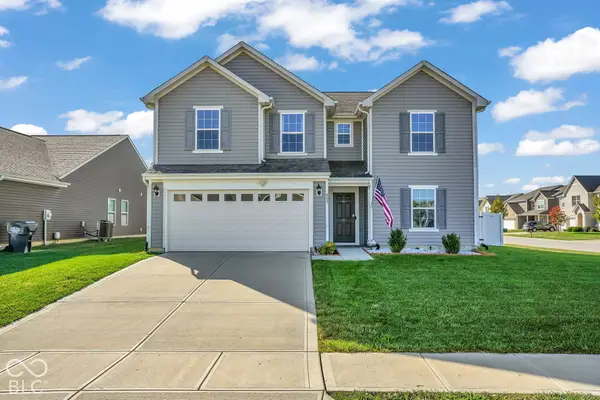 $335,000Active4 beds 3 baths2,390 sq. ft.
803 Blue Ash Trail, Greenwood, IN 46143
MLS# 22132789Listed by: CARPENTER, REALTORS - New
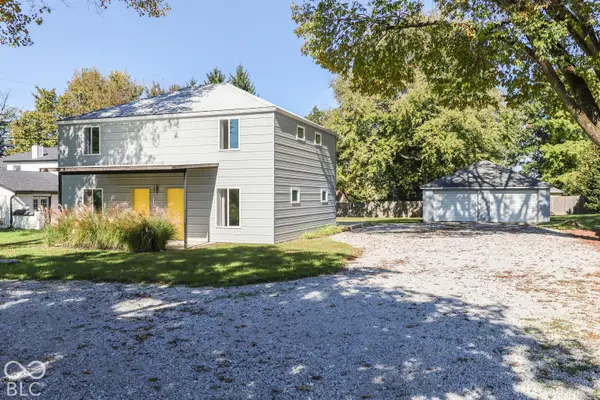 $295,000Active-- beds -- baths
3348 W Smith Valley Road, Greenwood, IN 46142
MLS# 22133072Listed by: KELLER WILLIAMS INDY METRO PARTNERS - New
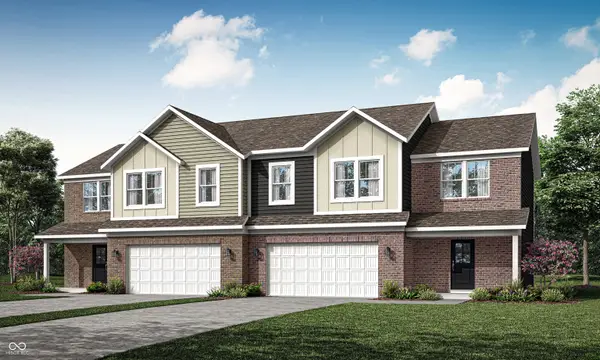 $319,690Active4 beds 3 baths1,803 sq. ft.
1660 Woods Edge Drive, Greenwood, IN 46143
MLS# 22132878Listed by: COMPASS INDIANA, LLC - New
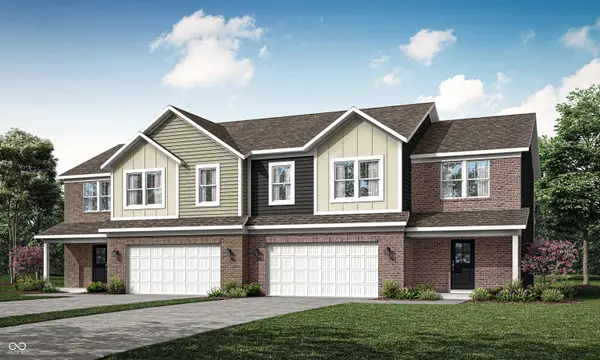 $320,290Active4 beds 3 baths1,803 sq. ft.
1658 Woods Edge Drive, Greenwood, IN 46143
MLS# 22132883Listed by: COMPASS INDIANA, LLC 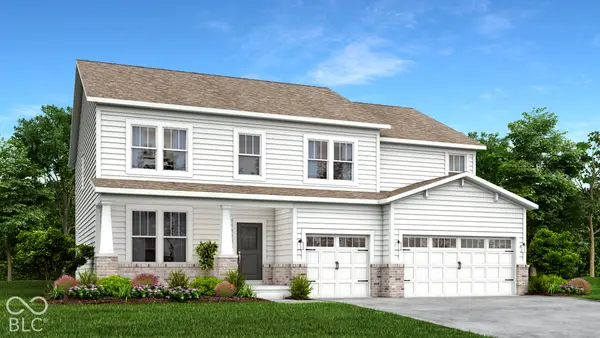 $499,880Pending5 beds 5 baths3,309 sq. ft.
1649 Vista Ridge North Drive, Greenwood, IN 46143
MLS# 22132885Listed by: COMPASS INDIANA, LLC- New
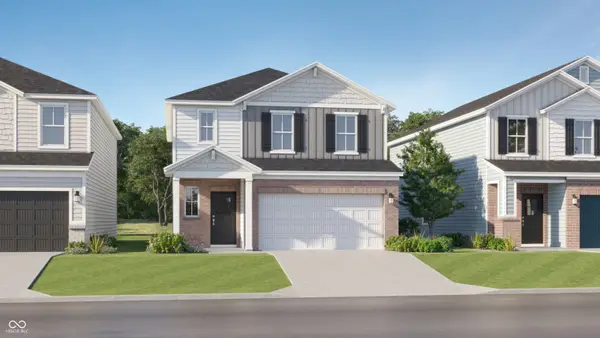 $349,070Active4 beds 3 baths2,170 sq. ft.
841 Drummond Street, Greenwood, IN 46143
MLS# 22132902Listed by: COMPASS INDIANA, LLC


Protect your home and budget from life's surprises with an Assurant Home Warranty, backed by a partner that supports you through every step of homeownership. Explore Plans.
©2026 Century 21 Real Estate LLC. All rights reserved. CENTURY 21®, the CENTURY 21 Logo and C21® are service marks owned by Century 21 Real Estate LLC. Century 21 Real Estate LLC fully supports the principles of the Fair Housing Act and the Equal Opportunity Act. Each office is independently owned and operated. Listing information is deemed reliable but not guaranteed accurate.