1486 Derbyshire Drive, Greenwood, IN 46143
Local realty services provided by:CENTURY 21 Scheetz
1486 Derbyshire Drive,Greenwood, IN 46143
$339,900
- 4 Beds
- 3 Baths
- 2,099 sq. ft.
- Single family
- Active
Upcoming open houses
- Sat, Oct 1712:00 pm - 02:00 pm
Listed by:
 Kelley O'Connor(317) 882 - 9997CENTURY 21 Scheetz
Office: century 21 scheetz
MLS#:22131202
Source:IN_MIBOR | Licensed in Indiana
Price summary
- Price:$339,900
- Price per sq. ft.:$161.93
About this home
Space to spread out, room to entertain, and a neighborhood you'll love! This beautiful 4-bedroom, 2.5-bath home in Olive Branch Manor welcomes you with a grand two-story entry, hardwood floors, and an open floor plan filled with natural light. Enjoy two spacious living areas and vaulted ceilings. The eat-in kitchen features granite countertops, ample pantry space, and easy access to the family room and backyard deck. Upstairs, the primary suite offers vaulted ceilings, a garden tub, separate shower, double vanity, and custom walk-in closet. Outside, enjoy the fenced backyard with newly planted trees. Fresh exterior paint and new trim in 2026! Located in Center Grove, Olive Branch Manor offers fantastic amenities, including a community pool, playground, basketball courts, and tennis courts!
Contact an agent
Home facts
- Year built:1996
- Subdivision & Development:Olive Branch Manor
- Listing ID #:22131202
- Added:1 day(s) ago
- Updated:October 15, 2026 at 09:00 PM
Rooms and interior
- Bedrooms:4
- Total bathrooms:3
- Full bathrooms:2
- Half bathrooms:1
- Dining Description:Formal Dining Room
- Kitchen Description:Dishwasher, Electric Oven, Microwave Hood, Refrigerator
- Living area:2,099 sq. ft.
Heating and cooling
- Cooling:Central Electric
- Heating:Forced Air
- Central air:Yes
Structure and exterior
- Year built:1996
- Building area:2,099 sq. ft.
- Lot area:0.18 Acres
- Lot Features:Sidewalks, Street Lights
- Construction Materials:Brick, Vinyl Siding
- Exterior Features:Sprinkler System
- Foundation Description:Slab
Utilities
- Water:Public Water
Finances and disclosures
- Price:$339,900
- Price per sq. ft.:$161.93
Features and amenities
- Appliances:Refrigerator, Smoke Alarm, Washer
- Laundry features:Dryer, Washer
- Amenities:Attic Access
- Pool features:Pool
Parking
- Garage:Yes
- Garage spaces:2
New listings near 1486 Derbyshire Drive
- Coming Soon
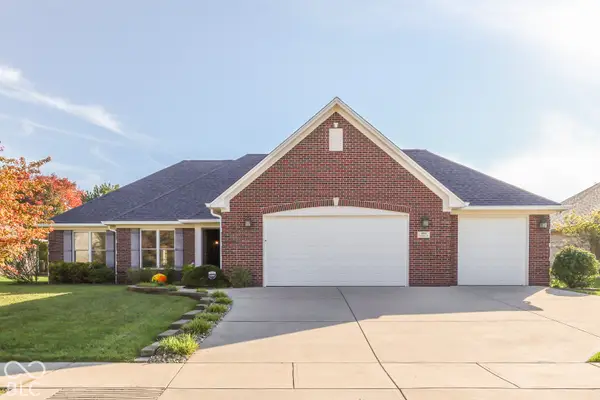 $375,000Coming Soon3 beds 2 baths1,539 sq. ft.
1865 Saratoga Drive, Greenwood, IN 46143
MLS# 22131298Listed by: DAVID BRENTON'S TEAM - Coming Soon
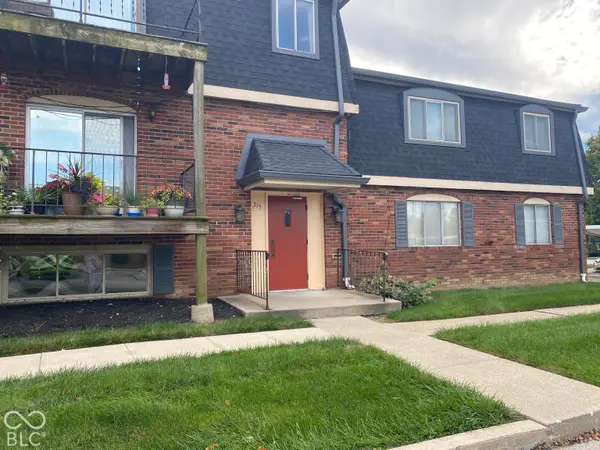 $50,000Coming Soon2 beds 1 baths988 sq. ft.
315 Elmead Court #1017, Greenwood, IN 46142
MLS# 22131591Listed by: KELLER WILLIAMS INDY METRO PARTNERS - Coming Soon
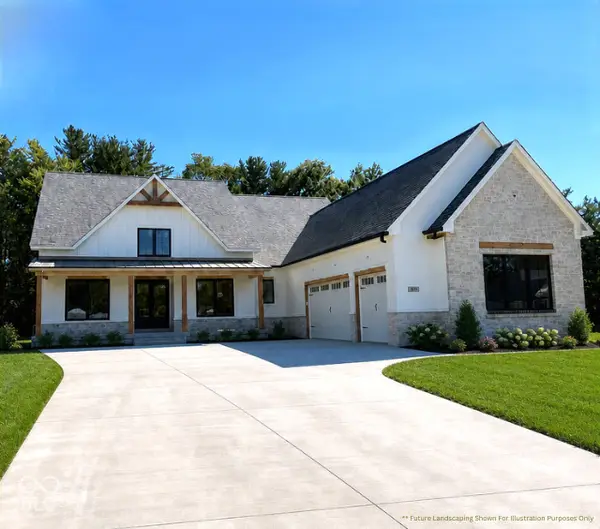 $1,050,000Coming Soon4 beds 4 baths3,656 sq. ft.
859 J Mccool Way, Greenwood, IN 46142
MLS# 22122520Listed by: BRG REALTY PARTNERS - New
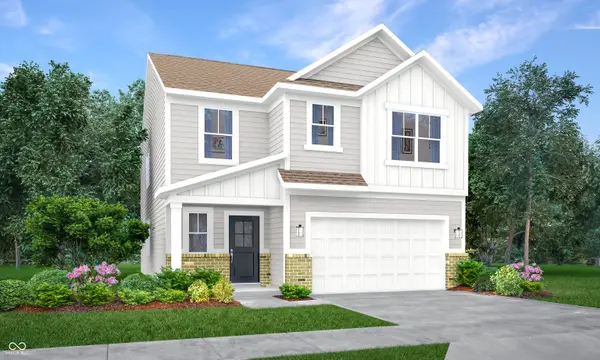 $413,190Active5 beds 3 baths2,465 sq. ft.
901 Drummond Court, Greenwood, IN 46143
MLS# 22131666Listed by: COMPASS INDIANA, LLC - Open Sat, 12 to 2pmNew
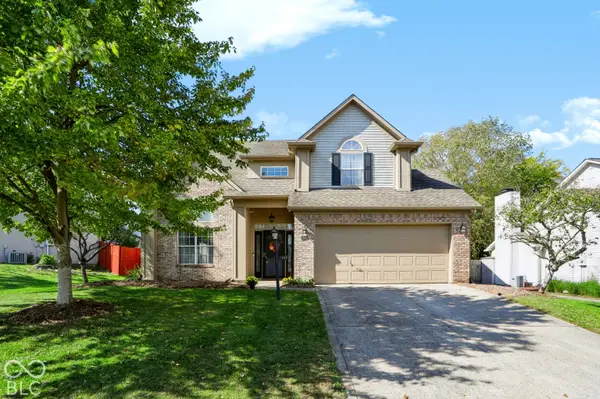
 $339,900Active4 beds 3 baths2,099 sq. ft.
1486 Derbyshire Drive, Greenwood, IN 46143
MLS# 22131202Listed by: CENTURY 21 SCHEETZ - New
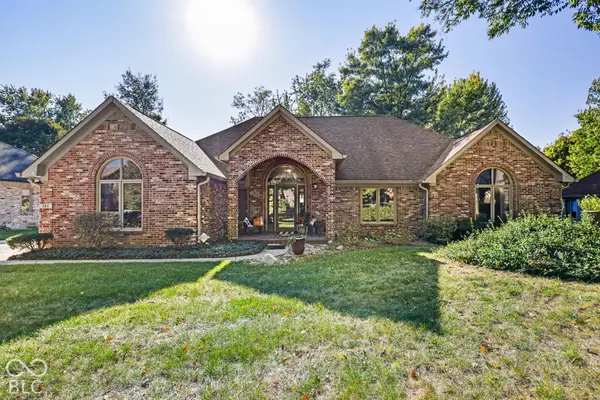 $449,000Active3 beds 3 baths2,018 sq. ft.
282 Adrienne Drive, Greenwood, IN 46142
MLS# 22131543Listed by: HIGHGARDEN REAL ESTATE - New
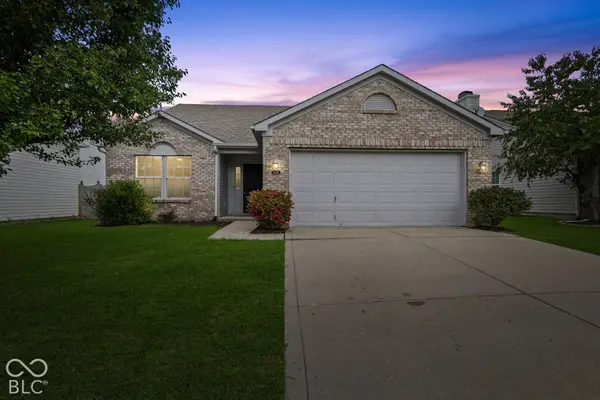 $299,900Active3 beds 2 baths1,456 sq. ft.
1088 Central Park Boulevard S, Greenwood, IN 46143
MLS# 22131598Listed by: HIGHGARDEN REAL ESTATE - New
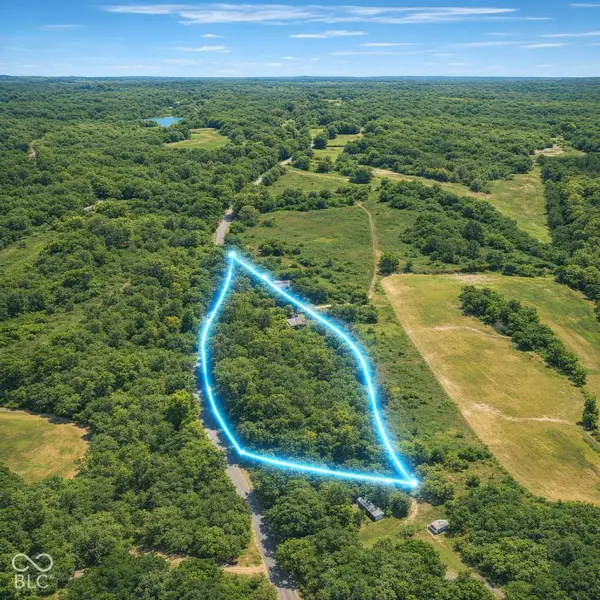 $220,000Active3.61 Acres
00 Possom Hollow Road, Greenwood, IN 46143
MLS# 22131468Listed by: HIGHGARDEN REAL ESTATE - Open Sun, 12 to 2pmNew
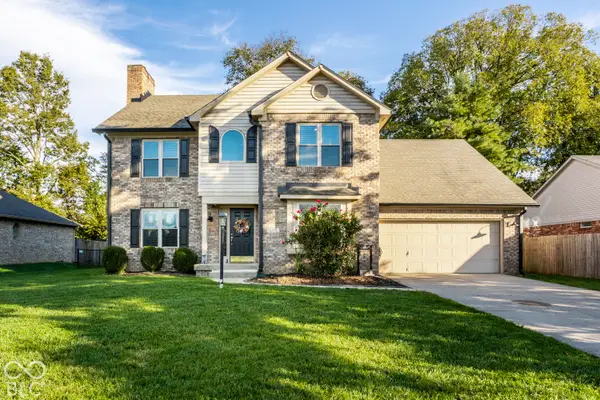 $380,000Active3 beds 3 baths2,262 sq. ft.
5318 Lacy Way, Greenwood, IN 46142
MLS# 22130962Listed by: KELLER WILLIAMS INDPLS METRO N - Open Sun, 12 to 2pmNew
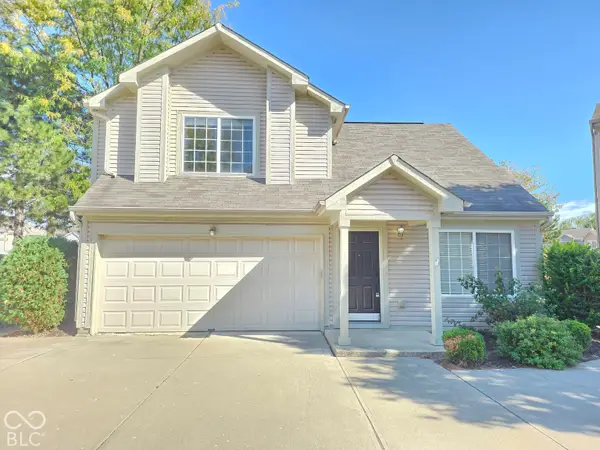 $200,000Active2 beds 2 baths1,167 sq. ft.
529 Stobus Drive, Greenwood, IN 46143
MLS# 22130991Listed by: CARPENTER, REALTORS


Protect your home and budget from life's surprises with an Assurant Home Warranty, backed by a partner that supports you through every step of homeownership. Explore Plans.
©2026 Century 21 Real Estate LLC. All rights reserved. CENTURY 21®, the CENTURY 21 Logo and C21® are service marks owned by Century 21 Real Estate LLC. Century 21 Real Estate LLC fully supports the principles of the Fair Housing Act and the Equal Opportunity Act. Each office is independently owned and operated. Listing information is deemed reliable but not guaranteed accurate.