1760 Pathway Drive S, Greenwood, IN 46143
Local realty services provided by:CENTURY 21 Scheetz
1760 Pathway Drive S,Greenwood, IN 46143
$545,000
- 2 Beds
- 2 Baths
- 2,632 sq. ft.
- Condominium
- Active
Listed by: amber lents
Office: keller williams indy metro ne
MLS#:22127042
Source:IN_MIBOR | Licensed in Indiana
Price summary
- Price:$545,000
- Price per sq. ft.:$207.07
About this home
Welcome to this exceptional 2,632-square-foot condo in Greenwood's desirable Center Grove area, where generous living spaces, thoughtful upgrades and peaceful outdoor views come together beautifully. Designed for comfortable everyday living and effortless entertaining, the open floor plan features oversized rooms and expansive windows that fill the interior with natural light. Fresh interior paint, newer flooring and custom woodwork add warmth, character and a polished finish throughout. The spacious kitchen offers abundant cabinetry and a new refrigerator, flowing easily into the adjoining dining and living areas for an open, connected feel. A central vacuum system provides added convenience, while accessible features and only two steps to enter the home make daily living easier. The spa-inspired steam shower and sauna create a relaxing retreat without leaving home. Enjoy morning coffee, quiet afternoons or evening gatherings on the screened porch, finished with a durable epoxy floor. Just beyond, a paver patio overlooks tranquil greenspace and established gardens, providing a private and picturesque setting for outdoor living. The oversized two-car garage offers plenty of room for vehicles, hobbies and additional storage, along with a clean, low-maintenance epoxy floor. With its impressive square footage, abundant natural light, spacious layout and valuable updates, this home delivers the ease of condo living without sacrificing the room, storage or special features buyers desire. Conveniently located near shopping, dining, recreation and everyday amenities, this inviting Center Grove residence offers comfort, quality and a serene setting-all ready for its next owner. Enjoy the ease and convenience of low maintenance living in this beautifully maintained, highly sought-after Ashwood Community!...
Contact an agent
Home facts
- Year built:1997
- Subdivision & Development:Ashwood
- Listing ID #:22127042
- Added:1 day(s) ago
- Updated:September 19, 2026 at 03:41 AM
Rooms and interior
- Bedrooms:2
- Total bathrooms:2
- Full bathrooms:2
- Dining Description:Dining Combo/Kitchen
- Kitchen Description:Dishwasher, Disposal, Electric Cooktop, Microwave, Oven, Refrigerator
- Living area:2,632 sq. ft.
Heating and cooling
- Cooling:Central Electric
- Heating:Forced Air
- Central air:Yes
Structure and exterior
- Year built:1997
- Building area:2,632 sq. ft.
- Lot area:0.36 Acres
- Lot Features:Mature Trees
- Construction Materials:Brick
- Foundation Description:Crawl Space
Schools
- High school:Center Grove High School
Utilities
- Water:Public Water
Finances and disclosures
- Price:$545,000
- Price per sq. ft.:$207.07
Features and amenities
- Appliances:Microwave, Refrigerator, Smoke Alarm, Washer
- Laundry features:Dryer, Washer
- Amenities:Attic Pull Down Stairs, Wood Work Stained
Parking
- Parking description:Finished Garage, Garage Door Opener, Keyless Entry
- Garage:Yes
- Garage spaces:2
New listings near 1760 Pathway Drive S
- New
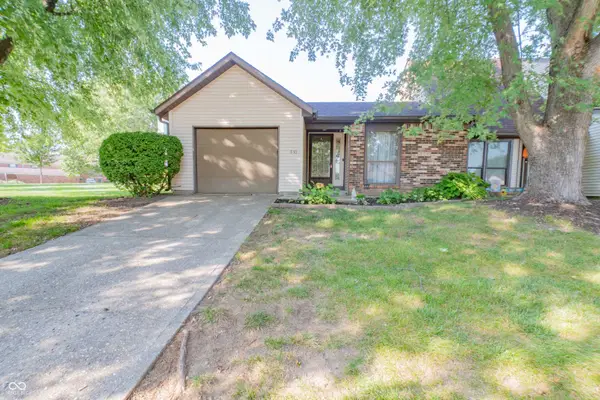 $175,000Active2 beds 2 baths1,046 sq. ft.
510 Monte Vista Drive, Greenwood, IN 46143
MLS# 22126475Listed by: TOMORROW REALTY, INC. - New
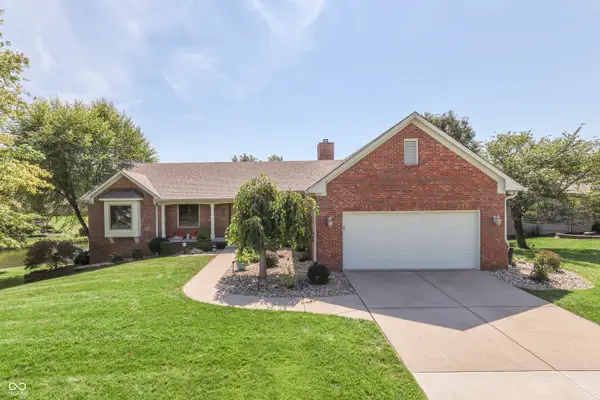 $545,000Active4 beds 3 baths3,566 sq. ft.
3259 Buckmoor Parkway, Greenwood, IN 46143
MLS# 22126553Listed by: YOUR REALTY LINK, LLC - New
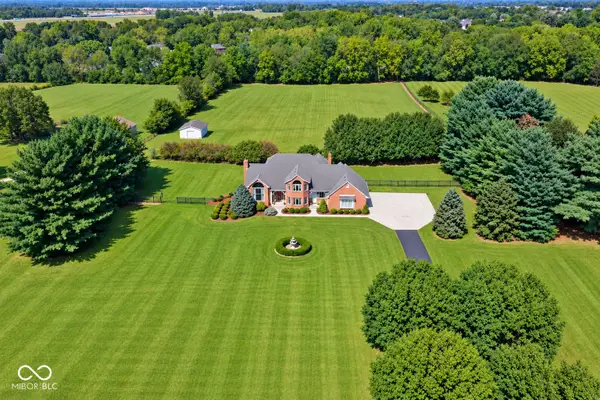 $995,000Active5 beds 4 baths3,927 sq. ft.
6274 W Stones Crossing Road, Greenwood, IN 46143
MLS# 22126645Listed by: STEVE LEW REAL ESTATE GROUP, LLC - Open Sun, 2 to 4pmNew
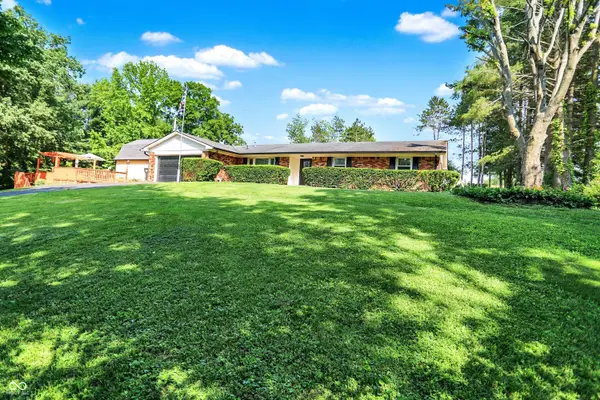 $429,000Active3 beds 2 baths1,802 sq. ft.
2907 Jay Dee Lane, Greenwood, IN 46143
MLS# 22126841Listed by: NOEL SELLS INDY, LLC - New
 $744,900Active3 beds 3 baths3,324 sq. ft.
883 J Mccool Way, Greenwood, IN 46142
MLS# 22125589Listed by: HMS REAL ESTATE, LLC - New
 $309,900Active3 beds 3 baths1,836 sq. ft.
4003 W Fairview Road, Greenwood, IN 46142
MLS# 22126583Listed by: EXP REALTY, LLC - New

 $525,000Active4 beds 3 baths3,549 sq. ft.
1515 Mansfield Court, Greenwood, IN 46143
MLS# 22126736Listed by: CENTURY 21 SCHEETZ - Open Sat, 12 to 1pmNew
 $279,900Active2 beds 2 baths1,614 sq. ft.
1170 Creek Bend Drive, Greenwood, IN 46143
MLS# 22126267Listed by: CENTURY 21 SCHEETZ - Open Sun, 2 to 4pmNew
 $325,000Active3 beds 3 baths1,627 sq. ft.
2743 Rylee Court, Greenwood, IN 46143
MLS# 22126585Listed by: CROSSROADS REAL ESTATE GROUP LLC


Protect your home and budget from life's surprises with an Assurant Home Warranty, backed by a partner that supports you through every step of homeownership. Explore Plans.
©2026 Century 21 Real Estate LLC. All rights reserved. CENTURY 21®, the CENTURY 21 Logo and C21® are service marks owned by Century 21 Real Estate LLC. Century 21 Real Estate LLC fully supports the principles of the Fair Housing Act and the Equal Opportunity Act. Each office is independently owned and operated. Listing information is deemed reliable but not guaranteed accurate.