
2534 Joust Drive, Greenwood, IN 46143
Local realty services provided by:CENTURY 21 Scheetz
2534 Joust Drive,Greenwood, IN 46143
$450,000
- 6 Beds
- 4 Baths
- 5,160 sq. ft.
- Single family
- Active
Listed by: devan lunceford
Office: totalis real estate solutions
MLS#:22117753
Source:IN_MIBOR
Price summary
- Price:$450,000
- Price per sq. ft.:$87.21
About this home
Welcome to 2534 Joust Drive, an exceptionally spacious 6-bedroom, 4-full-bath home offering more than 7,100 total square feet across three finished levels in Providence Green. Designed for buyers who need room to spread out, entertain, work from home or accommodate extended family, this home delivers outstanding flexibility, storage and living space. The main level features 9-foot ceilings, formal living and dining rooms, a large great room and a flexible bedroom or office with access to a full bathroom. The updated kitchen offers granite countertops, stainless steel appliances, tile flooring, a center island, breakfast bar and generous cabinet space. Upstairs, the oversized primary suite includes a spacious bath with a tiled walk-in shower, garden tub and separate vanities. The additional bedrooms are generously sized and feature large walk-in closets. The finished daylight basement adds even more versatility with a second full kitchen, full bathroom, recreation area and additional flexible rooms ideal for multigenerational living, guests, a home theater, fitness space or office. It is also wired for sound and perfect for entertaining. Outside, enjoy a covered deck, fully fenced backyard, mini barn, shed and attached two-car garage. Conveniently located near Greenwood shopping, dining, parks and major commuter routes, this home offers a rare combination of size, flexibility and location. Schedule your private showing today....
Contact an agent
Home facts
- Year built:2006
- Subdivision & Development:Providence Green
- Listing ID #:22117753
- Added:1 day(s) ago
- Updated:August 02, 2026 at 02:48 AM
Rooms and interior
- Bedrooms:6
- Total bathrooms:4
- Full bathrooms:4
- Dining Description:Breakfast Room, Formal Dining Room
- Kitchen Description:Dishwasher, Disposal, Electric Oven, Microwave, Range Hood, Refrigerator
- Basement:Yes
- Basement Description:Basement, Ceiling - 9+ feet, Egress Window(s), Finished
- Living area:5,160 sq. ft.
Heating and cooling
- Cooling:Central Electric
- Heating:Forced Air
- Central air:Yes
Structure and exterior
- Year built:2006
- Building area:5,160 sq. ft.
- Lot area:0.19 Acres
- Lot Features:Sidewalks, Storm Sewer, Street Lights
- Construction Materials:Brick, Vinyl With Brick
- Exterior Features:Balcony, Barn Mini, Storage Shed
- Foundation Description:Concrete Perimeter
Utilities
- Water:Public Water
Finances and disclosures
- Price:$450,000
- Price per sq. ft.:$87.21
Features and amenities
- Appliances:Microwave, Refrigerator, Smoke Alarm
- Amenities:Ceiling Vaulted, Wet Bar
Parking
- Parking description:Finished Garage
- Garage:Yes
- Garage spaces:2
New listings near 2534 Joust Drive
- New
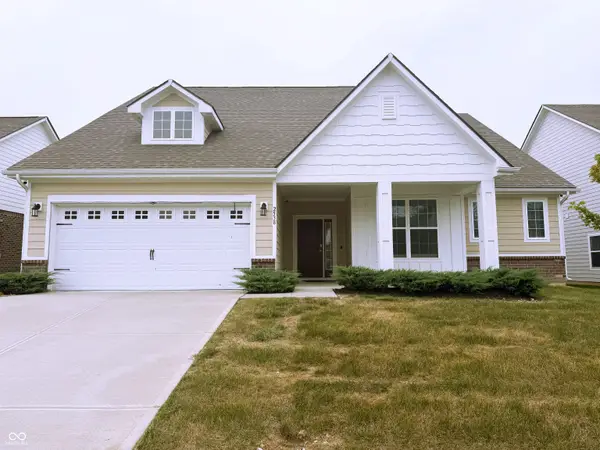 $369,900Active3 beds 2 baths1,956 sq. ft.
2538 Riviera Place, Greenwood, IN 46143
MLS# 22117742Listed by: EXP REALTY, LLC - New
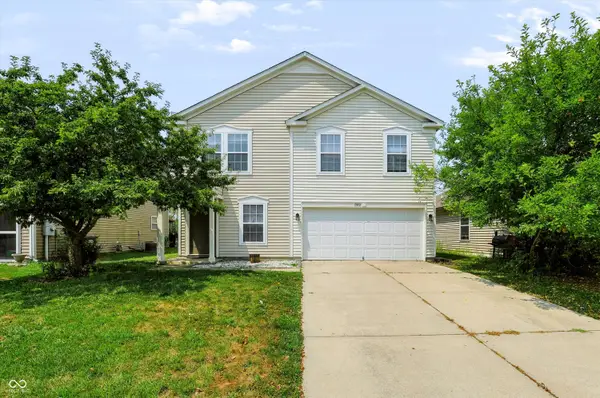 $320,000Active3 beds 3 baths2,008 sq. ft.
1500 Pencross, Greenwood, IN 46143
MLS# 22117523Listed by: MYL REALTY, LLC - New
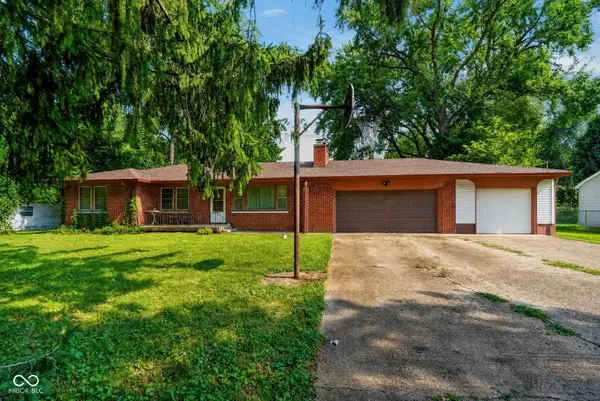 $250,000Active3 beds 2 baths1,776 sq. ft.
5192 Mount Pleasant North Street, Greenwood, IN 46142
MLS# 22117676Listed by: TRUEBLOOD REAL ESTATE - Open Sun, 12 to 2pmNew
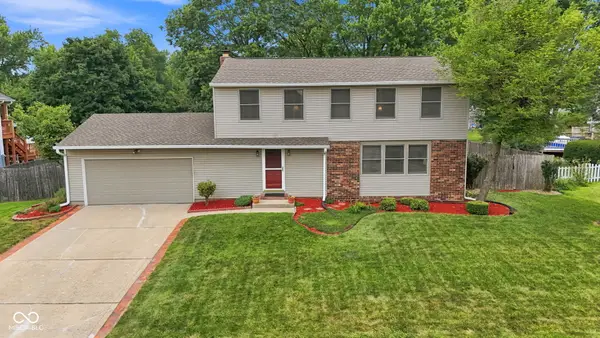 $315,000Active4 beds 3 baths2,184 sq. ft.
1192 W Greenbriar Drive, Greenwood, IN 46142
MLS# 22116694Listed by: CIRCLE REAL ESTATE - Open Sun, 2 to 4pmNew
 $799,900Active4 beds 5 baths5,290 sq. ft.
3750 Eagle Crest Court, Greenwood, IN 46143
MLS# 22117591Listed by: DANIELS REAL ESTATE - New
 $319,690Active4 beds 3 baths1,803 sq. ft.
1632 Woods Edge Drive, Greenwood, IN 46143
MLS# 22117168Listed by: COMPASS INDIANA, LLC - New
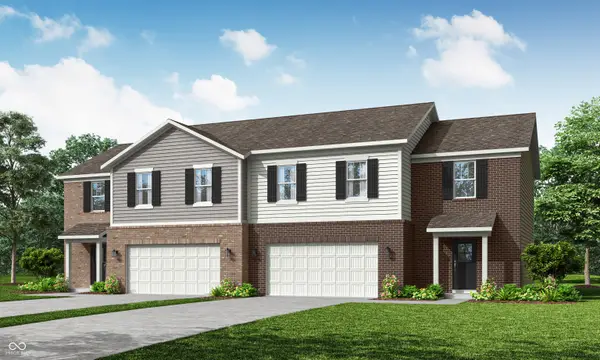 $324,690Active4 beds 3 baths1,803 sq. ft.
1630 Woods Edge Drive, Greenwood, IN 46143
MLS# 22117171Listed by: COMPASS INDIANA, LLC - New
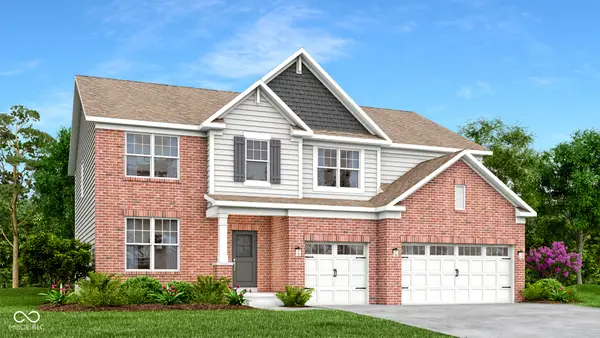 $552,885Active5 beds 5 baths3,542 sq. ft.
1589 Grand Lake Circle, Greenwood, IN 46143
MLS# 22117179Listed by: COMPASS INDIANA, LLC - New
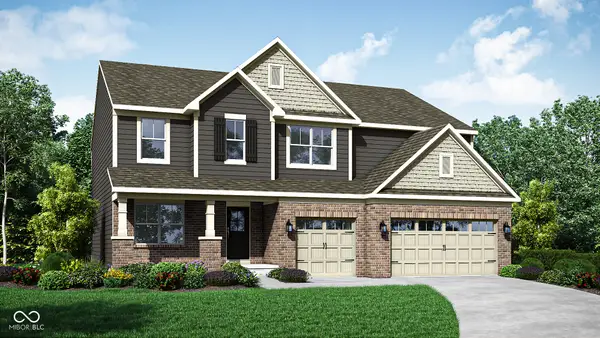 $543,285Active5 beds 5 baths3,529 sq. ft.
1599 Vista Ridge Court, Greenwood, IN 46143
MLS# 22117205Listed by: COMPASS INDIANA, LLC


Protect your home and budget from life's surprises with an Assurant Home Warranty, backed by a partner that supports you through every step of homeownership. Explore Plans.
©2026 Century 21 Real Estate LLC. All rights reserved. CENTURY 21®, the CENTURY 21 Logo and C21® are service marks owned by Century 21 Real Estate LLC. Century 21 Real Estate LLC fully supports the principles of the Fair Housing Act and the Equal Opportunity Act. Each office is independently owned and operated. Listing information is deemed reliable but not guaranteed accurate.