
286 N Peterman Road, Greenwood, IN 46142
Local realty services provided by:CENTURY 21 Scheetz
286 N Peterman Road,Greenwood, IN 46142
$315,000
- 3 Beds
- 2 Baths
- - sq. ft.
- Single family
- Sold
Listed by: patrick watkins, christopher watkins
Office: mike watkins real estate group
MLS#:22122408
Source:IN_MIBOR | Licensed in Indiana
Sorry, we are unable to map this address
Price summary
- Price:$315,000
About this home
Thoughtfully updated and custom built, this all-brick ranch offers the kind of comfort and flexibility that makes everyday living feel easy. The open kitchen connects beautifully to the main living areas, featuring 42-inch cabinets with crown molding, tile backsplash, solid surface countertops, and newer stainless steel appliances - ideal for both quiet mornings and casual gatherings. With both a living room and a family room, plus a gas fireplace for added warmth and character, there is space to spread out and enjoy. The primary suite brings a relaxing retreat with a cathedral ceiling, walk-in closet, and updated bath with a 4-foot shower and vinyl plank flooring. Step outside to a backyard framed by mature trees, a deck, and a finished 3-season sunroom that extends your living space in all the right ways. Updated concrete driveway with extra width, newer water heater, water softener, sump pump, and no active HOA add even more value.
Contact an agent
Home facts
- Year built:1974
- Subdivision & Development:Fairview Heights
- Listing ID #:22122408
- Added:57 day(s) ago
- Updated:October 25, 2026 at 07:06 AM
Rooms and interior
- Bedrooms:3
- Total bathrooms:2
- Full bathrooms:2
- Dining Description:Breakfast Room
- Kitchen Description:Electric Oven, Microwave Hood, Refrigerator
Heating and cooling
- Cooling:Central Electric
- Heating:Forced Air
- Central air:Yes
Structure and exterior
- Year built:1974
- Lot Features:Mature Trees
- Architectural Style:Rustic
- Construction Materials:Brick, Wood Siding
- Foundation Description:Block
Schools
- High school:Center Grove High School
- Middle school:Center Grove Middle School North
- Elementary school:Pleasant Grove Elementary School
Utilities
- Water:Public Water
Finances and disclosures
- Price:$315,000
Features and amenities
- Appliances:Refrigerator, Smoke Alarm, Washer, Water Softener Owned
- Laundry features:Dryer, Laundry in Unit, Washer
- Amenities:Attic Access, Sump Pump, Wood Work Stained
Parking
- Parking description:Garage Door Opener
- Garage:Yes
- Garage spaces:2
New listings near 286 N Peterman Road
- Coming Soon
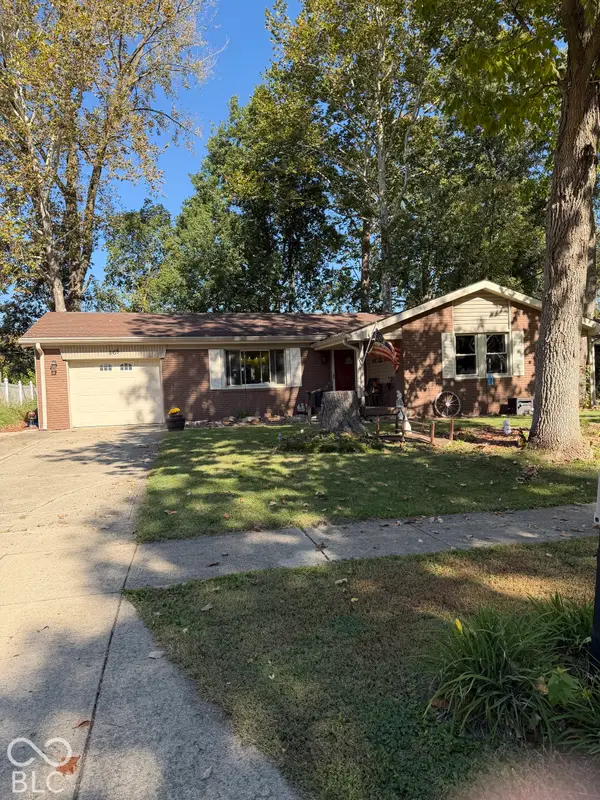 $249,900Coming Soon3 beds 2 baths1,440 sq. ft.
465 Autumn Lane, Greenwood, IN 46143
MLS# 22132781Listed by: RE/MAX ADVANCED REALTY - Coming Soon
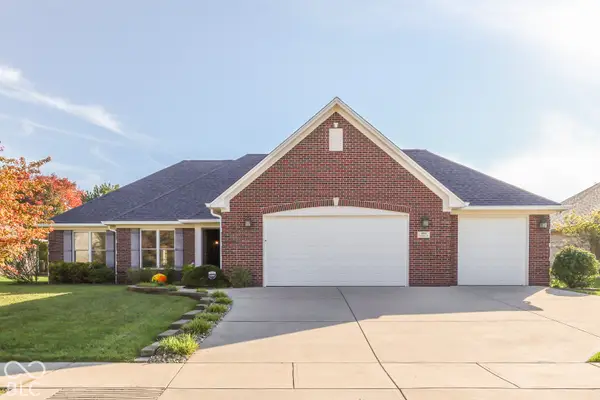 $375,000Coming Soon3 beds 2 baths1,539 sq. ft.
1865 Saratoga Drive, Greenwood, IN 46143
MLS# 22131298Listed by: DAVID BRENTON'S TEAM - Coming Soon
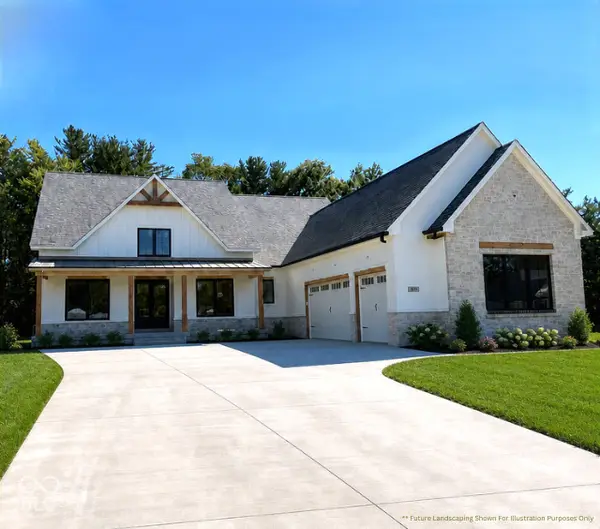 $1,050,000Coming Soon4 beds 4 baths3,656 sq. ft.
859 J Mccool Way, Greenwood, IN 46142
MLS# 22122520Listed by: BRG REALTY PARTNERS - New
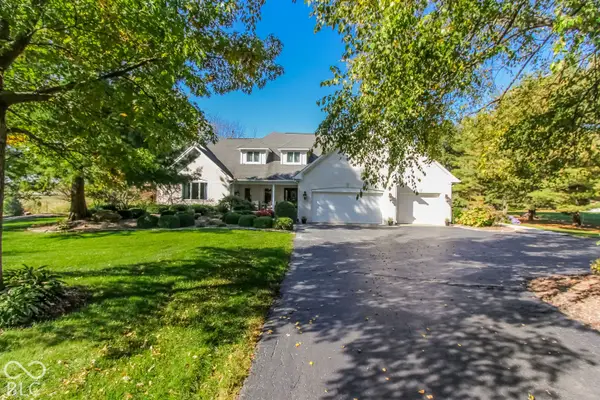 $1,595,000Active6 beds 5 baths7,279 sq. ft.
3094 S Honey Creek Road, Greenwood, IN 46143
MLS# 22133159Listed by: HOOSIER, REALTORS - Open Sun, 12 to 2pmNew
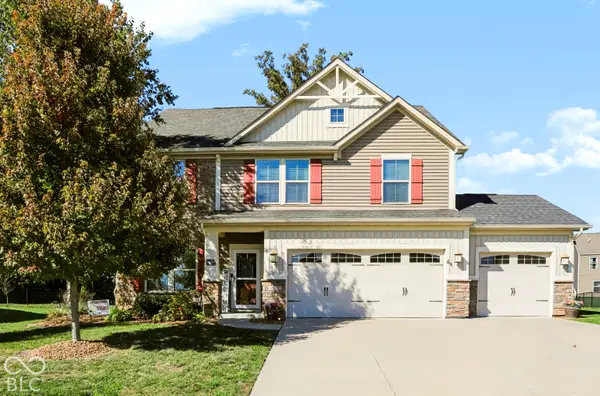 $435,000Active3 beds 3 baths2,724 sq. ft.
1322 Cloverdale Trace, Greenwood, IN 46143
MLS# 22132683Listed by: KELLER WILLIAMS INDY METRO PARTNERS - Open Sun, 2 to 4pmNew
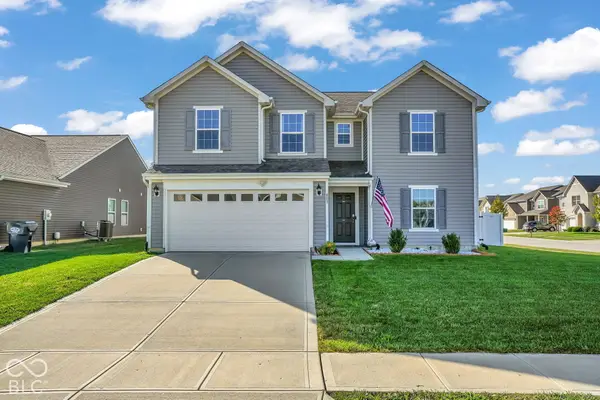 $335,000Active4 beds 3 baths2,390 sq. ft.
803 Blue Ash Trail, Greenwood, IN 46143
MLS# 22132789Listed by: CARPENTER, REALTORS - New
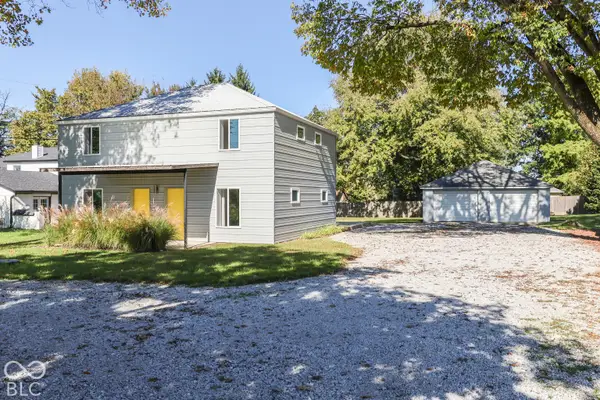 $295,000Active-- beds -- baths
3348 W Smith Valley Road, Greenwood, IN 46142
MLS# 22133072Listed by: KELLER WILLIAMS INDY METRO PARTNERS - New
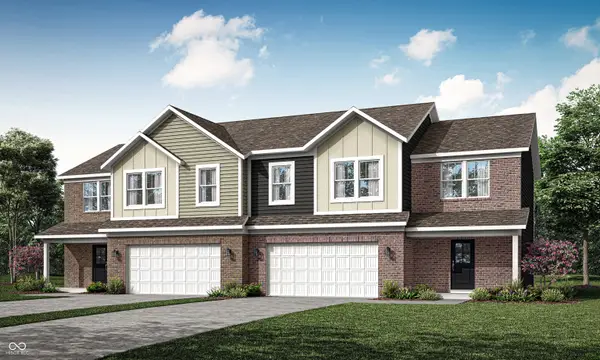 $319,690Active4 beds 3 baths1,803 sq. ft.
1660 Woods Edge Drive, Greenwood, IN 46143
MLS# 22132878Listed by: COMPASS INDIANA, LLC - New
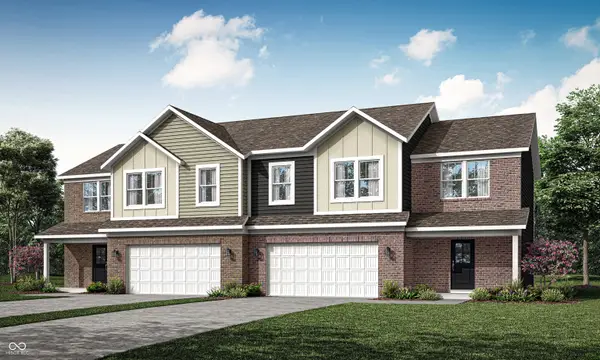 $320,290Active4 beds 3 baths1,803 sq. ft.
1658 Woods Edge Drive, Greenwood, IN 46143
MLS# 22132883Listed by: COMPASS INDIANA, LLC 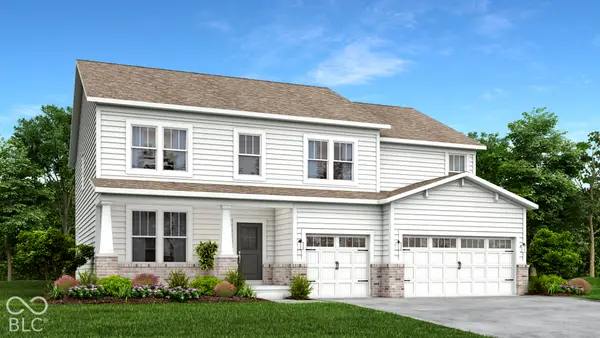 $499,880Pending5 beds 5 baths3,309 sq. ft.
1649 Vista Ridge North Drive, Greenwood, IN 46143
MLS# 22132885Listed by: COMPASS INDIANA, LLC


Protect your home and budget from life's surprises with an Assurant Home Warranty, backed by a partner that supports you through every step of homeownership. Explore Plans.
©2026 Century 21 Real Estate LLC. All rights reserved. CENTURY 21®, the CENTURY 21 Logo and C21® are service marks owned by Century 21 Real Estate LLC. Century 21 Real Estate LLC fully supports the principles of the Fair Housing Act and the Equal Opportunity Act. Each office is independently owned and operated. Listing information is deemed reliable but not guaranteed accurate.