3259 Buckmoor Parkway, Greenwood, IN 46143
Local realty services provided by:CENTURY 21 Scheetz
3259 Buckmoor Parkway,Greenwood, IN 46143
$545,000
- 4 Beds
- 3 Baths
- 3,566 sq. ft.
- Single family
- Active
Listed by: sadie darlage
Office: your realty link, llc.
MLS#:22126553
Source:IN_MIBOR | Licensed in Indiana
Price summary
- Price:$545,000
- Price per sq. ft.:$152.83
About this home
Welcome home to this beautifully maintained brick ranch with a finished walk-out basement, located in the desirable Buckmoor Manor. From meticulously manicured yard to the peaceful pond views, this home has been thoughtfully cared for inside and out. Step inside to beautiful hardwood flooring and an inviting open-concept layout. The kitchen features custom cabinetry, a large center island, and a spacious pantry. The kitchen flows seamlessly into the formal dining area and living room, where a large picture window showcases the gorgeous views of the backyard and pond. A gas-log fireplace creates the perfect cozy setting for crisp fall evenings and winter nights. The gorgeous primary suite offers hardwood flooring, walk in closet, and an updated private bath featuring a beautifully tiled walk in shower and double sink vanity. The finished walk-out basement provides an incredible amount of additional living and entertaining space with plenty of room for a home office, game area, or gathering space. The pool table and ping-pong table stay with home for countless hours of memories and laughter. The 4th bedroom is located in the basement with walk-in closet and attached full bathroom with walk in shower, making it an ideal space for guests or extended family. Outside, enjoy your own peaceful retreat with a covered patio and screened in back porch overlooking the pond. The outdoor kitchen and grill remain with the home creating the perfect entertaining space. This home is truly one of a kind and has been taken care of with lots of love....
Contact an agent
Home facts
- Year built:1988
- Subdivision & Development:Buckmoor Manor
- Listing ID #:22126553
- Added:1 day(s) ago
- Updated:September 18, 2026 at 08:49 PM
Rooms and interior
- Bedrooms:4
- Total bathrooms:3
- Full bathrooms:3
- Dining Description:Dining Combo/Kitchen, Dining Combo/Living Room
- Kitchen Description:Dishwasher, Disposal, Gas Oven, Microwave, Refrigerator
- Basement:Yes
- Basement Description:Basement, Ceiling - 9+ feet, Finished, Walk-Out Access
- Living area:3,566 sq. ft.
Heating and cooling
- Cooling:Central Electric
- Central air:Yes
Structure and exterior
- Year built:1988
- Building area:3,566 sq. ft.
- Lot area:0.29 Acres
- Architectural Style:Ranch
- Construction Materials:Brick, Cedar
- Exterior Features:Gas Grill
- Foundation Description:Concrete Perimeter
Schools
- High school:Center Grove High School
- Middle school:Center Grove Middle School North
- Elementary school:Sugar Grove Elementary School
Utilities
- Water:Public Water
Finances and disclosures
- Price:$545,000
- Price per sq. ft.:$152.83
Features and amenities
- Appliances:Microwave, Refrigerator, Washer, Water Softener Owned
- Laundry features:Dryer, Washer
- Amenities:Wet Bar
- Pool features:Pool
Parking
- Garage:Yes
- Garage spaces:2
New listings near 3259 Buckmoor Parkway
- New
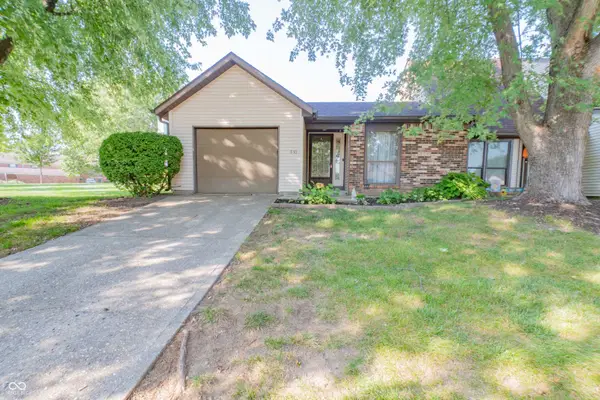 $175,000Active2 beds 2 baths1,046 sq. ft.
510 Monte Vista Drive, Greenwood, IN 46143
MLS# 22126475Listed by: TOMORROW REALTY, INC. - New
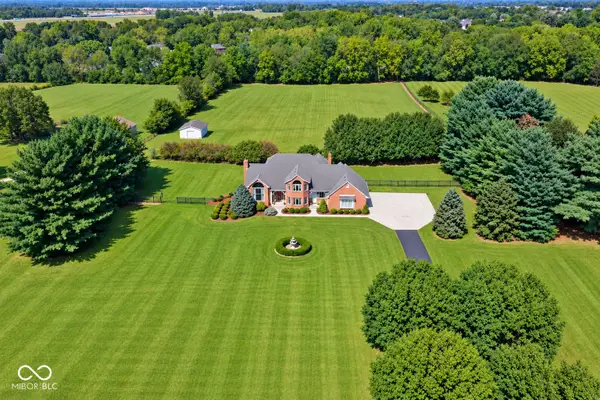 $995,000Active5 beds 4 baths3,927 sq. ft.
6274 W Stones Crossing Road, Greenwood, IN 46143
MLS# 22126645Listed by: STEVE LEW REAL ESTATE GROUP, LLC - Open Sun, 2 to 4pmNew
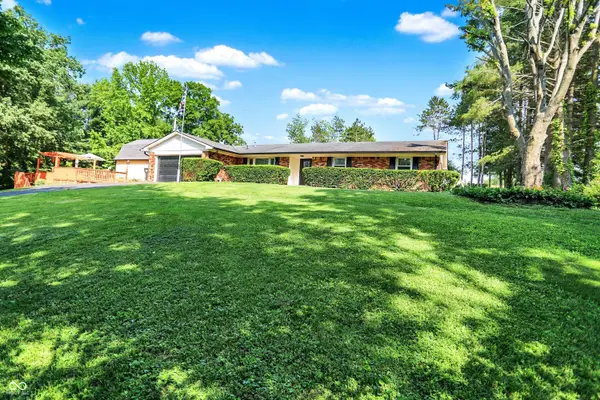 $429,000Active3 beds 2 baths1,802 sq. ft.
2907 Jay Dee Lane, Greenwood, IN 46143
MLS# 22126841Listed by: NOEL SELLS INDY, LLC - New
 $744,900Active3 beds 3 baths3,324 sq. ft.
883 J Mccool Way, Greenwood, IN 46142
MLS# 22125589Listed by: HMS REAL ESTATE, LLC - New
 $309,900Active3 beds 3 baths1,836 sq. ft.
4003 W Fairview Road, Greenwood, IN 46142
MLS# 22126583Listed by: EXP REALTY, LLC - New

 $525,000Active4 beds 3 baths3,549 sq. ft.
1515 Mansfield Court, Greenwood, IN 46143
MLS# 22126736Listed by: CENTURY 21 SCHEETZ - Open Sat, 12 to 1pmNew
 $279,900Active2 beds 2 baths1,614 sq. ft.
1170 Creek Bend Drive, Greenwood, IN 46143
MLS# 22126267Listed by: CENTURY 21 SCHEETZ - Open Sun, 2 to 4pmNew
 $325,000Active3 beds 3 baths1,627 sq. ft.
2743 Rylee Court, Greenwood, IN 46143
MLS# 22126585Listed by: CROSSROADS REAL ESTATE GROUP LLC - Open Sun, 1 to 3pmNew
 $569,000Active4 beds 3 baths3,449 sq. ft.
4275 Silver Hill Drive, Greenwood, IN 46142
MLS# 22124912Listed by: RE/MAX ADVANCED REALTY


Protect your home and budget from life's surprises with an Assurant Home Warranty, backed by a partner that supports you through every step of homeownership. Explore Plans.
©2026 Century 21 Real Estate LLC. All rights reserved. CENTURY 21®, the CENTURY 21 Logo and C21® are service marks owned by Century 21 Real Estate LLC. Century 21 Real Estate LLC fully supports the principles of the Fair Housing Act and the Equal Opportunity Act. Each office is independently owned and operated. Listing information is deemed reliable but not guaranteed accurate.