4003 W Fairview Road, Greenwood, IN 46142
Local realty services provided by:CENTURY 21 Scheetz
4003 W Fairview Road,Greenwood, IN 46142
$309,900
- 3 Beds
- 3 Baths
- 1,836 sq. ft.
- Single family
- Active
Listed by: chris hilligoss
Office: exp realty, llc.
MLS#:22126583
Source:IN_MIBOR | Licensed in Indiana
Price summary
- Price:$309,900
- Price per sq. ft.:$168.79
About this home
Discover a truly attractive property. This single-family residence, spanning 1836 square feet, offers a generous living experience in great condition. The family room provides a comfortable gathering space, featuring a cozy fireplace that invites relaxation. Both bathrooms have been updated. The roof is three years old. This ranch-style home is complemented by a private yard and a covered deck, offering a serene outdoor retreat. Embrace the opportunity to experience this charming home firsthand; schedule your private viewing today.
Contact an agent
Home facts
- Year built:1974
- Subdivision & Development:Fairview Heights
- Listing ID #:22126583
- Added:1 day(s) ago
- Updated:September 17, 2026 at 11:55 PM
Rooms and interior
- Bedrooms:3
- Total bathrooms:3
- Full bathrooms:2
- Half bathrooms:1
- Dining Description:Formal Dining Room
- Kitchen Description:Dishwasher, Electric Oven, Microwave, Refrigerator
- Living area:1,836 sq. ft.
Heating and cooling
- Cooling:Central Electric
- Heating:Forced Air
- Central air:Yes
Structure and exterior
- Year built:1974
- Building area:1,836 sq. ft.
- Lot area:0.45 Acres
- Lot Features:Mature Trees
- Architectural Style:Rustic
- Construction Materials:Vinyl With Stone
- Foundation Description:Block
Schools
- High school:Center Grove High School
Utilities
- Water:Public Water
Finances and disclosures
- Price:$309,900
- Price per sq. ft.:$168.79
Features and amenities
- Appliances:Microwave, Refrigerator, Washer
- Laundry features:Dryer, Washer
- Amenities:Attic Access
Parking
- Garage:Yes
- Garage spaces:2
New listings near 4003 W Fairview Road
- New
 $744,900Active3 beds 3 baths3,324 sq. ft.
883 J Mccool Way, Greenwood, IN 46142
MLS# 22125589Listed by: HMS REAL ESTATE, LLC - New

 $525,000Active4 beds 3 baths3,549 sq. ft.
1515 Mansfield Court, Greenwood, IN 46143
MLS# 22126736Listed by: CENTURY 21 SCHEETZ - New
 $279,900Active2 beds 2 baths1,614 sq. ft.
1170 Creek Bend Drive, Greenwood, IN 46143
MLS# 22126267Listed by: CENTURY 21 SCHEETZ - New
 $325,000Active3 beds 3 baths1,627 sq. ft.
2743 Rylee Court, Greenwood, IN 46143
MLS# 22126585Listed by: CROSSROADS REAL ESTATE GROUP LLC - New
 $569,000Active4 beds 3 baths3,449 sq. ft.
4275 Silver Hill Drive, Greenwood, IN 46142
MLS# 22124912Listed by: RE/MAX ADVANCED REALTY - New
 $275,000Active2 beds 2 baths1,376 sq. ft.
1146 Harrier Lane, Greenwood, IN 46143
MLS# 22126579Listed by: RED HOT, REALTORS LLC - Open Sun, 1 to 3pmNew
 $359,900Active3 beds 3 baths3,874 sq. ft.
1334 Old Heritage Place, Greenwood, IN 46143
MLS# 22126549Listed by: TRUEBLOOD REAL ESTATE - New
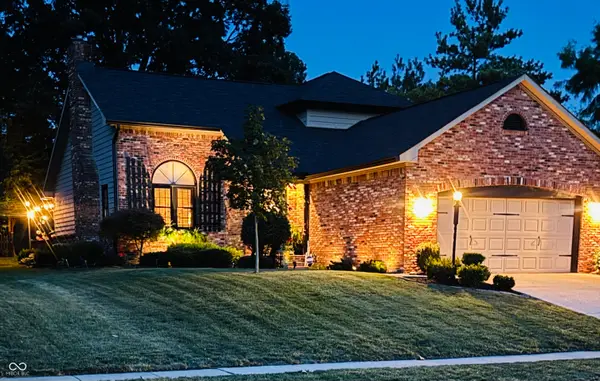 $474,900Active3 beds 4 baths3,168 sq. ft.
1267 Mount Brook Court, Greenwood, IN 46143
MLS# 22126303Listed by: DOC REAL ESTATE, INC - New
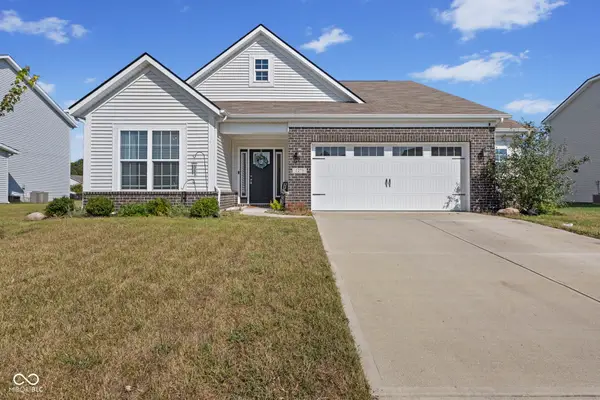 $349,900Active3 beds 2 baths1,621 sq. ft.
1275 Tanager, Greenwood, IN 46143
MLS# 22126434Listed by: MATTINGLY REALTY


Protect your home and budget from life's surprises with an Assurant Home Warranty, backed by a partner that supports you through every step of homeownership. Explore Plans.
©2026 Century 21 Real Estate LLC. All rights reserved. CENTURY 21®, the CENTURY 21 Logo and C21® are service marks owned by Century 21 Real Estate LLC. Century 21 Real Estate LLC fully supports the principles of the Fair Housing Act and the Equal Opportunity Act. Each office is independently owned and operated. Listing information is deemed reliable but not guaranteed accurate.