
4093 Bayberry Way, Greenwood, IN 46143
Local realty services provided by:CENTURY 21 Scheetz
4093 Bayberry Way,Greenwood, IN 46143
$474,900
- 3 Beds
- 3 Baths
- 3,168 sq. ft.
- Condominium
- Active
Listed by: tanya smythe
Office: smythe & co, inc
MLS#:22133174
Source:IN_MIBOR | Licensed in Indiana
Price summary
- Price:$474,900
- Price per sq. ft.:$127.39
About this home
Welcome to this prestigious, custom-built Duke home nestled within the gated community of Sycamore Ridge! This beautifully designed 3-bedroom, 3-bath ranch offers an inviting blend of elegance, comfort, and functionality, surrounded by mature trees and picturesque backyard views. The main level features a desirable split-bedroom floor plan, an open-concept living area, and new carpet throughout. The spacious great room is highlighted by a gas fireplace, while the formal dining room provides the perfect setting for entertaining. Enjoy peaceful mornings or relaxing evenings in the screened-in porch overlooking the beautiful backyard. Whole-house audio with integrated speakers adds an extra touch of luxury throughout the home. The private primary suite offers a relaxing retreat, complete with a spacious bathroom featuring double sinks, granite countertops, and a whirlpool tub. The finished walkout lower level expands your living and entertaining possibilities with a large family room, a game room, and a third bedroom with a full bath-ideal for guests or extended stays. An additional unfinished room offers endless potential to create a home office, fitness studio, hobby room, or whatever best suits your lifestyle. Completing this exceptional property is a two-car garage with custom-built cabinetry for convenient storage and organization. With its thoughtful layout, versatile living spaces, and tranquil setting, this distinguished home in Sycamore Ridge offers a wonderful opportunity to enjoy comfortable living in an exclusive gated community....
Contact an agent
Home facts
- Year built:2008
- Subdivision & Development:Sycamore Ridge
- Listing ID #:22133174
- Added:1 day(s) ago
- Updated:October 27, 2026 at 08:53 PM
Rooms and interior
- Bedrooms:3
- Total bathrooms:3
- Full bathrooms:3
- Dining Description:Formal Dining Room
- Kitchen Description:Dishwasher, Disposal, Electric Oven, Microwave Hood, Refrigerator
- Basement:Yes
- Basement Description:Basement, Full, Walk-Out Access
- Living area:3,168 sq. ft.
Heating and cooling
- Cooling:Central Electric
- Central air:Yes
Structure and exterior
- Year built:2008
- Building area:3,168 sq. ft.
- Lot area:0.06 Acres
- Lot Features:Gated Community, Mature Trees, Sidewalks
- Architectural Style:Ranch
- Construction Materials:Brick, Cement Siding, Stone
- Exterior Features:Gas Grill
- Foundation Description:Concrete Perimeter
Schools
- High school:Center Grove High School
- Middle school:Center Grove Middle School Central
- Elementary school:Maple Grove Elementary School
Utilities
- Water:Public Water
Finances and disclosures
- Price:$474,900
- Price per sq. ft.:$127.39
Features and amenities
- Appliances:Refrigerator, Washer, Water Heater, Water Softener Owned
- Laundry features:Dryer, Washer
- Amenities:Attic Access, Attic Pull Down Stairs
Parking
- Garage:Yes
- Garage spaces:2
New listings near 4093 Bayberry Way
- Coming Soon
 $249,900Coming Soon3 beds 2 baths1,440 sq. ft.
465 Autumn Lane, Greenwood, IN 46143
MLS# 22132781Listed by: RE/MAX ADVANCED REALTY - Coming Soon
 $375,000Coming Soon3 beds 2 baths1,539 sq. ft.
1865 Saratoga Drive, Greenwood, IN 46143
MLS# 22131298Listed by: DAVID BRENTON'S TEAM - Coming SoonOpen Sun, 12 to 2pm
 $1,050,000Coming Soon4 beds 4 baths3,656 sq. ft.
859 J Mccool Way, Greenwood, IN 46142
MLS# 22122520Listed by: BRG REALTY PARTNERS - New
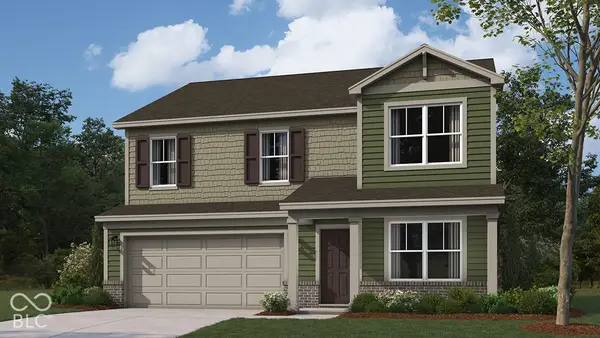 $401,150Active4 beds 3 baths2,346 sq. ft.
5945 Norfolk Row, Greenwood, IN 46143
MLS# 22133682Listed by: DRH REALTY OF INDIANA, LLC - New
 $415,000Active3 beds 4 baths3,321 sq. ft.
1205 Elm Grove Way, Greenwood, IN 46143
MLS# 22133616Listed by: F.C. TUCKER COMPANY - New
 $383,650Active4 beds 3 baths3,239 sq. ft.
5919 Norfolk Row, Greenwood, IN 46143
MLS# 22133663Listed by: DRH REALTY OF INDIANA, LLC - New
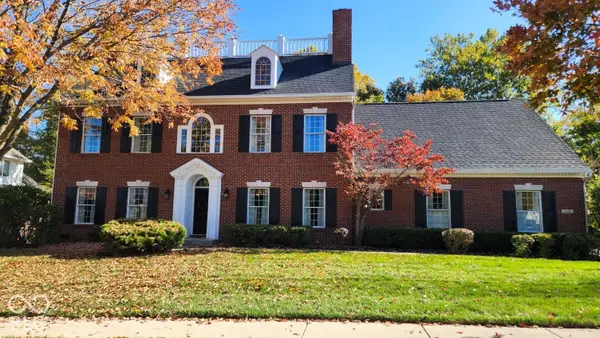 $875,000Active3 beds 4 baths4,105 sq. ft.
2027 Eagle Trace Drive, Greenwood, IN 46143
MLS# 22133167Listed by: TOMORROW REALTY, INC. - New
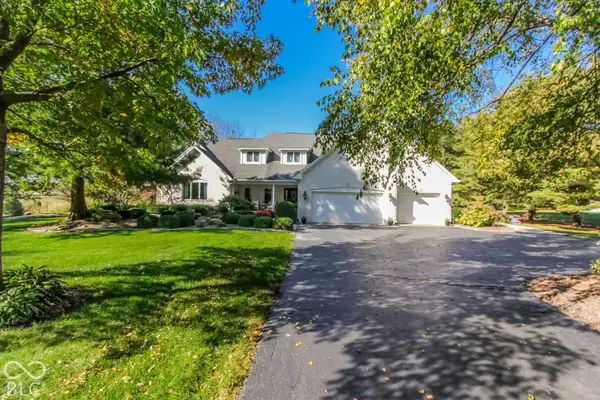 $1,595,000Active6 beds 5 baths7,279 sq. ft.
3094 S Honey Creek Road, Greenwood, IN 46143
MLS# 22133159Listed by: HOOSIER, REALTORS - New
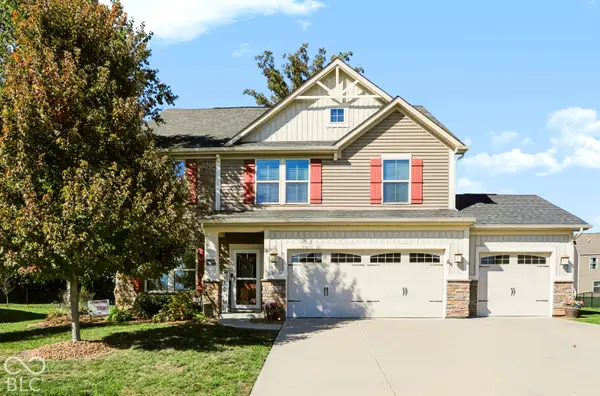 $435,000Active3 beds 3 baths2,724 sq. ft.
1322 Cloverdale Trace, Greenwood, IN 46143
MLS# 22132683Listed by: KELLER WILLIAMS INDY METRO PARTNERS


Protect your home and budget from life's surprises with an Assurant Home Warranty, backed by a partner that supports you through every step of homeownership. Explore Plans.
©2026 Century 21 Real Estate LLC. All rights reserved. CENTURY 21®, the CENTURY 21 Logo and C21® are service marks owned by Century 21 Real Estate LLC. Century 21 Real Estate LLC fully supports the principles of the Fair Housing Act and the Equal Opportunity Act. Each office is independently owned and operated. Listing information is deemed reliable but not guaranteed accurate.