451 Green Valley Drive, Greenwood, IN 46142
Local realty services provided by:CENTURY 21 Scheetz
451 Green Valley Drive,Greenwood, IN 46142
$299,900
- 3 Beds
- 2 Baths
- 1,450 sq. ft.
- Single family
- Active
Listed by: denise wilson
Office: remax one
MLS#:22122883
Source:IN_MIBOR | Licensed in Indiana
Price summary
- Price:$299,900
- Price per sq. ft.:$206.83
About this home
Welcome to this charming 3-bedroom, 2-bath all-brick ranch in Greenwood, Indiana, where original character meets thoughtful modern updates. Remodeled in 2018, this home keeps it's original warmth and appeal while adding the features today's buyers are looking for. The custom kitchen is a standout, featuring 42-inch soft-close cabinets, granite countertops, a metal backsplash, and stainless steel appliances. Hardwood flooring flows throughout much of the home, while both bathrooms offer custom tile work and soft-close cabinetry. The living room features a beautiful wood-burning brick fireplace with a brick surround and granite hearth, plus convenient pre-wiring and HDMI connections for mounting your TV above the fireplace. Secondary radiant heating throughout most of the home provides efficient, comfortable warmth and can help reduce heating costs. You'll also love the finished garage with its custom epoxy-coated floor, plus the large concrete patio overlooking the spacious backyard. The yard is partially fenced, offering plenty of room for outdoor entertaining, gardening, pets, or simply enjoying your own backyard space. If you're searching for an updated ranch home in Greenwood, Indiana with hardwood floors, a custom kitchen, brick fireplace, large backyard, and garage, this one is worth a look!...
Contact an agent
Home facts
- Year built:1963
- Subdivision & Development:Green Valley Estates
- Listing ID #:22122883
- Added:47 day(s) ago
- Updated:October 15, 2026 at 03:51 PM
Rooms and interior
- Bedrooms:3
- Total bathrooms:2
- Full bathrooms:1
- Half bathrooms:1
- Dining Description:Dining Combo/Family Room
- Kitchen Description:Dishwasher, Disposal, Electric Cooktop, Oven, Refrigerator
- Living area:1,450 sq. ft.
Heating and cooling
- Cooling:Central Electric
- Heating:Baseboard, Electric, Heat Pump, Radiant Ceiling
- Central air:Yes
Structure and exterior
- Year built:1963
- Building area:1,450 sq. ft.
- Lot area:0.39 Acres
- Lot Features:Mature Trees
- Architectural Style:Ranch
- Construction Materials:Brick
- Exterior Features:Storage Shed
- Foundation Description:Crawl Space
Utilities
- Water:Public Water
Finances and disclosures
- Price:$299,900
- Price per sq. ft.:$206.83
Features and amenities
- Appliances:Refrigerator
- Amenities:Attic Pull Down Stairs, Sump Pump, Wood Work Painted
Parking
- Parking description:Finished Garage
- Garage:Yes
- Garage spaces:2
New listings near 451 Green Valley Drive
- Coming Soon
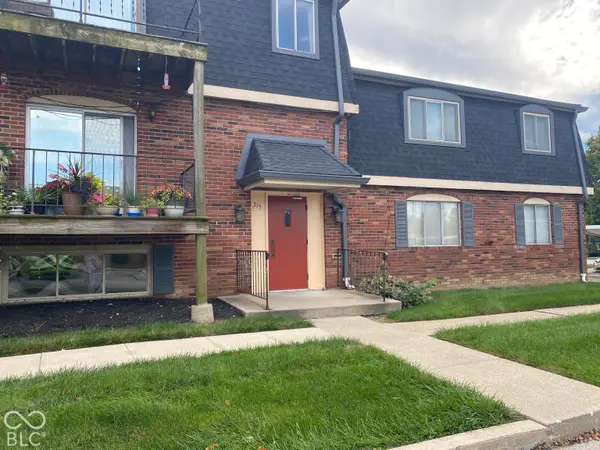 $50,000Coming Soon2 beds 1 baths988 sq. ft.
315 Elmead Court #1017, Greenwood, IN 46142
MLS# 22131591Listed by: KELLER WILLIAMS INDY METRO PARTNERS - Coming Soon
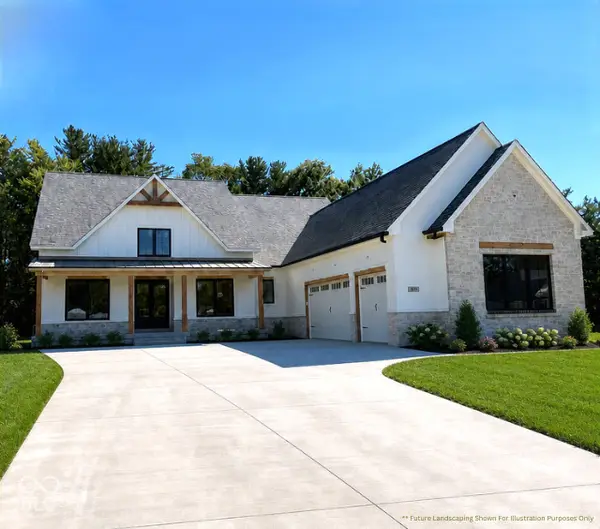 $1,050,000Coming Soon4 beds 4 baths3,656 sq. ft.
859 J Mccool Way, Greenwood, IN 46142
MLS# 22122520Listed by: BRG REALTY PARTNERS - Open Sat, 12 to 2pmNew
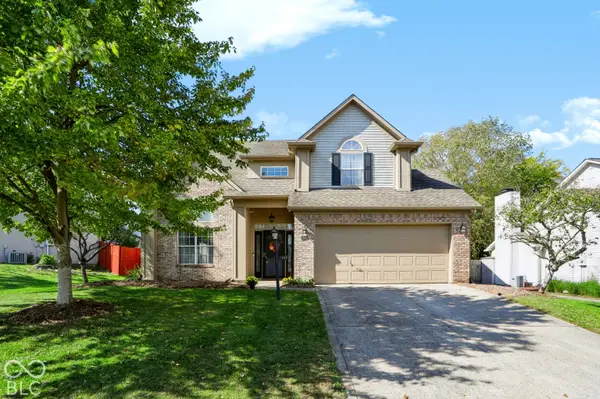
 $339,900Active4 beds 3 baths2,099 sq. ft.
1486 Derbyshire Drive, Greenwood, IN 46143
MLS# 22131202Listed by: CENTURY 21 SCHEETZ - New
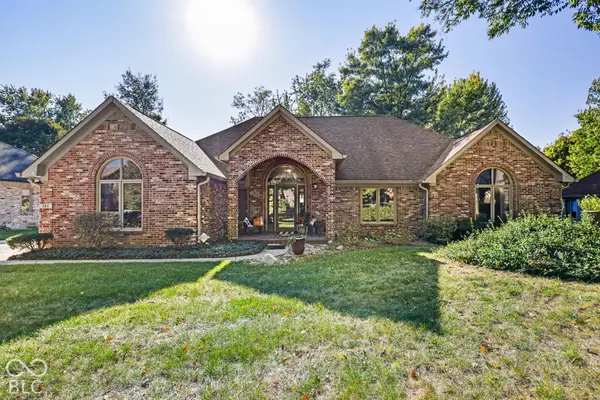 $449,000Active3 beds 3 baths2,018 sq. ft.
282 Adrienne Drive, Greenwood, IN 46142
MLS# 22131543Listed by: HIGHGARDEN REAL ESTATE - New
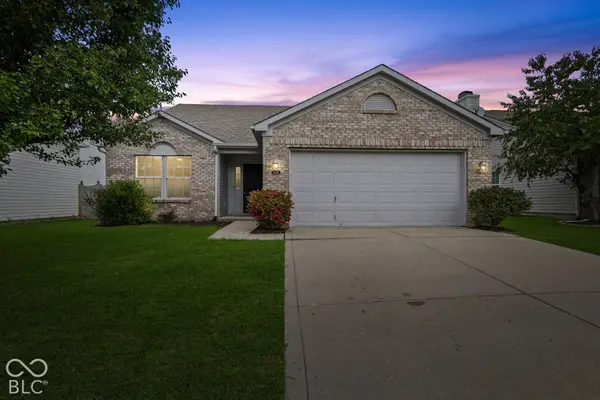 $299,900Active3 beds 2 baths1,456 sq. ft.
1088 Central Park Boulevard S, Greenwood, IN 46143
MLS# 22131598Listed by: HIGHGARDEN REAL ESTATE - New
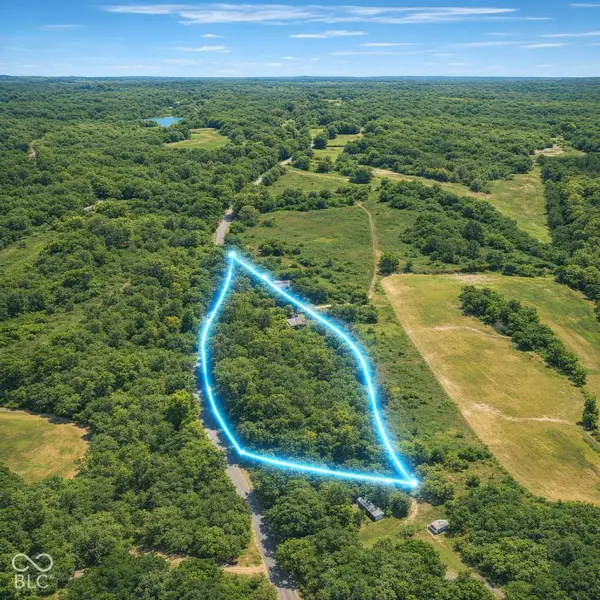 $220,000Active3.61 Acres
00 Possom Hollow Road, Greenwood, IN 46143
MLS# 22131468Listed by: HIGHGARDEN REAL ESTATE - Open Sun, 12 to 2pmNew
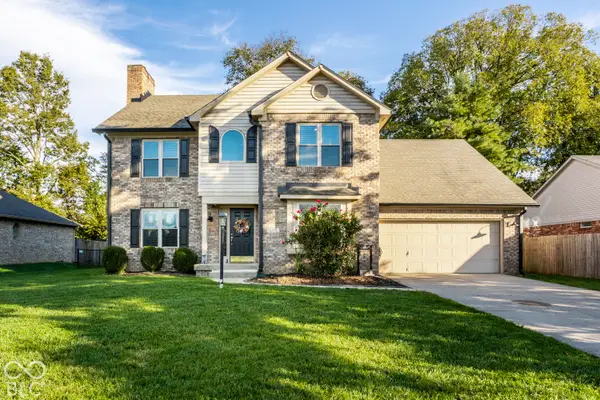 $380,000Active3 beds 3 baths2,262 sq. ft.
5318 Lacy Way, Greenwood, IN 46142
MLS# 22130962Listed by: KELLER WILLIAMS INDPLS METRO N - Open Sun, 12 to 2pmNew
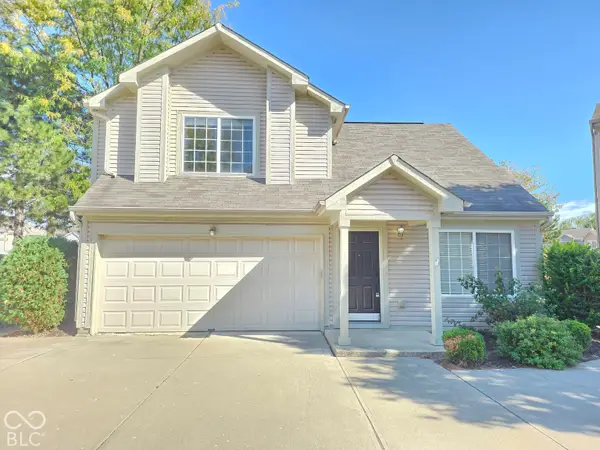 $200,000Active2 beds 2 baths1,167 sq. ft.
529 Stobus Drive, Greenwood, IN 46143
MLS# 22130991Listed by: CARPENTER, REALTORS - New
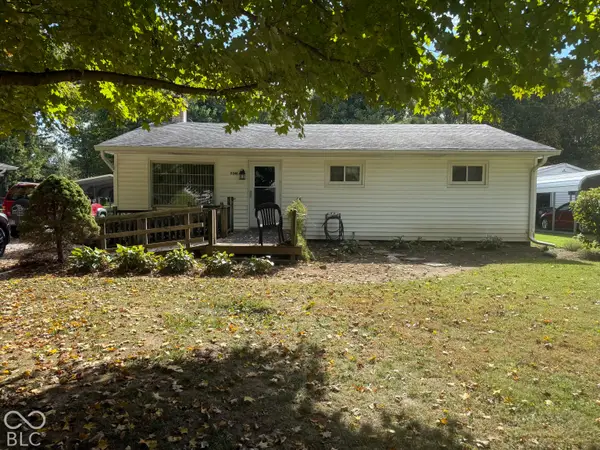 $160,000Active3 beds 1 baths1,107 sq. ft.
5341 White River Street, Greenwood, IN 46143
MLS# 22131366Listed by: BERKSHIRE HATHAWAY HOME - New
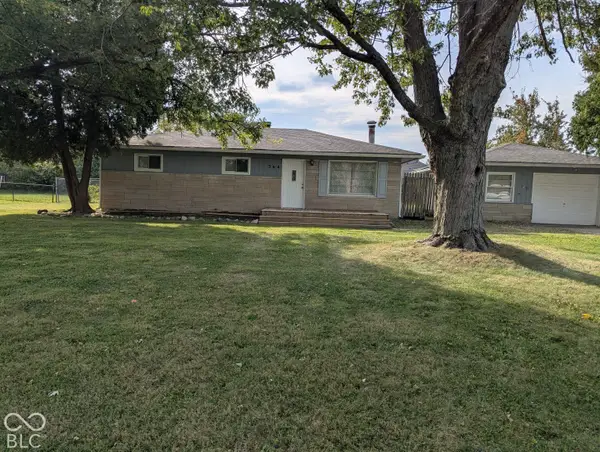 $197,000Active3 beds 1 baths1,114 sq. ft.
364 Robbins Drive, Greenwood, IN 46142
MLS# 22130078Listed by: TOMORROW REALTY, INC.


Protect your home and budget from life's surprises with an Assurant Home Warranty, backed by a partner that supports you through every step of homeownership. Explore Plans.
©2026 Century 21 Real Estate LLC. All rights reserved. CENTURY 21®, the CENTURY 21 Logo and C21® are service marks owned by Century 21 Real Estate LLC. Century 21 Real Estate LLC fully supports the principles of the Fair Housing Act and the Equal Opportunity Act. Each office is independently owned and operated. Listing information is deemed reliable but not guaranteed accurate.