4620 Driftwood Lane, Greenwood, IN 46143
Local realty services provided by:CENTURY 21 Scheetz
4620 Driftwood Lane,Greenwood, IN 46143
$275,999
- 3 Beds
- 3 Baths
- - sq. ft.
- Single family
- Sold
Listed by: corina jones, christopher pagano
Office: your home team
MLS#:22106937
Source:IN_MIBOR | Licensed in Indiana
Sorry, we are unable to map this address
Price summary
- Price:$275,999
About this home
Welcome home to this beautifully maintained 3-bedroom, 2,332 sq. ft. home in the highly sought after Center Grove School District! The spacious layout features an oversized loft perfect for a second living area, home office, playroom, or potential 4th bedroom. Enjoy peace of mind with major updates including a roof and HVAC in 2017, windows & patio door in 2022, privacy fence in 2023, water heater in 2025 and upstairs carpet in 2026. Step outside to a fully fenced backyard with a patio, mini barn, and plenty of room to relax or entertain. With a 2 car garage and so many costly updates already completed, this move - in - ready home is one you won't want to miss.
Contact an agent
Home facts
- Year built:1999
- Subdivision & Development:Turfway Park
- Listing ID #:22106937
- Added:134 day(s) ago
- Updated:October 22, 2026 at 07:26 AM
Rooms and interior
- Bedrooms:3
- Total bathrooms:3
- Full bathrooms:2
- Half bathrooms:1
- Dining Description:Breakfast Room
- Kitchen Description:Dishwasher, Disposal, Electric Oven, Microwave Hood, Refrigerator
Heating and cooling
- Cooling:Central Electric
- Heating:Electric, Forced Air
- Central air:Yes
Structure and exterior
- Year built:1999
- Lot Features:Mature Trees
- Construction Materials:Vinyl Siding
- Foundation Description:Slab
Utilities
- Water:Public Water
Finances and disclosures
- Price:$275,999
Features and amenities
- Appliances:Refrigerator, Smoke Alarm, Washer
- Laundry features:Washer
- Amenities:Wood Work Painted
Parking
- Parking description:Finished Garage
- Garage:Yes
- Garage spaces:2
New listings near 4620 Driftwood Lane
- Coming Soon
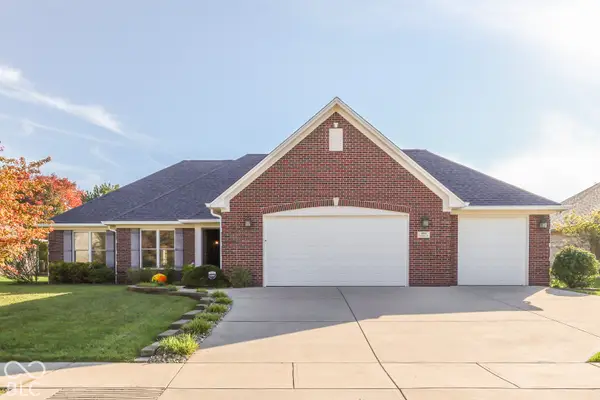 $375,000Coming Soon3 beds 2 baths1,539 sq. ft.
1865 Saratoga Drive, Greenwood, IN 46143
MLS# 22131298Listed by: DAVID BRENTON'S TEAM - Coming Soon
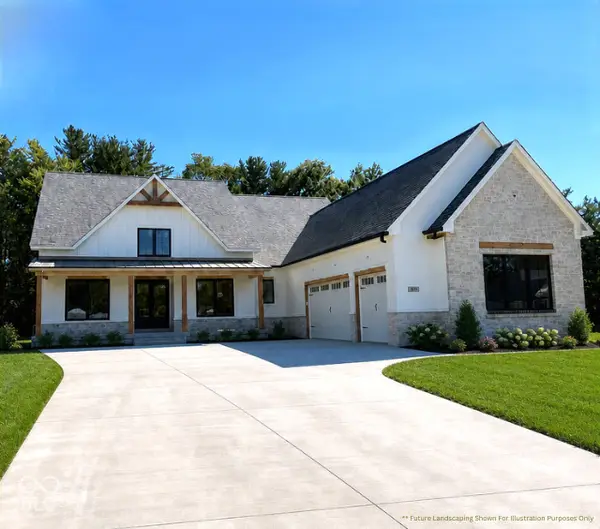 $1,050,000Coming Soon4 beds 4 baths3,656 sq. ft.
859 J Mccool Way, Greenwood, IN 46142
MLS# 22122520Listed by: BRG REALTY PARTNERS - New
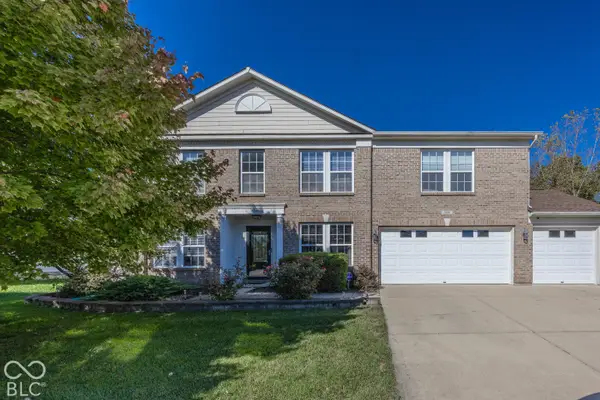 $400,000Active4 beds 3 baths3,502 sq. ft.
3048 Reflection Court, Greenwood, IN 46143
MLS# 22132785Listed by: EXP REALTY LLC - New
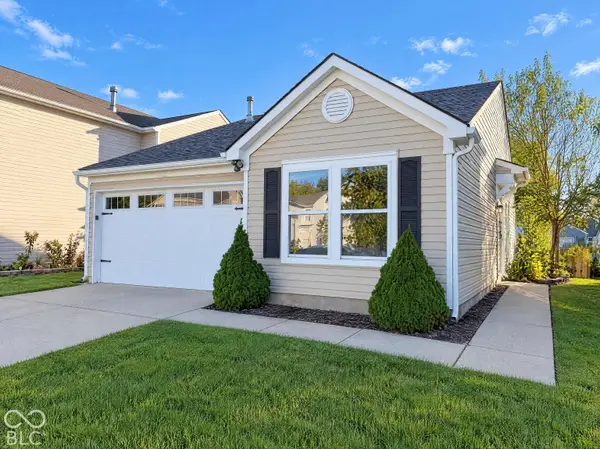 $220,000Active2 beds 2 baths1,037 sq. ft.
1191 Cutler Lane, Greenwood, IN 46143
MLS# 22132795Listed by: OPENDOOR BROKERAGE LLC - New
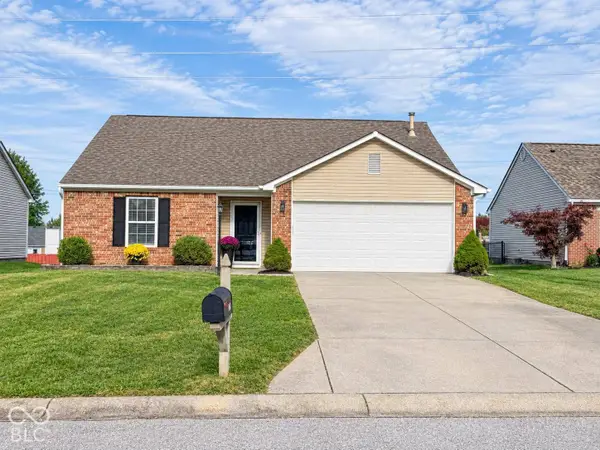 $269,900Active3 beds 2 baths1,209 sq. ft.
3846 Chancellor Drive, Greenwood, IN 46143
MLS# 22132765Listed by: MY AGENT - New
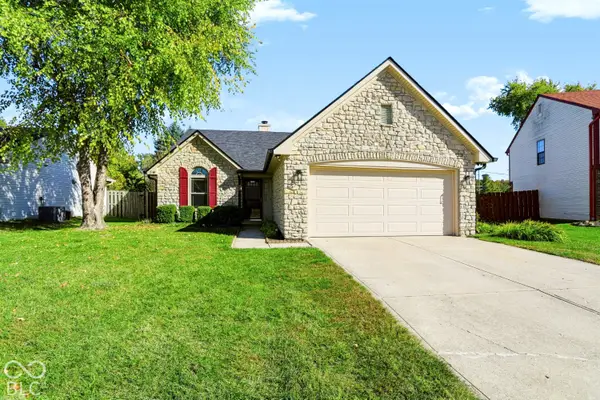 $239,900Active3 beds 2 baths1,600 sq. ft.
679 Redfox Court S, Greenwood, IN 46142
MLS# 22132429Listed by: 1 PERCENT LISTS INDIANA REAL ESTATE - New
 $300,000Active3 beds 2 baths1,956 sq. ft.
3960 Pineview Lane, Greenwood, IN 46142
MLS# 22132332Listed by: MANG THA REAL ESTATE, LLC - New
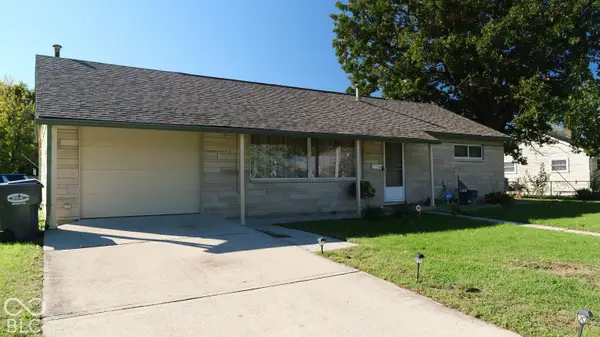 $199,900Active3 beds 1 baths960 sq. ft.
146 Totten Drive, Greenwood, IN 46143
MLS# 22132118Listed by: FATHOM REALTY - New
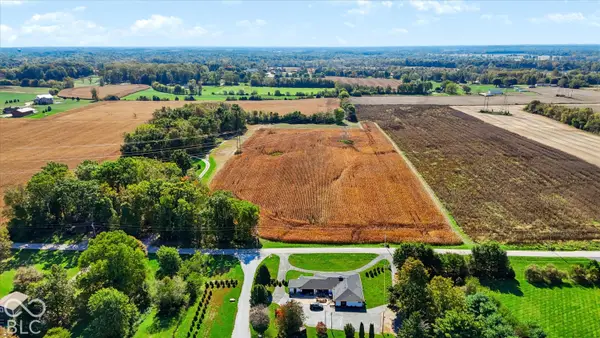
 $395,000Active5.29 Acres
6467 Travis Road, Greenwood, IN 46143
MLS# 22130781Listed by: CENTURY 21 SCHEETZ - New
 $392,500Active4 beds 4 baths3,782 sq. ft.
5413 Gainesway Drive, Greenwood, IN 46142
MLS# 22130619Listed by: COMPASS INDIANA, LLC


Protect your home and budget from life's surprises with an Assurant Home Warranty, backed by a partner that supports you through every step of homeownership. Explore Plans.
©2026 Century 21 Real Estate LLC. All rights reserved. CENTURY 21®, the CENTURY 21 Logo and C21® are service marks owned by Century 21 Real Estate LLC. Century 21 Real Estate LLC fully supports the principles of the Fair Housing Act and the Equal Opportunity Act. Each office is independently owned and operated. Listing information is deemed reliable but not guaranteed accurate.