
5413 Gainesway Drive, Greenwood, IN 46142
Local realty services provided by:CENTURY 21 Scheetz
5413 Gainesway Drive,Greenwood, IN 46142
$392,500
- 4 Beds
- 4 Baths
- 3,782 sq. ft.
- Single family
- Active
Listed by: nicholas laviolette, zachary bell
Office: compass indiana, llc.
MLS#:22130619
Source:IN_MIBOR | Licensed in Indiana
Price summary
- Price:$392,500
- Price per sq. ft.:$103.78
About this home
This impressive 4-bedroom, 4-bath home offers nearly 3,800 square feet of comfortable living on a generous 0.66-acre lot in the established Wakefield neighborhood. Built in 2002, it delivers the kind of room and flexibility today's families actually use and features new HVAC & water heater. Step inside to a bright, welcoming foyer with hardwood floors and an oak staircase. The open main level flows seamlessly from the kitchen-featuring light wood cabinetry, black appliances, a large island with seating, and abundant counter space-into the family living areas. A fireplace with a classic white mantel anchors the great room, while multiple windows keep the space light and airy. A formal dining area and additional flex space give you options for everyday living or entertaining. Upstairs you'll find four bedrooms, including a spacious primary suite, along with well-appointed bathrooms (one with a double vanity and tub/shower combo). Closets are generous, and the layout keeps everyone comfortable. The finished lower level is a true highlight: a large recreation space with wood-look flooring, a substantial wet bar with wood paneling and dark countertops, and plenty of room for a pool table or media setup. There's additional finished space, a half bath, and unfinished storage for future customization. Outside, the fenced backyard and elevated wooden deck create an ideal spot for grilling, kids' play, or relaxing evenings. Mature trees and a well-kept lawn complete the curb appeal. Location is everything. You're in the highly regarded Center Grove Community School Corporation,...
Contact an agent
Home facts
- Year built:2002
- Subdivision & Development:Wakefield
- Listing ID #:22130619
- Added:5 day(s) ago
- Updated:October 25, 2026 at 03:23 PM
Rooms and interior
- Bedrooms:4
- Total bathrooms:4
- Full bathrooms:2
- Half bathrooms:2
- Dining Description:Breakfast Room, Formal Dining Room
- Kitchen Description:Dishwasher, Disposal, Electric Oven, Microwave Hood, Refrigerator
- Basement:Yes
- Basement Description:Basement, Finished
- Living area:3,782 sq. ft.
Heating and cooling
- Cooling:Central Electric
- Heating:Electric, Forced Air
- Central air:Yes
Structure and exterior
- Year built:2002
- Building area:3,782 sq. ft.
- Lot area:0.66 Acres
- Lot Features:Sidewalks, Storm Sewer, Street Lights
- Construction Materials:Vinyl With Brick
- Foundation Description:Concrete Perimeter, Full
Utilities
- Water:Public Water
Finances and disclosures
- Price:$392,500
- Price per sq. ft.:$103.78
Features and amenities
- Appliances:Refrigerator, Smoke Alarm
- Amenities:Wet Bar, Wood Work Painted
Parking
- Parking description:Finished Garage, Keyless Entry
- Garage:Yes
- Garage spaces:2
New listings near 5413 Gainesway Drive
- Coming Soon
 $249,900Coming Soon3 beds 2 baths1,440 sq. ft.
465 Autumn Lane, Greenwood, IN 46143
MLS# 22132781Listed by: RE/MAX ADVANCED REALTY - Coming Soon
 $375,000Coming Soon3 beds 2 baths1,539 sq. ft.
1865 Saratoga Drive, Greenwood, IN 46143
MLS# 22131298Listed by: DAVID BRENTON'S TEAM - Coming Soon
 $1,050,000Coming Soon4 beds 4 baths3,656 sq. ft.
859 J Mccool Way, Greenwood, IN 46142
MLS# 22122520Listed by: BRG REALTY PARTNERS - New
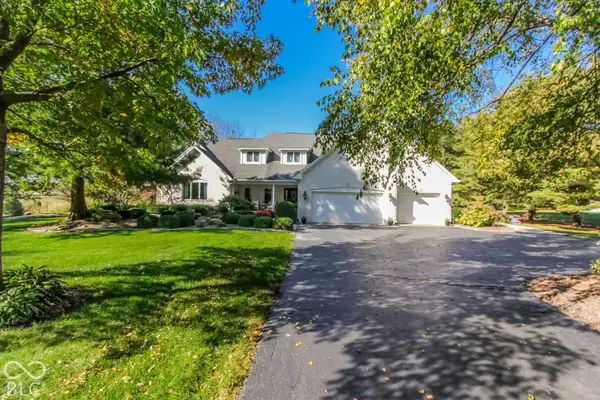 $1,595,000Active6 beds 5 baths7,279 sq. ft.
3094 S Honey Creek Road, Greenwood, IN 46143
MLS# 22133159Listed by: HOOSIER, REALTORS - Open Sun, 12 to 2pmNew
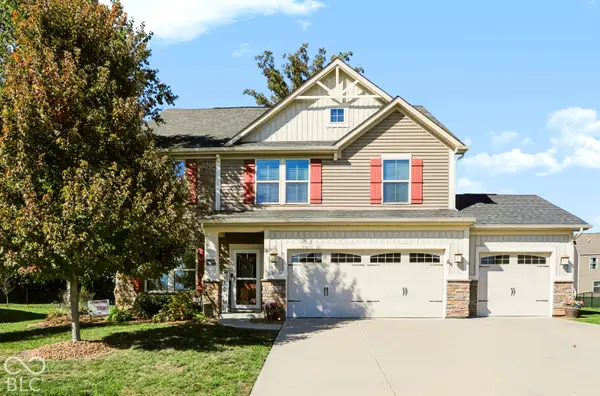 $435,000Active3 beds 3 baths2,724 sq. ft.
1322 Cloverdale Trace, Greenwood, IN 46143
MLS# 22132683Listed by: KELLER WILLIAMS INDY METRO PARTNERS - Open Sun, 2 to 4pmNew
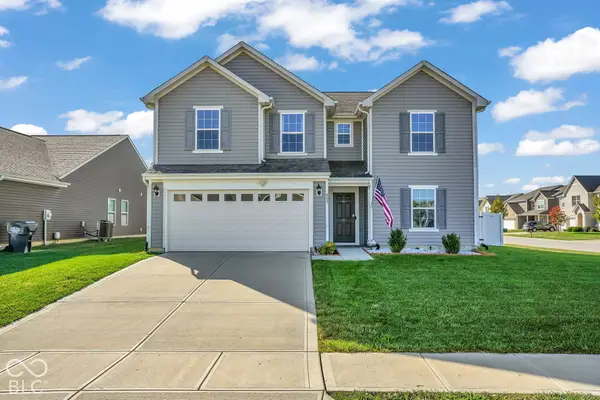 $335,000Active4 beds 3 baths2,390 sq. ft.
803 Blue Ash Trail, Greenwood, IN 46143
MLS# 22132789Listed by: CARPENTER, REALTORS - New
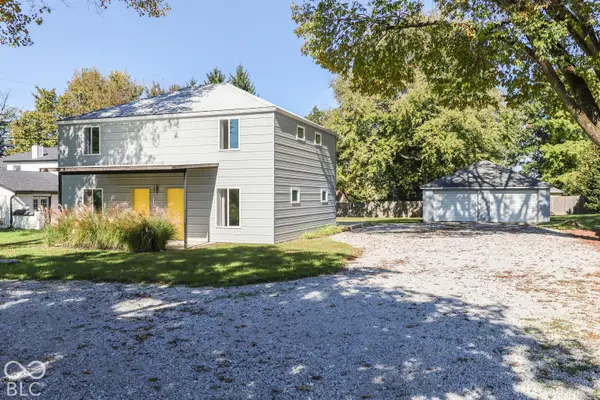 $295,000Active-- beds -- baths
3348 W Smith Valley Road, Greenwood, IN 46142
MLS# 22133072Listed by: KELLER WILLIAMS INDY METRO PARTNERS - New
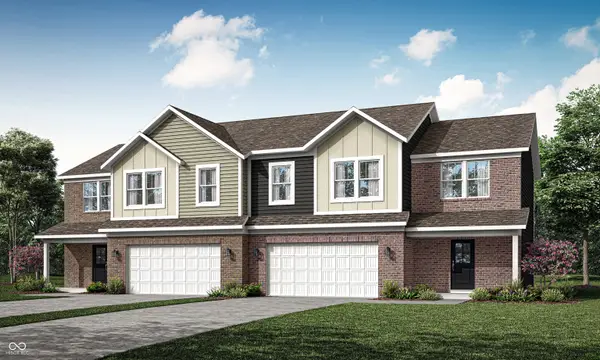 $319,690Active4 beds 3 baths1,803 sq. ft.
1660 Woods Edge Drive, Greenwood, IN 46143
MLS# 22132878Listed by: COMPASS INDIANA, LLC - New
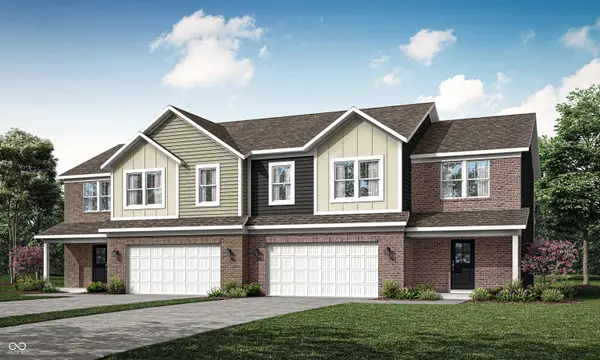 $320,290Active4 beds 3 baths1,803 sq. ft.
1658 Woods Edge Drive, Greenwood, IN 46143
MLS# 22132883Listed by: COMPASS INDIANA, LLC 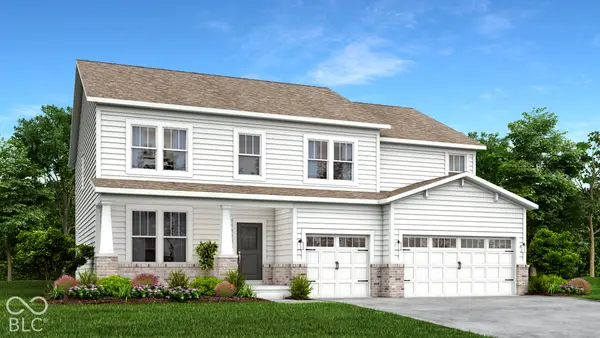 $499,880Pending5 beds 5 baths3,309 sq. ft.
1649 Vista Ridge North Drive, Greenwood, IN 46143
MLS# 22132885Listed by: COMPASS INDIANA, LLC


Protect your home and budget from life's surprises with an Assurant Home Warranty, backed by a partner that supports you through every step of homeownership. Explore Plans.
©2026 Century 21 Real Estate LLC. All rights reserved. CENTURY 21®, the CENTURY 21 Logo and C21® are service marks owned by Century 21 Real Estate LLC. Century 21 Real Estate LLC fully supports the principles of the Fair Housing Act and the Equal Opportunity Act. Each office is independently owned and operated. Listing information is deemed reliable but not guaranteed accurate.