
4637 Shadow Ridge Boulevard, Greenwood, IN 46143
Local realty services provided by:CENTURY 21 Scheetz
4637 Shadow Ridge Boulevard,Greenwood, IN 46143
$623,000
- 5 Beds
- 4 Baths
- 4,922 sq. ft.
- Single family
- Active
Listed by: jake stiles, julie young
Office: coldwell banker stiles
MLS#:22120976
Source:IN_MIBOR | Licensed in Indiana
Price summary
- Price:$623,000
- Price per sq. ft.:$122.16
About this home
Experience the best of neighborhood living at 4637 Shadow Ridge Blvd, a 5-bedroom, 3.5-bath former model home offering exceptional space, a beautiful golf-course backdrop, and everyday convenience. Inside, the home's thoughtful design provides plenty of flexibility for living and entertaining, with two separate family room areas, a dedicated office/den, and a downstairs retreat with its own full bath-ideal for guests, extended family, or a private living space. A high-efficiency HVAC system adds to the home's comfort. Recent improvements include a brand-new roof installed this month and windows that have been checked and repaired as needed. The garage has been converted back to a true, functional garage with freshly painted walls, epoxy floor, and its own dedicated heating unit-making it comfortable for parking, storage, hobbies, projects, or a workshop year-round. The backyard sits approximately 100 yards from the 15th hole, providing a beautiful golf-course view while maintaining a sense of privacy. Adjacent community green space near the neighborhood pool adds to the open, expansive feel and provides the enjoyment of additional green space without the added maintenance. The established neighborhood offers more than six miles of sidewalks for walking and biking, a community pool and playground, neighborhood restaurant, public golf course, and frequent food-truck visits. With five bedrooms, versatile living spaces, golf-course views, valuable recent improvements, and an amenity-rich neighborhood, 4637 Shadow Ridge Blvd offers the space to spread out and a lifestyle that's easy to enjoy....
Contact an agent
Home facts
- Year built:2007
- Subdivision & Development:Shadow Ridge Village
- Listing ID #:22120976
- Added:66 day(s) ago
- Updated:October 25, 2026 at 03:23 PM
Rooms and interior
- Bedrooms:5
- Total bathrooms:4
- Full bathrooms:3
- Half bathrooms:1
- Dining Description:Dining Combo/Living Room, Formal Dining Room
- Kitchen Description:Dishwasher, Disposal, Electric Oven, Microwave, Refrigerator
- Basement:Yes
- Basement Description:Basement
- Living area:4,922 sq. ft.
Heating and cooling
- Cooling:Central Electric
- Heating:Forced Air, Gas
- Central air:Yes
Structure and exterior
- Year built:2007
- Building area:4,922 sq. ft.
- Lot area:0.39 Acres
- Construction Materials:Brick, Stone, Wood Siding
- Foundation Description:Concrete Perimeter
Schools
- High school:Center Grove High School
- Middle school:Center Grove Middle School Central
- Elementary school:Walnut Grove Elementary School
Utilities
- Water:Public Water
Finances and disclosures
- Price:$623,000
- Price per sq. ft.:$122.16
Features and amenities
- Appliances:Microwave, Refrigerator, Washer
- Laundry features:Dryer, Washer
- Amenities:Wood Work Painted
Parking
- Parking description:Finished Garage
- Garage:Yes
- Garage spaces:3
New listings near 4637 Shadow Ridge Boulevard
- Coming Soon
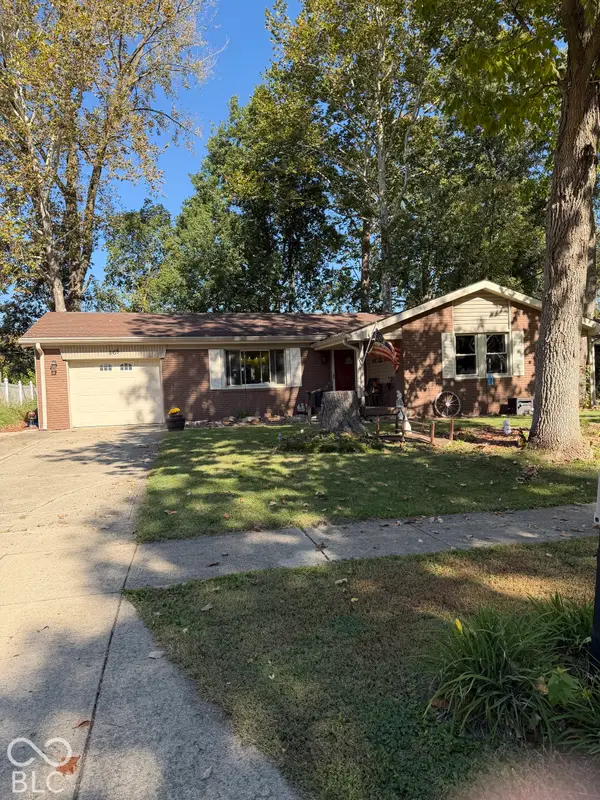 $249,900Coming Soon3 beds 2 baths1,440 sq. ft.
465 Autumn Lane, Greenwood, IN 46143
MLS# 22132781Listed by: RE/MAX ADVANCED REALTY - Coming Soon
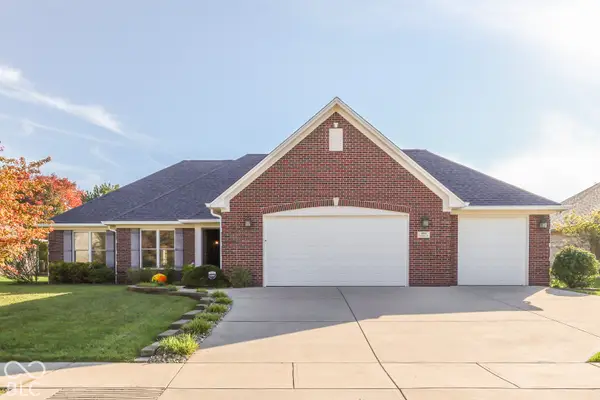 $375,000Coming Soon3 beds 2 baths1,539 sq. ft.
1865 Saratoga Drive, Greenwood, IN 46143
MLS# 22131298Listed by: DAVID BRENTON'S TEAM - Coming Soon
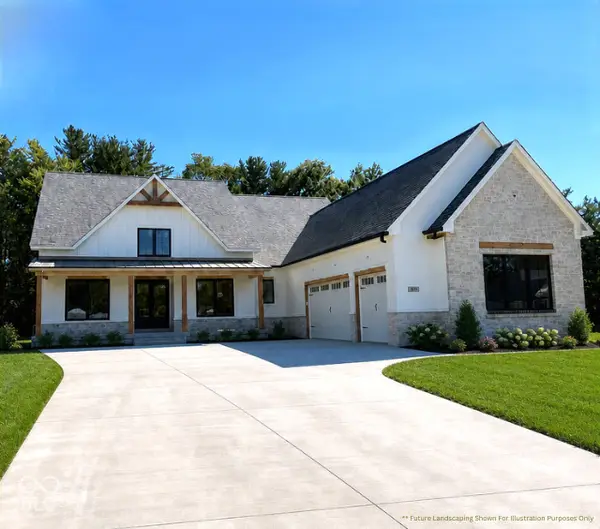 $1,050,000Coming Soon4 beds 4 baths3,656 sq. ft.
859 J Mccool Way, Greenwood, IN 46142
MLS# 22122520Listed by: BRG REALTY PARTNERS - New
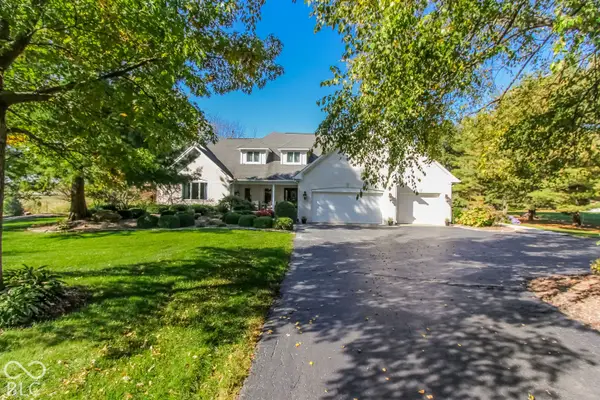 $1,595,000Active6 beds 5 baths7,279 sq. ft.
3094 S Honey Creek Road, Greenwood, IN 46143
MLS# 22133159Listed by: HOOSIER, REALTORS - Open Sun, 12 to 2pmNew
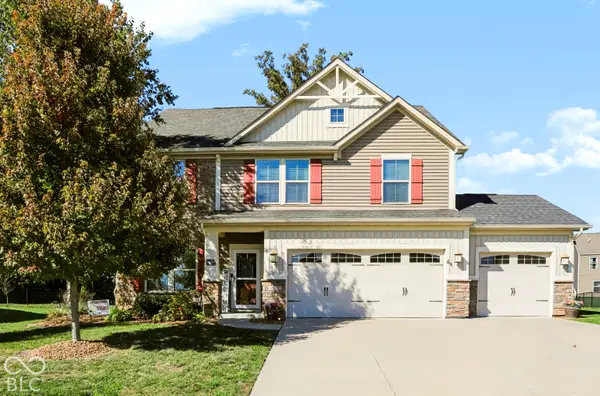 $435,000Active3 beds 3 baths2,724 sq. ft.
1322 Cloverdale Trace, Greenwood, IN 46143
MLS# 22132683Listed by: KELLER WILLIAMS INDY METRO PARTNERS - Open Sun, 2 to 4pmNew
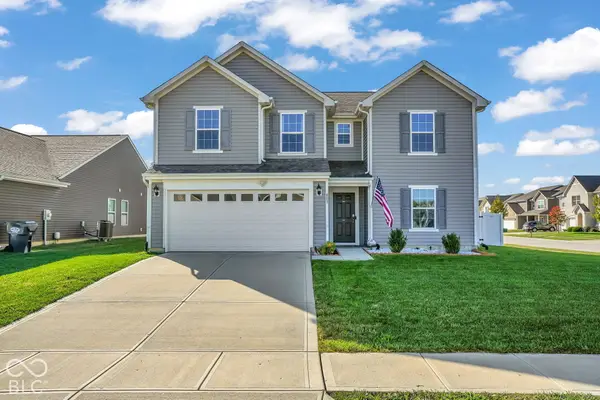 $335,000Active4 beds 3 baths2,390 sq. ft.
803 Blue Ash Trail, Greenwood, IN 46143
MLS# 22132789Listed by: CARPENTER, REALTORS - New
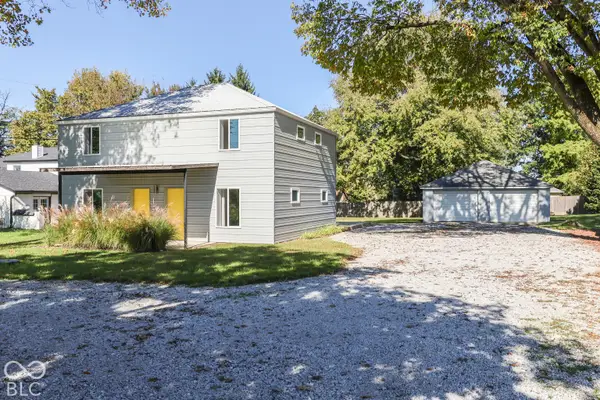 $295,000Active-- beds -- baths
3348 W Smith Valley Road, Greenwood, IN 46142
MLS# 22133072Listed by: KELLER WILLIAMS INDY METRO PARTNERS - New
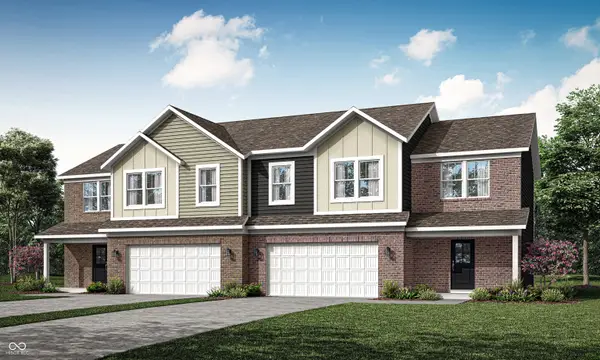 $319,690Active4 beds 3 baths1,803 sq. ft.
1660 Woods Edge Drive, Greenwood, IN 46143
MLS# 22132878Listed by: COMPASS INDIANA, LLC - New
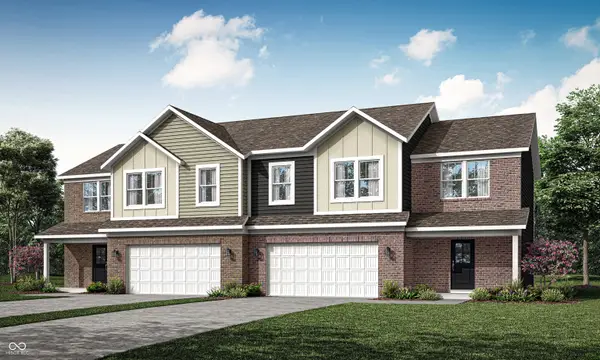 $320,290Active4 beds 3 baths1,803 sq. ft.
1658 Woods Edge Drive, Greenwood, IN 46143
MLS# 22132883Listed by: COMPASS INDIANA, LLC 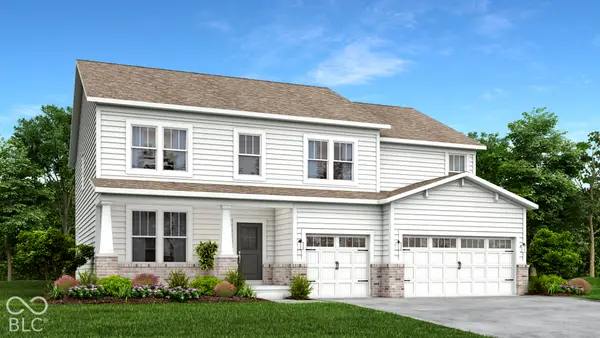 $499,880Pending5 beds 5 baths3,309 sq. ft.
1649 Vista Ridge North Drive, Greenwood, IN 46143
MLS# 22132885Listed by: COMPASS INDIANA, LLC


Protect your home and budget from life's surprises with an Assurant Home Warranty, backed by a partner that supports you through every step of homeownership. Explore Plans.
©2026 Century 21 Real Estate LLC. All rights reserved. CENTURY 21®, the CENTURY 21 Logo and C21® are service marks owned by Century 21 Real Estate LLC. Century 21 Real Estate LLC fully supports the principles of the Fair Housing Act and the Equal Opportunity Act. Each office is independently owned and operated. Listing information is deemed reliable but not guaranteed accurate.