
525 Paradise Way E #D, Greenwood, IN 46143
Local realty services provided by:CENTURY 21 Scheetz
525 Paradise Way E #D,Greenwood, IN 46143
$190,000
- 2 Beds
- 2 Baths
- 1,094 sq. ft.
- Condominium
- Active
Upcoming open houses
- Sat, Oct 2402:00 pm - 04:00 pm
Listed by: angi oakes
Office: berkshire hathaway home
MLS#:22132864
Source:IN_MIBOR | Licensed in Indiana
Price summary
- Price:$190,000
- Price per sq. ft.:$173.67
About this home
Welcome to easy, low-maintenance living at Paradise Way, in Greenwood! This 2-bed, 1.5-bath end-unit located in the REAR of complex offers comfort, convenience, and affordability! Inside to find new luxury vinyl plank flooring and fresh neutral paint, creating a clean, inviting space ready for your personal touch. The primary bedroom features an attached full bathroom, while the enclosed rear deck provides a great space to relax outdoors, complete with gated access to the rear yard. **A unique feature to this property is its own Extra WIDE driveway space, a feature not found with other homes in Eden Estates!** Enjoy added peace of mind with a roof replaced by the HOA just a few years ago and newer windows. With a monthly HOA fee of just $137, the HOA maintains & Insures the exterior of the home and landscaping, helping simplify homeownership, lowering your monthly payment and freeing up more time for the things you enjoy. Whether you're looking to downsize, purchase your first home, or simply spend less time on exterior upkeep, this Greenwood property is ready to welcome you home! (This section is not 55+.)...
Contact an agent
Home facts
- Year built:1988
- Subdivision & Development:Eden Estates
- Listing ID #:22132864
- Added:1 day(s) ago
- Updated:October 24, 2026 at 03:47 AM
Rooms and interior
- Bedrooms:2
- Total bathrooms:2
- Full bathrooms:1
- Half bathrooms:1
- Dining Description:Dining Combo/Kitchen
- Kitchen Description:Dishwasher, Microwave, Refrigerator
- Living area:1,094 sq. ft.
Heating and cooling
- Cooling:Central Electric
- Heating:Forced Air
- Central air:Yes
Structure and exterior
- Year built:1988
- Building area:1,094 sq. ft.
- Lot area:0.04 Acres
- Lot Features:Mature Trees
- Construction Materials:Brick, Vinyl With Brick
- Foundation Description:Slab
Schools
- High school:Whiteland Community High School
- Middle school:Clark Pleasant Middle School
Utilities
- Water:Public Water
Finances and disclosures
- Price:$190,000
- Price per sq. ft.:$173.67
Features and amenities
- Appliances:Microwave, Refrigerator, Washer, Water Heater
- Laundry features:Dryer, Laundry in Unit, Washer
- Amenities:Attic Access, Wood Work Stained
Parking
- Parking description:Finished Garage, Garage Door Opener
- Garage:Yes
- Garage spaces:1
New listings near 525 Paradise Way E #D
- Coming Soon
 $249,900Coming Soon3 beds 2 baths1,440 sq. ft.
465 Autumn Lane, Greenwood, IN 46143
MLS# 22132781Listed by: RE/MAX ADVANCED REALTY - Coming Soon
 $375,000Coming Soon3 beds 2 baths1,539 sq. ft.
1865 Saratoga Drive, Greenwood, IN 46143
MLS# 22131298Listed by: DAVID BRENTON'S TEAM - Coming Soon
 $1,050,000Coming Soon4 beds 4 baths3,656 sq. ft.
859 J Mccool Way, Greenwood, IN 46142
MLS# 22122520Listed by: BRG REALTY PARTNERS - New
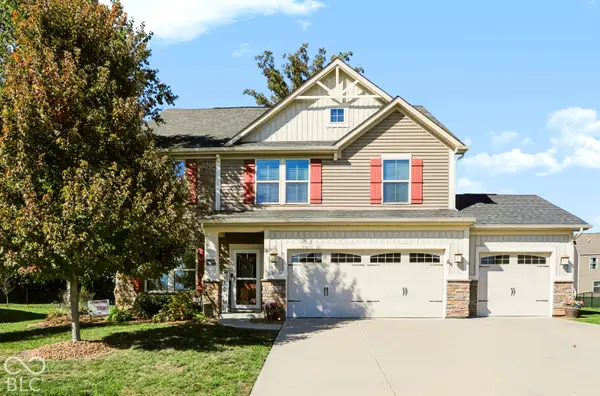 $435,000Active3 beds 3 baths2,724 sq. ft.
1322 Cloverdale Trace, Greenwood, IN 46143
MLS# 22132683Listed by: KELLER WILLIAMS INDY METRO PARTNERS - Open Sun, 2 to 4pmNew
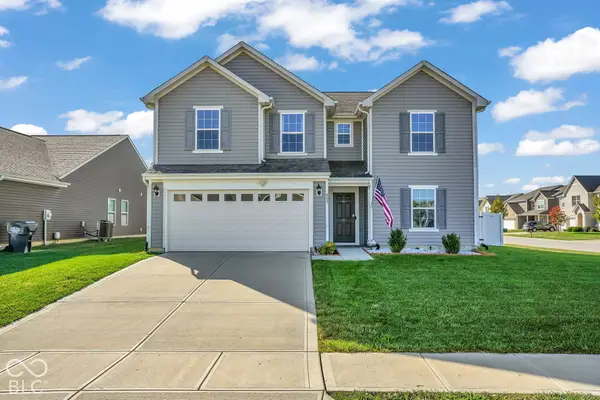 $335,000Active4 beds 3 baths2,390 sq. ft.
803 Blue Ash Trail, Greenwood, IN 46143
MLS# 22132789Listed by: CARPENTER, REALTORS - New
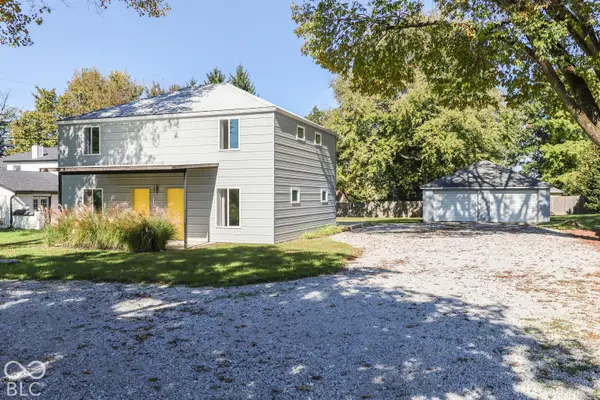 $295,000Active-- beds -- baths
3348 W Smith Valley Road, Greenwood, IN 46142
MLS# 22133072Listed by: KELLER WILLIAMS INDY METRO PARTNERS - New
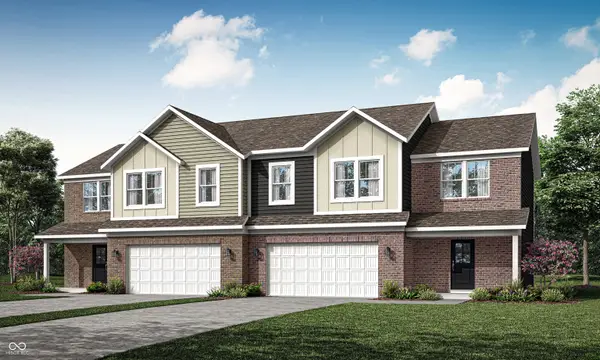 $319,690Active4 beds 3 baths1,803 sq. ft.
1660 Woods Edge Drive, Greenwood, IN 46143
MLS# 22132878Listed by: COMPASS INDIANA, LLC - New
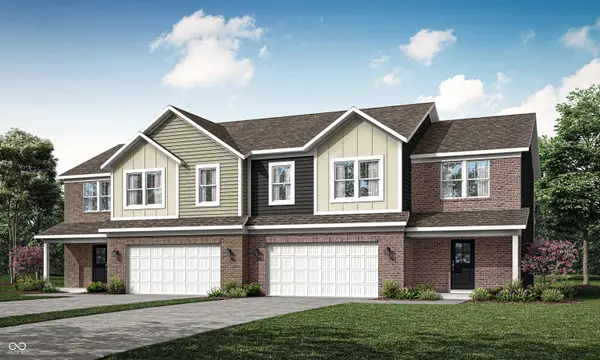 $320,290Active4 beds 3 baths1,803 sq. ft.
1658 Woods Edge Drive, Greenwood, IN 46143
MLS# 22132883Listed by: COMPASS INDIANA, LLC 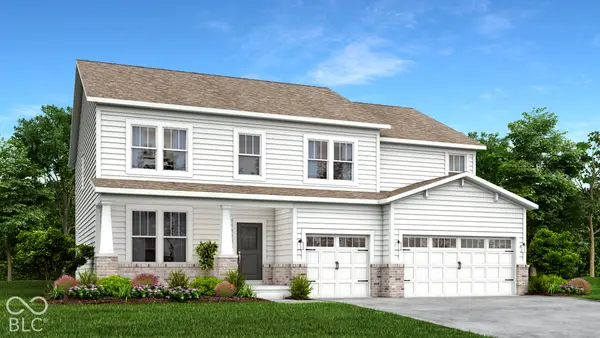 $499,880Pending5 beds 5 baths3,309 sq. ft.
1649 Vista Ridge North Drive, Greenwood, IN 46143
MLS# 22132885Listed by: COMPASS INDIANA, LLC- New
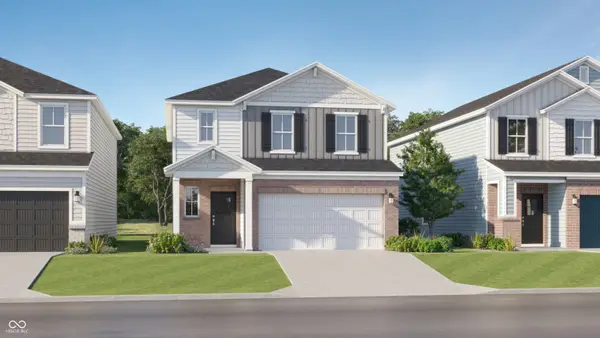 $349,070Active4 beds 3 baths2,170 sq. ft.
841 Drummond Street, Greenwood, IN 46143
MLS# 22132902Listed by: COMPASS INDIANA, LLC


Protect your home and budget from life's surprises with an Assurant Home Warranty, backed by a partner that supports you through every step of homeownership. Explore Plans.
©2026 Century 21 Real Estate LLC. All rights reserved. CENTURY 21®, the CENTURY 21 Logo and C21® are service marks owned by Century 21 Real Estate LLC. Century 21 Real Estate LLC fully supports the principles of the Fair Housing Act and the Equal Opportunity Act. Each office is independently owned and operated. Listing information is deemed reliable but not guaranteed accurate.