
585 Downing Drive, Greenwood, IN 46143
Local realty services provided by:CENTURY 21 Scheetz
Listed by: todd cook, michelle wedge
Office: keller williams indy metro partners
MLS#:22134034
Source:IN_MIBOR | Licensed in Indiana
Price summary
- Price:$360,000
- Price per sq. ft.:$118.46
About this home
Have you outgrown your current home? Fear not, this 5BR, 2.5BA home with full finished basement offers over 3,000 sqft of comfortable living space. Two story foyer offering new storm door and entry door with transom in 2025. Focused on entertaining, this home offers a formal living room (currently being used as an office), family rm, formal dining rm (currently being used as a flex space), AND Breakfast rm. Centrally located kitchen offers richly stained wood cabinets with crown moulding, countertops updated in 2018 with breakfast bar, new ss dishwasher & lighting in 2024, new ss refrigerator in 2026. Breakfast rm offers new patio door (2025) overlooking large wood deck and fully privacy fenced backyard. Luxury vinyl plank flooring throughout the main level of the home. Primary bedroom suite offers bump out seating area, vaulted ceiling, walk-in closet, and private bath with double sink vanity & tub/shower combo. 3 additional bedrooms upstairs, 1 offering a walk-in closet. Upstairs hall bath also offers a tub/shower combo. Main level laundry room located off of garage. Finished basement offers new carpet 2025, rec rm, 5th bedroom, bonus rm with closet (no egress window), and 2 storage closets. Backyard offers outdoor fire pit area and storage shed. Fantastic location in the neighborhood, with Freedom Springs waterpark & tons of recreation options within Freedom Park located just minutes from your new home!...
Contact an agent
Home facts
- Year built:1996
- Subdivision & Development:Clearbrook Lakes
- Listing ID #:22134034
- Added:1 day(s) ago
- Updated:October 30, 2026 at 07:42 PM
Rooms and interior
- Bedrooms:5
- Total bathrooms:3
- Full bathrooms:2
- Half bathrooms:1
- Dining Description:Breakfast Room, Dining Combo/Kitchen, Formal Dining Room, Separate Room
- Kitchen Description:Dishwasher, Disposal, Electric Oven, Microwave Hood, Refrigerator
- Basement:Yes
- Basement Description:Basement, Egress Window(s), Finished
- Living area:3,039 sq. ft.
Heating and cooling
- Cooling:Central Electric
- Heating:Electric, Heat Pump
- Central air:Yes
Structure and exterior
- Year built:1996
- Building area:3,039 sq. ft.
- Lot area:0.21 Acres
- Lot Features:Curbs, Mature Trees, Sidewalks, Storm Sewer, Street Lights
- Construction Materials:Vinyl With Brick
- Exterior Features:Fire Pit, Storage Shed
- Foundation Description:Concrete Perimeter
Utilities
- Water:Public Water
Finances and disclosures
- Price:$360,000
- Price per sq. ft.:$118.46
Features and amenities
- Appliances:Refrigerator, Smoke Alarm
- Laundry features:Laundry in Unit
- Amenities:Attic Access, Wood Work Painted
Parking
- Garage:Yes
- Garage spaces:2
New listings near 585 Downing Drive
- Coming Soon
 $340,000Coming Soon4 beds 3 baths2,677 sq. ft.
1429 Vinewood Drive, Greenwood, IN 46143
MLS# 22133067Listed by: F.C. TUCKER COMPANY - Coming Soon
 $249,900Coming Soon3 beds 2 baths1,440 sq. ft.
465 Autumn Lane, Greenwood, IN 46143
MLS# 22132781Listed by: RE/MAX ADVANCED REALTY - Coming Soon
 $375,000Coming Soon3 beds 2 baths1,539 sq. ft.
1865 Saratoga Drive, Greenwood, IN 46143
MLS# 22131298Listed by: DAVID BRENTON'S TEAM - Coming SoonOpen Sun, 12 to 2pm
 $1,050,000Coming Soon4 beds 4 baths3,656 sq. ft.
859 J Mccool Way, Greenwood, IN 46142
MLS# 22122520Listed by: BRG REALTY PARTNERS - New
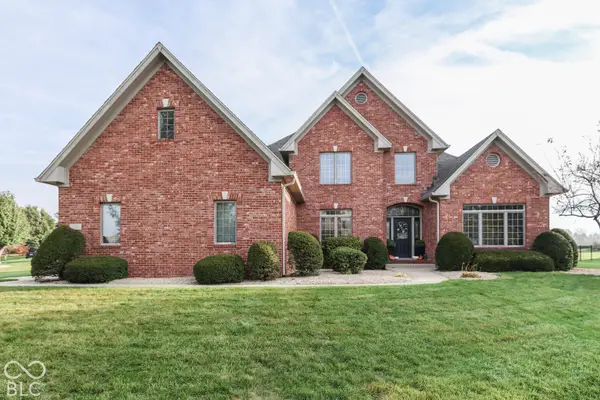 $675,000Active4 beds 4 baths3,689 sq. ft.
2381 Arden Place, Greenwood, IN 46143
MLS# 22133817Listed by: DAVID BRENTON'S TEAM - New
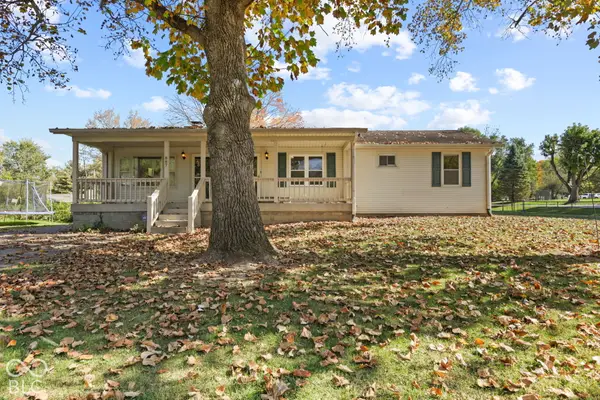 $249,000Active2 beds 2 baths1,306 sq. ft.
887 Vernon Drive, Greenwood, IN 46143
MLS# 22133825Listed by: HOME BOUND REAL ESTATE LLC - New
 $95,000Active0.38 Acres
0000 S Morgantown Road, Greenwood, IN 46143
MLS# 22133960Listed by: HOME BOUND REAL ESTATE LLC - New
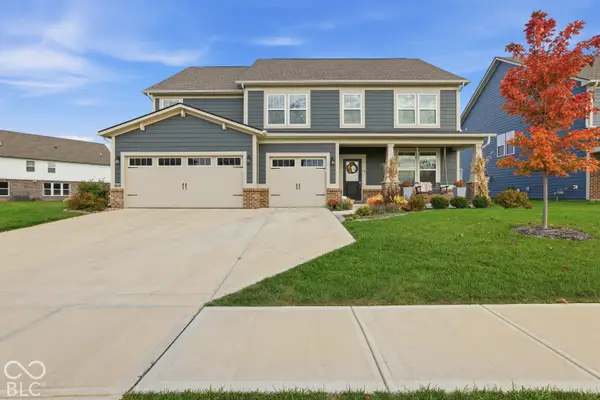 $535,000Active5 beds 4 baths3,497 sq. ft.
958 Talbert Road, Greenwood, IN 46143
MLS# 22133994Listed by: @PROPERTIES - New
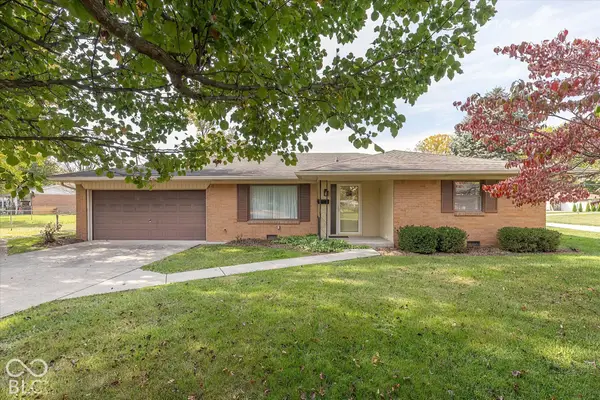 $250,000Active3 beds 2 baths1,432 sq. ft.
1040 Lawndale Drive, Greenwood, IN 46142
MLS# 22134250Listed by: KELLER WILLIAMS INDY METRO PARTNERS


Protect your home and budget from life's surprises with an Assurant Home Warranty, backed by a partner that supports you through every step of homeownership. Explore Plans.
©2026 Century 21 Real Estate LLC. All rights reserved. CENTURY 21®, the CENTURY 21 Logo and C21® are service marks owned by Century 21 Real Estate LLC. Century 21 Real Estate LLC fully supports the principles of the Fair Housing Act and the Equal Opportunity Act. Each office is independently owned and operated. Listing information is deemed reliable but not guaranteed accurate.