
958 Talbert Road, Greenwood, IN 46143
Local realty services provided by:CENTURY 21 Scheetz
958 Talbert Road,Greenwood, IN 46143
$535,000
- 5 Beds
- 4 Baths
- 3,497 sq. ft.
- Single family
- Active
Listed by: tommy johnson
Office: @properties
MLS#:22133994
Source:IN_MIBOR | Licensed in Indiana
Price summary
- Price:$535,000
- Price per sq. ft.:$152.99
About this home
Better Than New in Greenwood! Built in 2022 and thoughtfully upgraded throughout, this stunning 5-bedroom, 3.5-bath home offers all the benefits of newer construction with the warmth, character, and finishing touches that truly make a house feel like home. The inviting & open main level is designed for both everyday living and entertaining, featuring a cozy gas fireplace, beautiful custom built-ins, and stylish finishes throughout. Thoughtful details like updated lighting, board and batten accents, picture frame molding, and a charming custom pantry door add personality around every corner. A convenient main level bedroom with its own private bath offers the perfect setup for guests, multigenerational living, or an in-law suite. Even the laundry room has been elevated with added cabinetry, a utility sink, and a dedicated hanging rack. Step outside to the backyard where you have your covered gazebo, as well as a dedicated firepit with added trees for privacy. Conveniently located near Freedom Park and all the wonderful shopping, dining, and amenities Greenwood has to offer. Move right in, leave the to-do list behind, and start enjoying everything this lovely home has to offer!...
Contact an agent
Home facts
- Year built:2022
- Subdivision & Development:Mccormick
- Listing ID #:22133994
- Added:1 day(s) ago
- Updated:October 30, 2026 at 07:42 PM
Rooms and interior
- Bedrooms:5
- Total bathrooms:4
- Full bathrooms:3
- Half bathrooms:1
- Dining Description:Dining Combo/Kitchen
- Kitchen Description:Dishwasher, Disposal, Gas Oven, Microwave, Refrigerator
- Living area:3,497 sq. ft.
Heating and cooling
- Cooling:Central Electric
- Heating:High Efficiency (90%+ AFUE )
- Central air:Yes
Structure and exterior
- Year built:2022
- Building area:3,497 sq. ft.
- Lot area:0.3 Acres
- Construction Materials:Brick, Cement Siding
- Foundation Description:Slab
Schools
- High school:Whiteland Community High School
- Middle school:Clark Pleasant Middle School
Utilities
- Water:Public Water
Finances and disclosures
- Price:$535,000
- Price per sq. ft.:$152.99
Features and amenities
- Appliances:Microwave, Refrigerator, Washer, Water Heater, Water Softener Owned
- Laundry features:Dryer, Washer
Parking
- Parking description:Garage Door Opener
- Garage:Yes
- Garage spaces:3
New listings near 958 Talbert Road
- Coming Soon
 $340,000Coming Soon4 beds 3 baths2,677 sq. ft.
1429 Vinewood Drive, Greenwood, IN 46143
MLS# 22133067Listed by: F.C. TUCKER COMPANY - Coming Soon
 $249,900Coming Soon3 beds 2 baths1,440 sq. ft.
465 Autumn Lane, Greenwood, IN 46143
MLS# 22132781Listed by: RE/MAX ADVANCED REALTY - Coming Soon
 $375,000Coming Soon3 beds 2 baths1,539 sq. ft.
1865 Saratoga Drive, Greenwood, IN 46143
MLS# 22131298Listed by: DAVID BRENTON'S TEAM - Coming SoonOpen Sun, 12 to 2pm
 $1,050,000Coming Soon4 beds 4 baths3,656 sq. ft.
859 J Mccool Way, Greenwood, IN 46142
MLS# 22122520Listed by: BRG REALTY PARTNERS - New
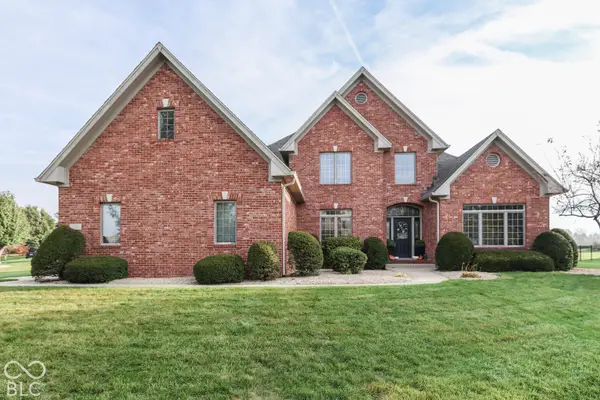 $675,000Active4 beds 4 baths3,689 sq. ft.
2381 Arden Place, Greenwood, IN 46143
MLS# 22133817Listed by: DAVID BRENTON'S TEAM - New
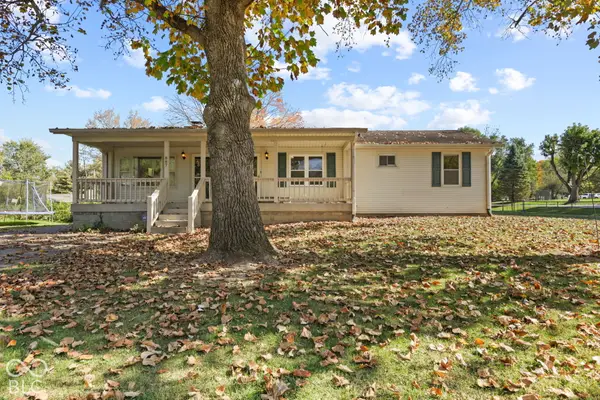 $249,000Active2 beds 2 baths1,306 sq. ft.
887 Vernon Drive, Greenwood, IN 46143
MLS# 22133825Listed by: HOME BOUND REAL ESTATE LLC - New
 $95,000Active0.38 Acres
0000 S Morgantown Road, Greenwood, IN 46143
MLS# 22133960Listed by: HOME BOUND REAL ESTATE LLC - New
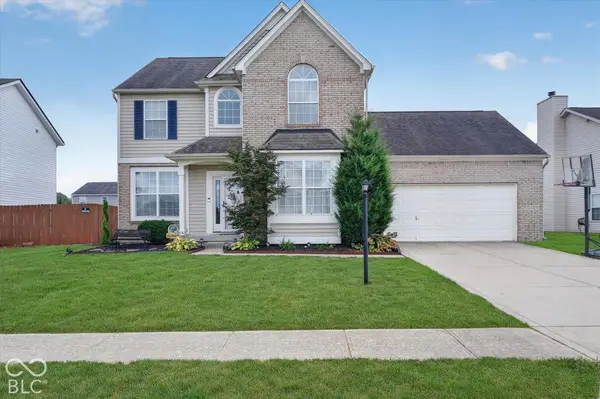 $360,000Active5 beds 3 baths3,039 sq. ft.
585 Downing Drive, Greenwood, IN 46143
MLS# 22134034Listed by: KELLER WILLIAMS INDY METRO PARTNERS - New
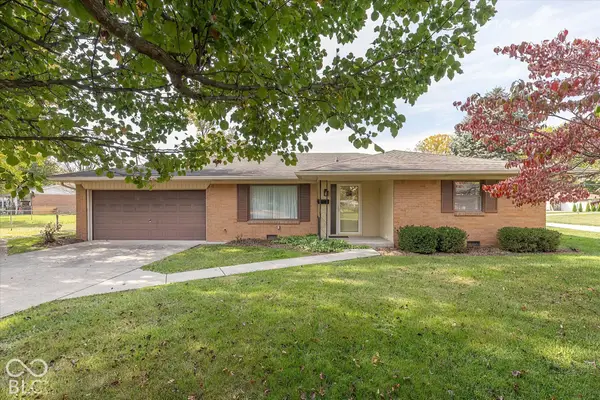 $250,000Active3 beds 2 baths1,432 sq. ft.
1040 Lawndale Drive, Greenwood, IN 46142
MLS# 22134250Listed by: KELLER WILLIAMS INDY METRO PARTNERS


Protect your home and budget from life's surprises with an Assurant Home Warranty, backed by a partner that supports you through every step of homeownership. Explore Plans.
©2026 Century 21 Real Estate LLC. All rights reserved. CENTURY 21®, the CENTURY 21 Logo and C21® are service marks owned by Century 21 Real Estate LLC. Century 21 Real Estate LLC fully supports the principles of the Fair Housing Act and the Equal Opportunity Act. Each office is independently owned and operated. Listing information is deemed reliable but not guaranteed accurate.