
596 S Yeagy Court, Greenwood, IN 46142
Local realty services provided by:CENTURY 21 Scheetz
Listed by: edwina withers, tim smart
Office: berkshire hathaway home
MLS#:22131265
Source:IN_MIBOR | Licensed in Indiana
Price summary
- Price:$315,000
- Price per sq. ft.:$177.56
About this home
NO HOA! Welcome home to this charming 3 bedroom, 2.5 bath all brick ranch nestled in the popular Pebble Hill community and located within the highly desired Center Grove School District! Situated on a spacious .49-acre corner lot, this home offers a large fenced backyard, deck, storage shed, and side load garage. Step inside to a welcoming foyer featuring beautiful hardwood floors, then step into the spacious formal living room, where a large window fills the space with natural light. The kitchen offers an abundance of cabinetry with crown molding, generous counter space, quartz countertops, and a breakfast/dining nook area. All kitchen appliances are included! The inviting family room features vaulted ceilings with beams and a wood-burning fireplace with a blower, creating the perfect setting for entertaining guests or relaxing by the fire on a chilly evening. The spacious primary suite offers a walk in closet and private full bathroom with a shower. Two additional generously sized bedrooms with large closets provide plenty of space for guests, or a home office. Additional conveniences include a laundry room with a utility sink, with the washer and dryer included. The oversized, finished 2 car garage features a workshop area, perfect for hobbies, projects, or additional workspace. Notable updates and features include: HVAC system replaced in 2023, main septic line and cleanout installed in 2025, water heater approximately 3 years old, roof approximately 9 years old, all windows have been replaced, water softener included, large fenced backyard, deck, and storage shed. Enjoy the convenience of being close to shopping, I-69, schools, parks, and more. With its classic all-brick exterior, inviting living spaces, valuable updates, and NO HOA, this Pebble Hill home is one you won't want to miss!...
Contact an agent
Home facts
- Year built:1980
- Subdivision & Development:Pebble Hill
- Listing ID #:22131265
- Added:8 day(s) ago
- Updated:October 24, 2026 at 03:03 PM
Rooms and interior
- Bedrooms:3
- Total bathrooms:3
- Full bathrooms:2
- Half bathrooms:1
- Dining Description:Dining Combo/Family Room, Dining Combo/Kitchen
- Kitchen Description:Dishwasher, Disposal, Electric Oven, Microwave, Microwave Hood, Refrigerator
- Living area:1,774 sq. ft.
Heating and cooling
- Cooling:Central Electric
- Heating:Forced Air
- Central air:Yes
Structure and exterior
- Year built:1980
- Building area:1,774 sq. ft.
- Lot area:0.49 Acres
- Lot Features:Corner Lot, Cul-De-Sac, Mature Trees, Storm Sewer
- Architectural Style:Ranch
- Construction Materials:Brick
- Exterior Features:Storage Shed
- Foundation Description:Crawl Space
Schools
- High school:Center Grove High School
Utilities
- Water:Public Water
Finances and disclosures
- Price:$315,000
- Price per sq. ft.:$177.56
Features and amenities
- Appliances:Microwave, Refrigerator, Washer, Water Softener Owned
- Laundry features:Dryer, Washer
- Amenities:Attic Pull Down Stairs, Wood Work Painted
Parking
- Parking description:Finished Garage, Garage Door Opener, Keyless Entry, Service Door
- Garage:Yes
- Garage spaces:2
New listings near 596 S Yeagy Court
- Coming Soon
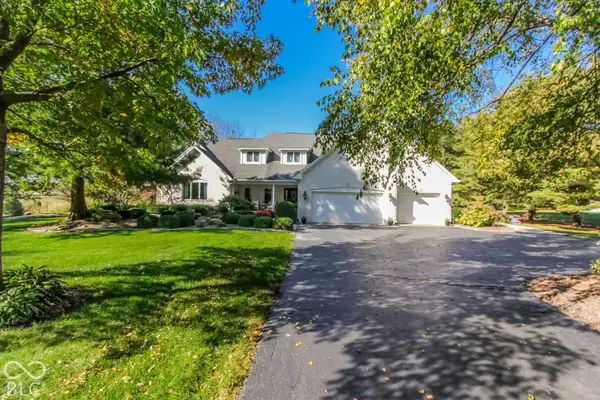 $1,595,000Coming Soon6 beds 5 baths7,279 sq. ft.
3094 S Honey Creek Road, Greenwood, IN 46143
MLS# 22133159Listed by: HOOSIER, REALTORS - Coming Soon
 $249,900Coming Soon3 beds 2 baths1,440 sq. ft.
465 Autumn Lane, Greenwood, IN 46143
MLS# 22132781Listed by: RE/MAX ADVANCED REALTY - Coming Soon
 $375,000Coming Soon3 beds 2 baths1,539 sq. ft.
1865 Saratoga Drive, Greenwood, IN 46143
MLS# 22131298Listed by: DAVID BRENTON'S TEAM - Coming Soon
 $1,050,000Coming Soon4 beds 4 baths3,656 sq. ft.
859 J Mccool Way, Greenwood, IN 46142
MLS# 22122520Listed by: BRG REALTY PARTNERS - Open Sun, 12 to 2pmNew
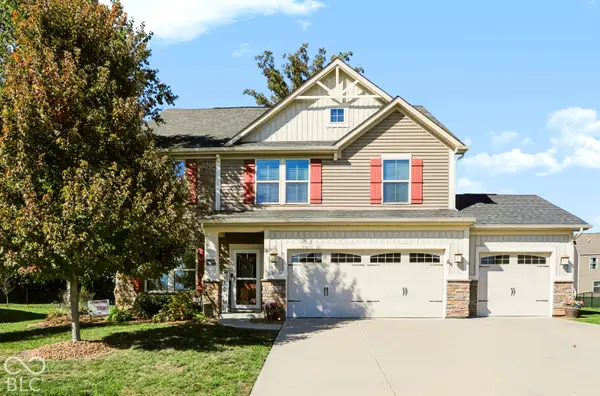 $435,000Active3 beds 3 baths2,724 sq. ft.
1322 Cloverdale Trace, Greenwood, IN 46143
MLS# 22132683Listed by: KELLER WILLIAMS INDY METRO PARTNERS - Open Sun, 2 to 4pmNew
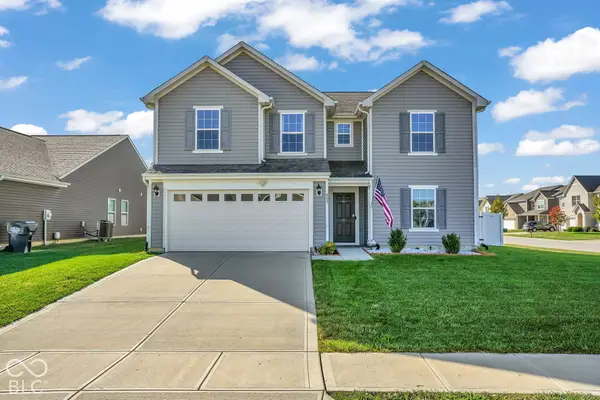 $335,000Active4 beds 3 baths2,390 sq. ft.
803 Blue Ash Trail, Greenwood, IN 46143
MLS# 22132789Listed by: CARPENTER, REALTORS - New
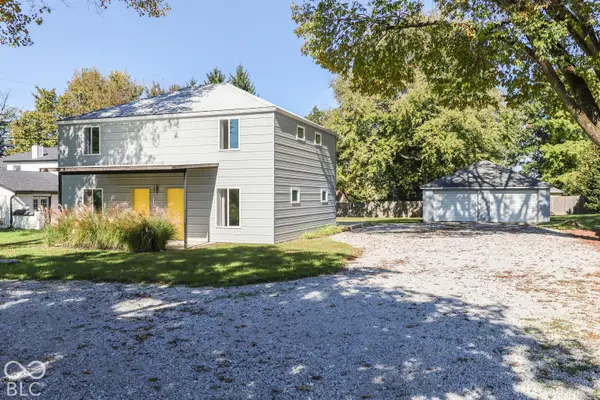 $295,000Active-- beds -- baths
3348 W Smith Valley Road, Greenwood, IN 46142
MLS# 22133072Listed by: KELLER WILLIAMS INDY METRO PARTNERS - New
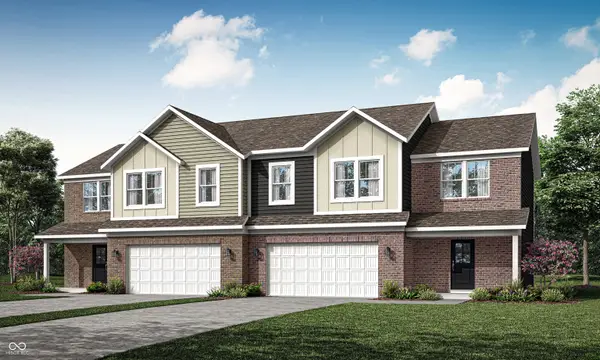 $319,690Active4 beds 3 baths1,803 sq. ft.
1660 Woods Edge Drive, Greenwood, IN 46143
MLS# 22132878Listed by: COMPASS INDIANA, LLC - New
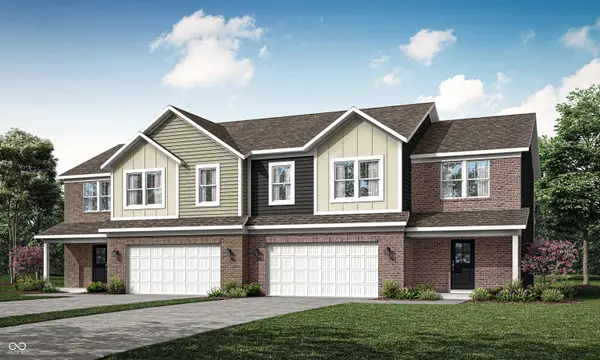 $320,290Active4 beds 3 baths1,803 sq. ft.
1658 Woods Edge Drive, Greenwood, IN 46143
MLS# 22132883Listed by: COMPASS INDIANA, LLC 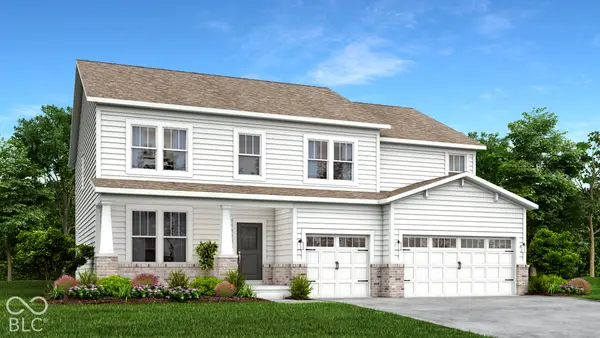 $499,880Pending5 beds 5 baths3,309 sq. ft.
1649 Vista Ridge North Drive, Greenwood, IN 46143
MLS# 22132885Listed by: COMPASS INDIANA, LLC


Protect your home and budget from life's surprises with an Assurant Home Warranty, backed by a partner that supports you through every step of homeownership. Explore Plans.
©2026 Century 21 Real Estate LLC. All rights reserved. CENTURY 21®, the CENTURY 21 Logo and C21® are service marks owned by Century 21 Real Estate LLC. Century 21 Real Estate LLC fully supports the principles of the Fair Housing Act and the Equal Opportunity Act. Each office is independently owned and operated. Listing information is deemed reliable but not guaranteed accurate.