6106 Whitetail Run, Greenwood, IN 46143
Local realty services provided by:CENTURY 21 Scheetz
6106 Whitetail Run,Greenwood, IN 46143
$935,000
- 5 Beds
- 5 Baths
- - sq. ft.
- Single family
- Sold
Listed by: jacob duke
Office: duke collective, inc.
MLS#:22122984
Source:IN_MIBOR | Licensed in Indiana
Sorry, we are unable to map this address
Price summary
- Price:$935,000
About this home
This EXCEPTIONAL five bedroom residence on a large, beautifully wooded homesite in the heart of Center Grove blends timeless character, impressive scale, and thoughtfully updated living spaces. Nearly 5,900 square feet unfold across three finished levels, beginning with an inviting two story entry and expansive main level designed equally well for everyday living and entertaining. The kitchen serves as the heart of the home, opening to a light filled breakfast area and warm hearth room, while the adjoining three season room with vaulted ceilings and skylights creates a seamless connection to the peaceful outdoor setting. The main level primary suite offers a true private retreat with its own fireplace, beautifully updated bath, generous walk in closet, and tranquil views of the surrounding landscape. Upstairs, spacious secondary bedrooms provide flexibility for family and guests, while the finished walkout lower level dramatically expands the home's entertaining potential with multiple gathering spaces, a wet bar, large bonus theater space and spaces fit for offices, excercies rooms or additional flex space. Outside, a large deck and covered walkout patio overlook mature trees and a private backyard setting, creating an ideal backdrop for entertaining or quiet evenings at home. A rare four car side load garage provides exceptional storage and functionality, while numerous recent updates throughout the property allow the next owner to simply move in and enjoy. Located within the highly regarded Center Grove school district, Deerwood residents also enjoy access to outstanding neighborhood amenities including a community pool, tennis courts, pickleball courts and more. This dream home is waiting for you to come and make it your own!...
Contact an agent
Home facts
- Year built:1998
- Subdivision & Development:Deerwood
- Listing ID #:22122984
- Added:47 day(s) ago
- Updated:October 16, 2026 at 07:17 AM
Rooms and interior
- Bedrooms:5
- Total bathrooms:5
- Full bathrooms:3
- Half bathrooms:2
- Dining Description:Breakfast Room, Formal Dining Room
- Kitchen Description:Convection Oven, Dishwasher, Disposal, Gas Cooktop, Microwave, Refrigerator, Wine Cooler
- Basement:Yes
- Basement Description:Basement, Ceiling - 9+ feet, Walk-Out Access
Heating and cooling
- Cooling:Central Electric
- Heating:Electric, Forced Air, Geothermal
- Central air:Yes
Structure and exterior
- Year built:1998
- Lot Features:Curbs, Mature Trees, Sidewalks
- Architectural Style:Contemporary
- Construction Materials:Brick
- Exterior Features:Tennis Community
- Foundation Description:Concrete Perimeter
Utilities
- Water:Public Water
Finances and disclosures
- Price:$935,000
Features and amenities
- Appliances:Gas Cooktop, Microwave, Refrigerator, Smoke Alarm, Water Softener Owned
- Amenities:Attic Access, Sump Pump, Wet Bar, Wood Work Painted
- Pool features:Pool
Parking
- Parking description:Service Door
- Garage:Yes
- Garage spaces:3
New listings near 6106 Whitetail Run
- Coming Soon
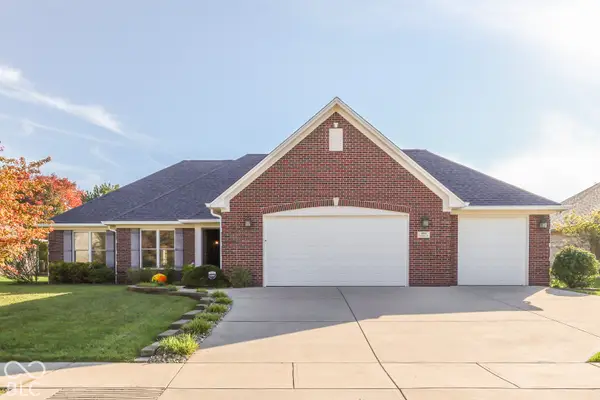 $375,000Coming Soon3 beds 2 baths1,539 sq. ft.
1865 Saratoga Drive, Greenwood, IN 46143
MLS# 22131298Listed by: DAVID BRENTON'S TEAM - Coming Soon
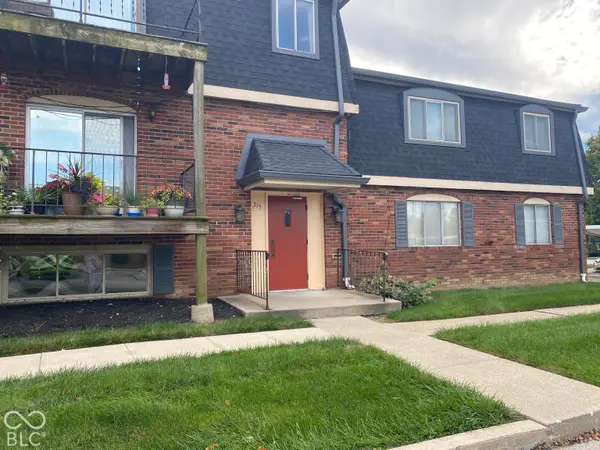 $50,000Coming Soon2 beds 1 baths988 sq. ft.
315 Elmead Court #1017, Greenwood, IN 46142
MLS# 22131591Listed by: KELLER WILLIAMS INDY METRO PARTNERS - Coming Soon
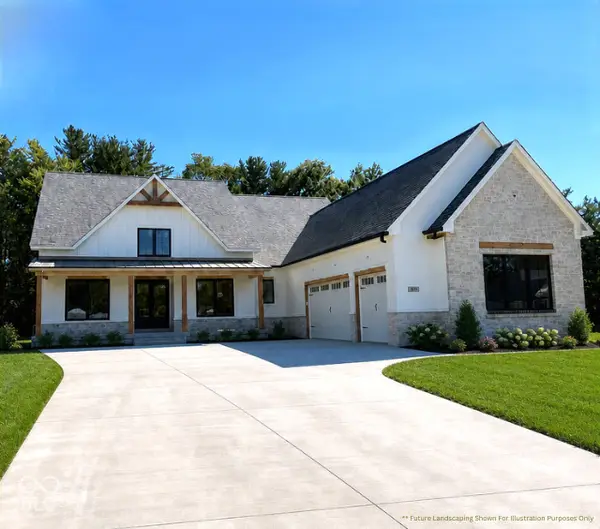 $1,050,000Coming Soon4 beds 4 baths3,656 sq. ft.
859 J Mccool Way, Greenwood, IN 46142
MLS# 22122520Listed by: BRG REALTY PARTNERS - Open Mon, 1 to 3pmNew
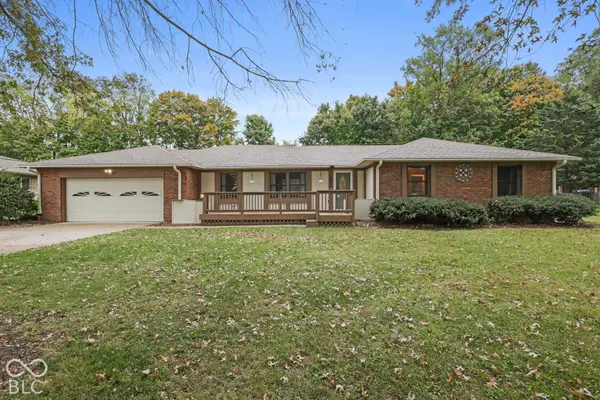 $350,000Active3 beds 3 baths1,713 sq. ft.
801 S Restin Road, Greenwood, IN 46142
MLS# 22131379Listed by: KELLER WILLIAMS INDY METRO PARTNERS - New
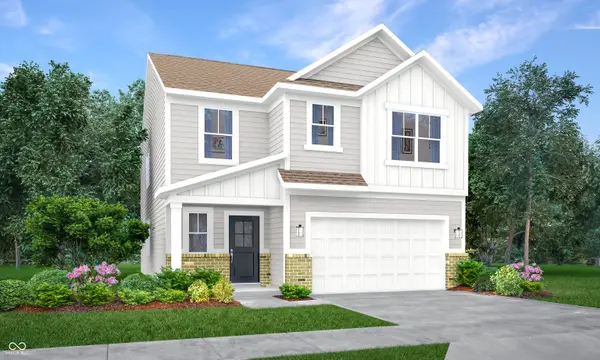 $413,190Active5 beds 3 baths2,465 sq. ft.
901 Drummond Court, Greenwood, IN 46143
MLS# 22131666Listed by: COMPASS INDIANA, LLC - Open Sat, 12 to 2pmNew
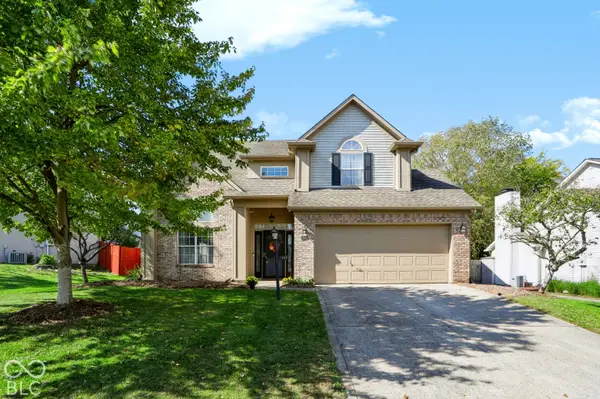
 $339,900Active4 beds 3 baths2,099 sq. ft.
1486 Derbyshire Drive, Greenwood, IN 46143
MLS# 22131202Listed by: CENTURY 21 SCHEETZ - New
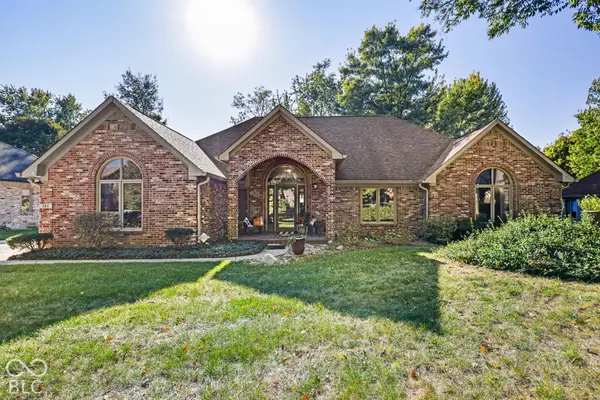 $449,000Active3 beds 3 baths2,018 sq. ft.
282 Adrienne Drive, Greenwood, IN 46142
MLS# 22131543Listed by: HIGHGARDEN REAL ESTATE - New
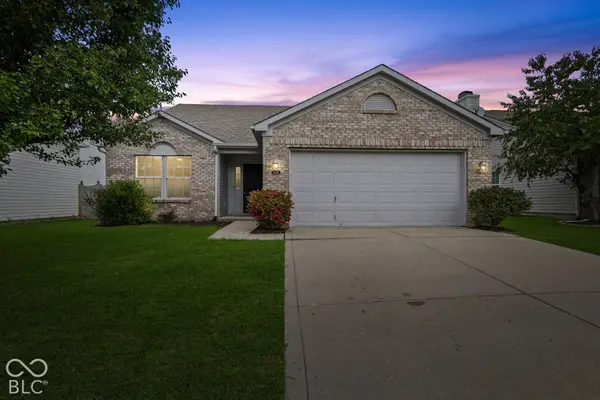 $299,900Active3 beds 2 baths1,456 sq. ft.
1088 Central Park Boulevard S, Greenwood, IN 46143
MLS# 22131598Listed by: HIGHGARDEN REAL ESTATE - New
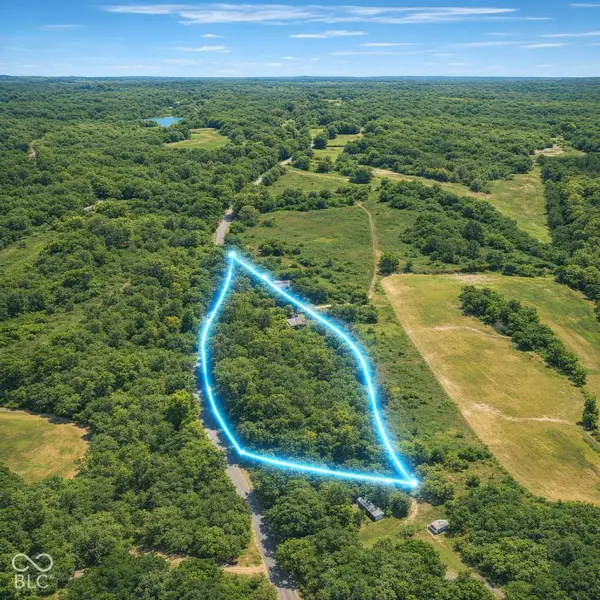 $220,000Active3.61 Acres
00 Possom Hollow Road, Greenwood, IN 46143
MLS# 22131468Listed by: HIGHGARDEN REAL ESTATE - Open Sun, 12 to 2pmNew
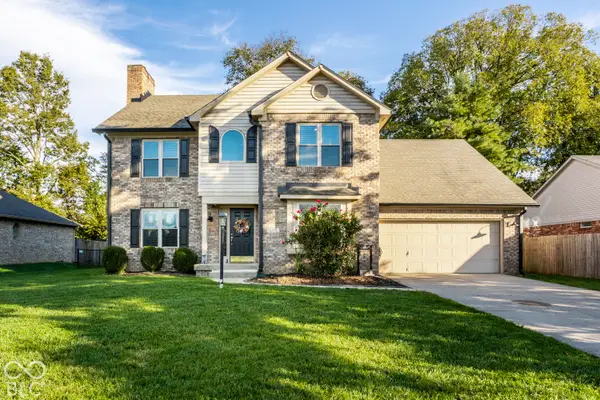 $380,000Active3 beds 3 baths2,262 sq. ft.
5318 Lacy Way, Greenwood, IN 46142
MLS# 22130962Listed by: KELLER WILLIAMS INDPLS METRO N


Protect your home and budget from life's surprises with an Assurant Home Warranty, backed by a partner that supports you through every step of homeownership. Explore Plans.
©2026 Century 21 Real Estate LLC. All rights reserved. CENTURY 21®, the CENTURY 21 Logo and C21® are service marks owned by Century 21 Real Estate LLC. Century 21 Real Estate LLC fully supports the principles of the Fair Housing Act and the Equal Opportunity Act. Each office is independently owned and operated. Listing information is deemed reliable but not guaranteed accurate.