
6158 State Road 144, Greenwood, IN 46143
Local realty services provided by:CENTURY 21 Scheetz
Listed by: christi coffey, amanda spicer
Office: f.c. tucker company
MLS#:22112490
Source:IN_MIBOR
Price summary
- Price:$5,750,000
- Price per sq. ft.:$399.19
About this home
One of Johnson County's most extraordinary private estates, this exceptional residence offers a rare opportunity to own one of the area's most distinguished luxury properties. Set behind a gated entrance and approached by a sweeping drive to a stately portico, the home immediately conveys elegance, privacy, and timeless sophistication. Inside, impeccable craftsmanship is showcased through a graceful curved iron staircase, soaring coffered ceilings, polished marble flooring, custom window treatments, and a dramatic 30-foot arched gallery leading to the spectacular primary retreat. This private sanctuary features a sitting room, executive office, wet bar, two-sided fireplace, and balcony overlooking the breathtaking indoor pool, spa, and fitness center. Designed for both grand entertaining and everyday living, the home offers a second luxurious primary suite with a private office, dedicated laundry, storage, and access to the third level, plus four additional ensuite bedrooms. The gourmet kitchen is equipped with a professional gas cooktop, pot filler, expansive center island, and oversized windows framing picturesque views of the estate. Outdoor living is equally impressive with a covered deck, fully equipped outdoor kitchen and bar, fireplace, and spa overlooking the resort-style pool and beautifully appointed pool house complete with a full kitchen and bath. Freshly painted tennis courts, a tranquil pond with fountain and gazebo, and professionally irrigated grounds create a setting of remarkable beauty. Equestrian enthusiasts will appreciate the six-stall horse barn with heated tack room, hot water washbay and turnout that enjoys 7 fenced acres. Collectors and hobbyists will enjoy eight garage spaces and a large unfinished area above the four-car garage, ideal for guest or in-law quarters. A true legacy estate where exceptional craftsmanship, resort-style amenities, and unparalleled privacy come together in one unforgettable property....
Contact an agent
Home facts
- Year built:1993
- Listing ID #:22112490
- Added:1 day(s) ago
- Updated:July 20, 2026 at 08:45 PM
Rooms and interior
- Bedrooms:6
- Total bathrooms:10
- Full bathrooms:6
- Half bathrooms:4
- Dining Description:Breakfast Room, Formal Dining Room
- Kitchen Description:Dishwasher, Disposal, Gas Cooktop, Microwave, Oven, Refrigerator
- Basement:Yes
- Basement Description:Basement, Ceiling - 9+ feet, Finished, Full, Walk-Out Access
- Living area:14,404 sq. ft.
Heating and cooling
- Cooling:Central Electric
- Heating:Forced Air
- Central air:Yes
Structure and exterior
- Year built:1993
- Building area:14,404 sq. ft.
- Lot area:14.29 Acres
- Lot Features:Mature Trees, Not In Subdivision
- Construction Materials:Brick, Wood Siding
- Exterior Features:Gas Grill, Lighting, Sprinkler System, Storage, Tennis Court(s), Water Feature Fountain
- Foundation Description:Poured Concrete
Schools
- High school:Center Grove High School
- Middle school:Center Grove Middle School Central
- Elementary school:Maple Grove Elementary School
Utilities
- Water:Public Water, Well
Finances and disclosures
- Price:$5,750,000
- Price per sq. ft.:$399.19
Features and amenities
- Appliances:Gas Cooktop, Microwave, Refrigerator, Smoke Alarm, Washer, Water Heater, Water Softener Owned
- Laundry features:Dryer, Washer
- Amenities:Attic Access, Ceiling Vaulted, Supplemental Storage, Wood Work Painted
Parking
- Parking description:Finished Garage, Garage Door Opener, Service Door
- Garage:Yes
- Garage spaces:4
New listings near 6158 State Road 144
- New
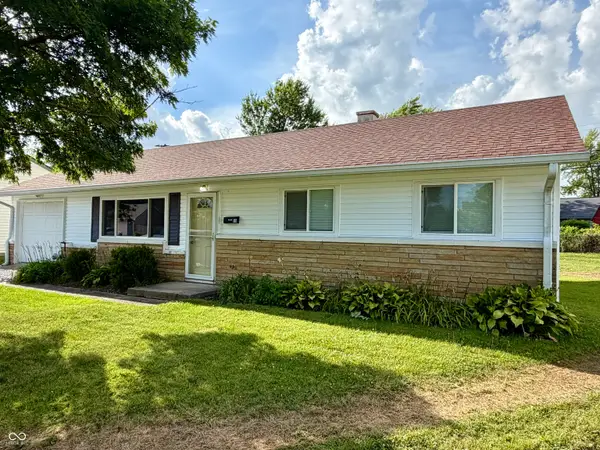 $215,000Active3 beds 1 baths984 sq. ft.
55 Crestview, Greenwood, IN 46143
MLS# 22115285Listed by: MOVING IN FAITH REALTORS, LLC - New
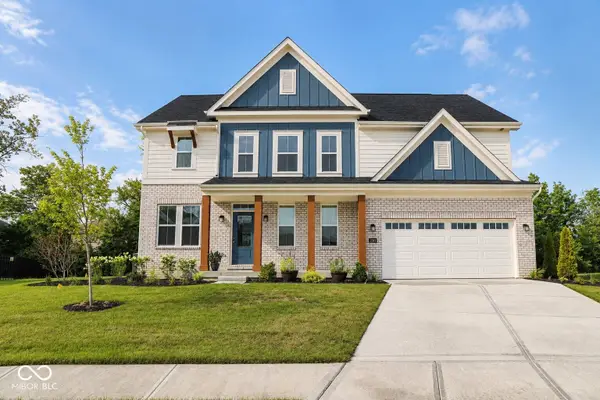 $599,000Active4 beds 3 baths2,633 sq. ft.
1069 Gatewick Court, Greenwood, IN 46143
MLS# 22115125Listed by: F.C. TUCKER REAL ESTATE EXPERTS  $189,900Pending0.35 Acres
883 J Mccool Way, Greenwood, IN 46142
MLS# 22115141Listed by: BRG REALTY PARTNERS- New
 $195,900Active0.35 Acres
910 J Mccool Way, Greenwood, IN 46142
MLS# 22115144Listed by: BRG REALTY PARTNERS - New
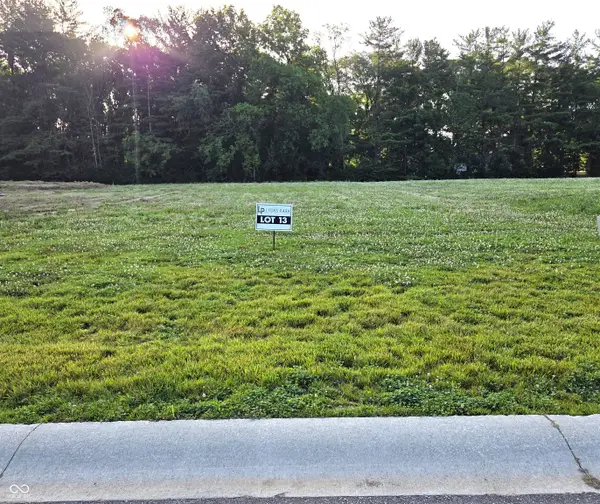 $149,900Active0.35 Acres
835 J Mccool Way, Greenwood, IN 46142
MLS# 22115146Listed by: BRG REALTY PARTNERS - New
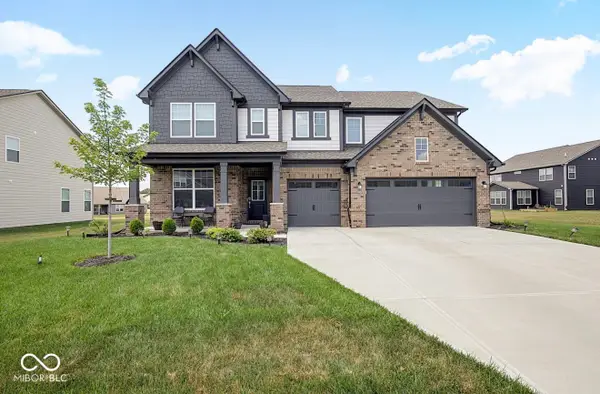 $550,000Active5 beds 4 baths3,217 sq. ft.
4228 Brocket Drive, Greenwood, IN 46143
MLS# 22115011Listed by: MIDLAND REALTY GROUP, INC. - Open Sat, 12 to 2pmNew
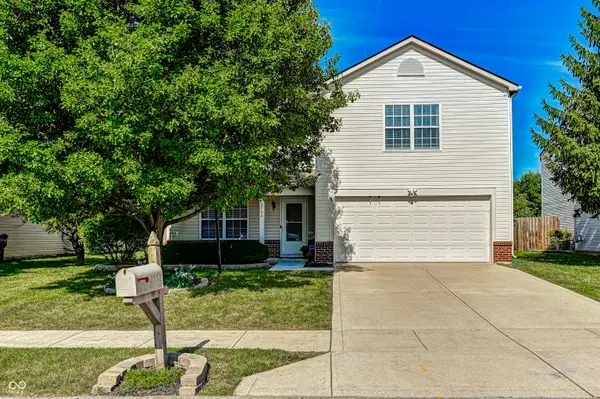 $292,000Active3 beds 3 baths2,100 sq. ft.
2732 Monarchy Lane, Greenwood, IN 46143
MLS# 22113635Listed by: CARPENTER, REALTORS 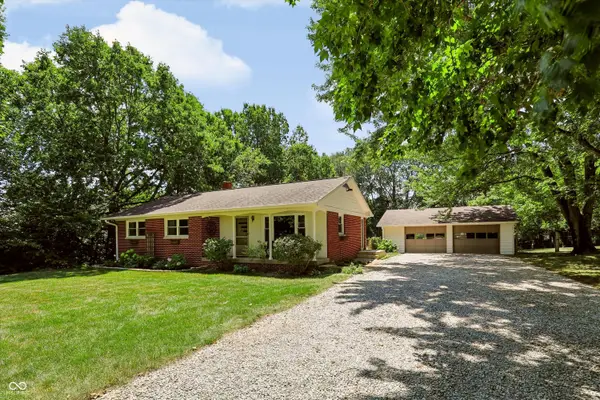 $295,000Pending3 beds 2 baths1,133 sq. ft.
5771 Olive Branch Road, Greenwood, IN 46143
MLS# 22114241Listed by: EVER REAL ESTATE, LLC- New
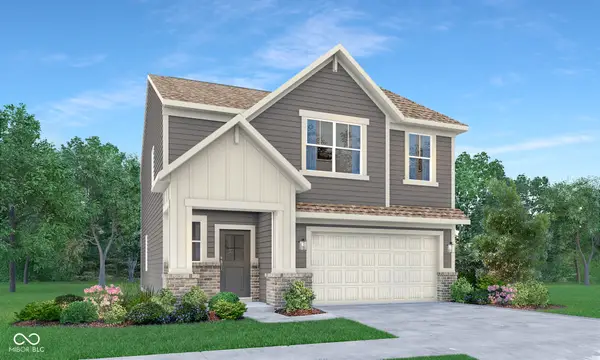 $382,690Active4 beds 3 baths2,006 sq. ft.
843 Norfolk Lane, Greenwood, IN 46143
MLS# 22114263Listed by: COMPASS INDIANA, LLC


Protect your home and budget from life's surprises with an Assurant Home Warranty, backed by a partner that supports you through every step of homeownership. Explore Plans.
©2026 Century 21 Real Estate LLC. All rights reserved. CENTURY 21®, the CENTURY 21 Logo and C21® are service marks owned by Century 21 Real Estate LLC. Century 21 Real Estate LLC fully supports the principles of the Fair Housing Act and the Equal Opportunity Act. Each office is independently owned and operated. Listing information is deemed reliable but not guaranteed accurate.