
641 Boonesboro Drive, Greenwood, IN 46142
Local realty services provided by:CENTURY 21 Scheetz
Upcoming open houses
- Sun, Nov 0101:00 pm - 03:00 pm
Listed by: kylie concepcion
Office: the stewart home group
MLS#:22133744
Source:IN_MIBOR | Licensed in Indiana
Price summary
- Price:$265,000
- Price per sq. ft.:$189.29
About this home
Moody charm and plenty of personality await at this Greenwood beauty with NO HOA! A lovely entryway welcomes you inside, with the open-concept great room, dining area, and kitchen to one side-creating a natural gathering space for everyday living and entertaining. To the other side, all three bedrooms are thoughtfully arranged, offering separation from the main living areas. With two full baths and a warm, inviting feel throughout, this home has a style all its own. The living room cabinet stays, adding even more character and a place to display your favorite pieces. Out back, the expanded patio offers a great space for quiet evenings or entertaining friends and family. Come experience the charm for yourself! All appliances including washer and dryer to be included.
Contact an agent
Home facts
- Year built:1980
- Subdivision & Development:Coopers
- Listing ID #:22133744
- Added:1 day(s) ago
- Updated:October 28, 2026 at 08:44 PM
Rooms and interior
- Bedrooms:3
- Total bathrooms:2
- Full bathrooms:2
- Dining Description:Dining Combo/Kitchen
- Kitchen Description:Dishwasher, Disposal, Electric Oven, Microwave Hood, Refrigerator
- Living area:1,400 sq. ft.
Heating and cooling
- Cooling:Central Electric
- Heating:Forced Air
- Central air:Yes
Structure and exterior
- Year built:1980
- Building area:1,400 sq. ft.
- Lot area:0.3 Acres
- Architectural Style:Ranch
- Construction Materials:Vinyl Siding
- Exterior Features:Storage Shed
- Foundation Description:Slab
Schools
- High school:Greenwood Community High Sch
- Middle school:Greenwood Middle School
Utilities
- Water:Public Water
Finances and disclosures
- Price:$265,000
- Price per sq. ft.:$189.29
Features and amenities
- Appliances:Refrigerator, Washer, Water Heater
- Laundry features:Dryer, Washer
- Amenities:Attic Access
Parking
- Garage:Yes
- Garage spaces:2
New listings near 641 Boonesboro Drive
- Coming Soon
 $340,000Coming Soon4 beds 3 baths2,677 sq. ft.
1429 Vinewood Drive, Greenwood, IN 46143
MLS# 22133067Listed by: F.C. TUCKER COMPANY - Coming Soon
 $249,900Coming Soon3 beds 2 baths1,440 sq. ft.
465 Autumn Lane, Greenwood, IN 46143
MLS# 22132781Listed by: RE/MAX ADVANCED REALTY - Coming Soon
 $375,000Coming Soon3 beds 2 baths1,539 sq. ft.
1865 Saratoga Drive, Greenwood, IN 46143
MLS# 22131298Listed by: DAVID BRENTON'S TEAM - Coming SoonOpen Sun, 12 to 2pm
 $1,050,000Coming Soon4 beds 4 baths3,656 sq. ft.
859 J Mccool Way, Greenwood, IN 46142
MLS# 22122520Listed by: BRG REALTY PARTNERS - New
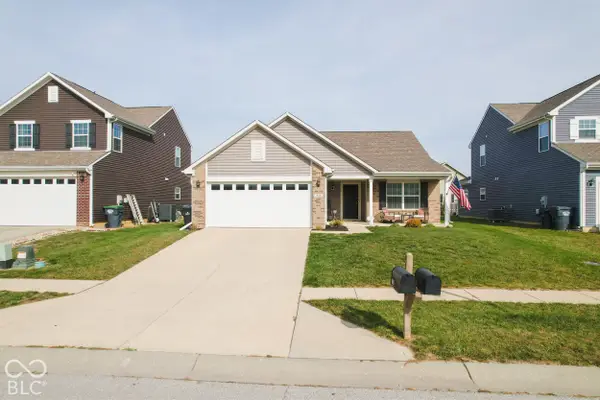 $283,000Active3 beds 2 baths1,618 sq. ft.
808 Coralberry Lane, Greenwood, IN 46143
MLS# 22133732Listed by: WEICHERT REALTORS COOPER GROUP INDY - New
 $225,000Active2 beds 2 baths1,198 sq. ft.
827 Gazebo Way, Greenwood, IN 46142
MLS# 22123325Listed by: F.C. TUCKER COMPANY - New
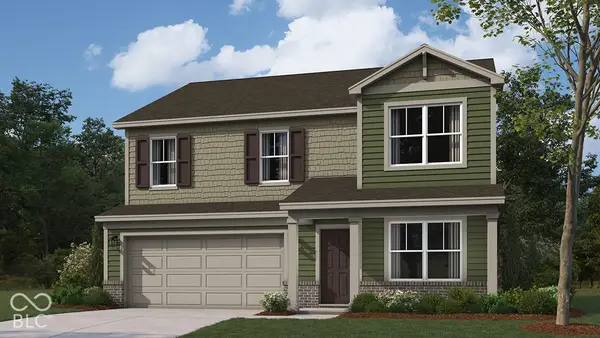 $401,150Active4 beds 3 baths2,346 sq. ft.
5945 Norfolk Row, Greenwood, IN 46143
MLS# 22133682Listed by: DRH REALTY OF INDIANA, LLC - New
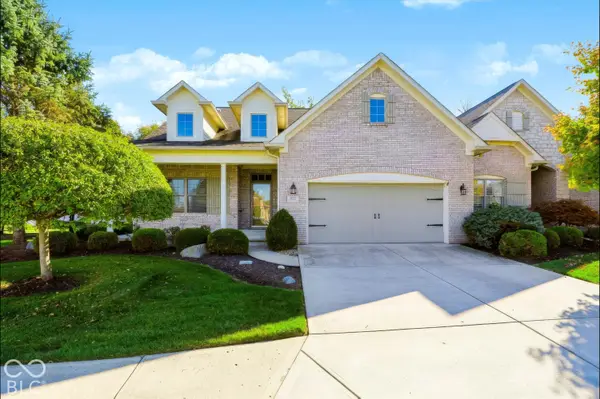 $474,900Active3 beds 3 baths3,168 sq. ft.
4093 Bayberry Way, Greenwood, IN 46143
MLS# 22133174Listed by: SMYTHE & CO, INC - New
 $415,000Active3 beds 4 baths3,321 sq. ft.
1205 Elm Grove Way, Greenwood, IN 46143
MLS# 22133616Listed by: F.C. TUCKER COMPANY


Protect your home and budget from life's surprises with an Assurant Home Warranty, backed by a partner that supports you through every step of homeownership. Explore Plans.
©2026 Century 21 Real Estate LLC. All rights reserved. CENTURY 21®, the CENTURY 21 Logo and C21® are service marks owned by Century 21 Real Estate LLC. Century 21 Real Estate LLC fully supports the principles of the Fair Housing Act and the Equal Opportunity Act. Each office is independently owned and operated. Listing information is deemed reliable but not guaranteed accurate.