
6562 Clary Circle Drive, Greenwood, IN 46143
Local realty services provided by:CENTURY 21 Scheetz
Listed by: amber lents
Office: keller williams indy metro ne
MLS#:22112640
Source:IN_MIBOR
Price summary
- Price:$332,500
- Price per sq. ft.:$154.72
About this home
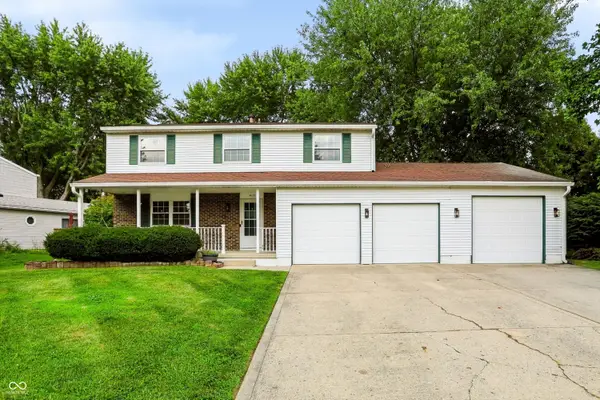
From the moment you arrive, this beautifully maintained 4-bedroom, 2.5-bath home offers the perfect blend of style, comfort, & privacy. Situated on a premium homesite backing to a peaceful tree line, the setting feels remarkably private while remaining just minutes from everyday conveniences. Step inside to over 2,100 square feet of thoughtfully designed living space where luxury vinyl plank flooring, abundant natural light, & an open-concept layout create an inviting atmosphere. The spacious living room is anchored by a cozy wood burning fireplace & flows effortlessly into the dining area & kitchen. The kitchen is designed with both function & connection in mind, featuring stainless steel appliances, abundant cabinetry, generous counter space, a pantry, breakfast bar seating, & views of the backyard so you're always connected to family & guests. 2 flex spaces, one upstairs & one just off the main living area behind French doors provides the perfect home office, study, playroom, guest space or possible 5th bedroom. Upstairs, 4 spacious bedrooms offer room for everyone, including a comfortable primary retreat with ample closet space & an en-suite bath designed for everyday convenience. One of this home's standout features is its seamless connection to the outdoors. Expansive windows frame beautiful wooded views, while the oversized stamped concrete patio extends your living space outside-ideal for summer cookouts, morning coffee, or relaxing evenings under cafe lights. Beautifully landscaped beds, mature ornamental grasses, blooming hydrangeas, & a generous backyard create a peaceful setting rarely found in neighborhood living. The attractive brick-and-siding exterior, welcoming covered front porch, established landscaping, & attached two-car garage provide exceptional curb appeal. Perfectly positioned near shopping, dining, parks, schools, & major commuter routes, this home offers the rare combination of move-in-ready condition, flexible living & private backdrop....
Contact an agent
Home facts
- Year built:2012
- Listing ID #:22112640
- Added:1 day(s) ago
- Updated:July 10, 2026 at 12:49 PM
Rooms and interior
- Bedrooms:4
- Total bathrooms:3
- Full bathrooms:2
- Half bathrooms:1
- Dining Description:Dining Combo/Living Room
- Kitchen Description:Dishwasher, Disposal, Electric Oven, Microwave, Refrigerator
- Living area:2,149 sq. ft.
Heating and cooling
- Cooling:Central Electric
- Heating:Electric, Forced Air
- Central air:Yes
Structure and exterior
- Year built:2012
- Building area:2,149 sq. ft.
- Lot area:0.21 Acres
- Lot Features:Mature Trees, Sidewalks, Street Lights
- Construction Materials:Vinyl With Brick
- Foundation Description:Slab
Schools
- High school:Center Grove High School
Utilities
- Water:Public Water
Finances and disclosures
- Price:$332,500
- Price per sq. ft.:$154.72
Features and amenities
- Appliances:Microwave, Refrigerator, Smoke Alarm, Washer
- Laundry features:Dryer, Washer
- Amenities:Attic Access, Wood Work Painted
Parking
- Garage:Yes
- Garage spaces:2
New listings near 6562 Clary Circle Drive
- New
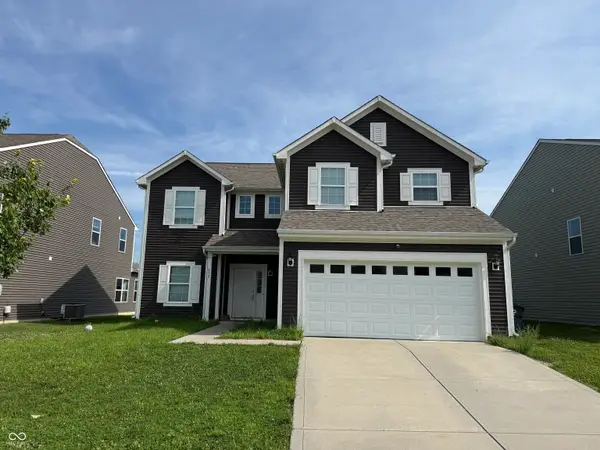 $320,000Active4 beds 3 baths2,152 sq. ft.
832 Sommersweet Run, Greenwood, IN 46143
MLS# 22113279Listed by: TRUEBLOOD REAL ESTATE - New
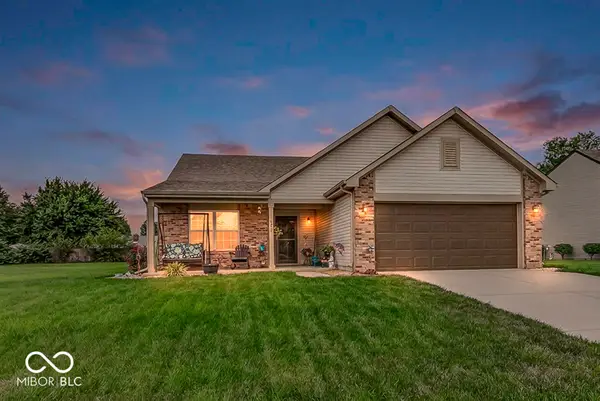 $299,000Active3 beds 2 baths1,618 sq. ft.
672 Grassy Bend Drive, Greenwood, IN 46143
MLS# 22113226Listed by: INDY CROSSROADS REALTY GROUP - New
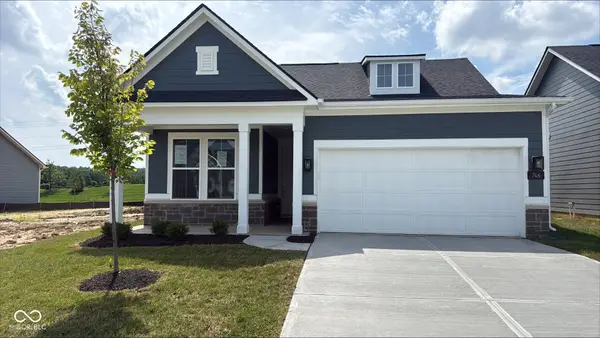 $400,000Active2 beds 2 baths1,601 sq. ft.
746 Daisy Street, Greenwood, IN 46143
MLS# 22113092Listed by: PULTE REALTY OF INDIANA, LLC - New
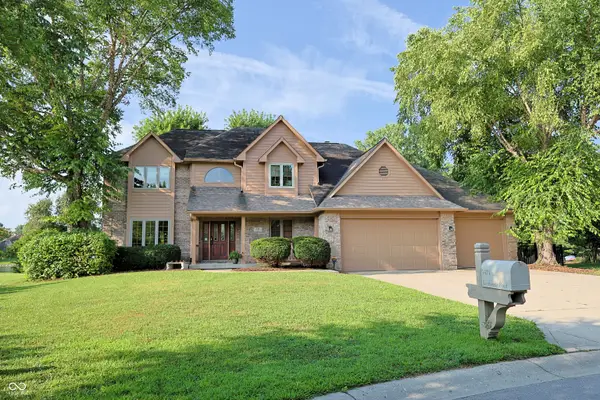 $540,000Active4 beds 5 baths5,371 sq. ft.
5411 Innisbrooke Court, Greenwood, IN 46142
MLS# 22106136Listed by: RE/MAX ALLSTARS - New
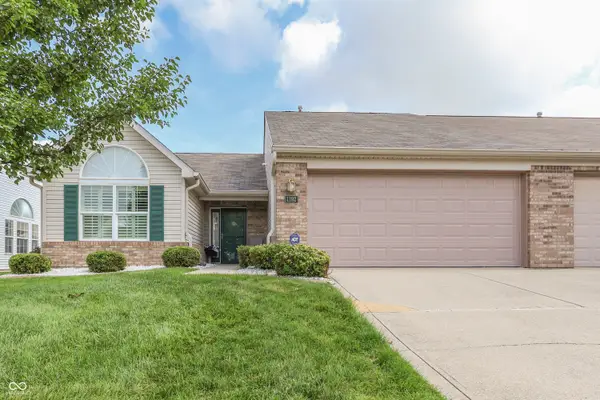 $285,000Active2 beds 2 baths1,488 sq. ft.
1192 Vicksburg South Drive, Greenwood, IN 46143
MLS# 22112520Listed by: DAVID BRENTON'S TEAM - New
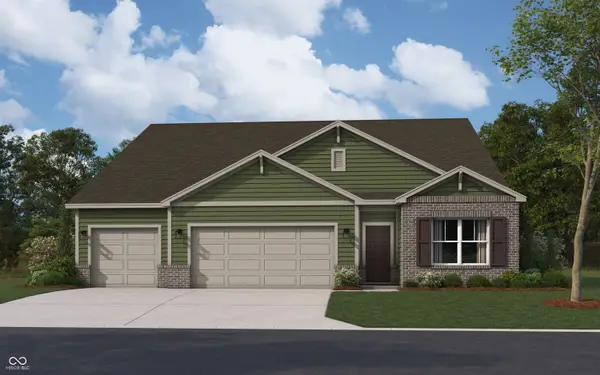 $427,345Active4 beds 3 baths2,278 sq. ft.
1431 Agogo Way, Greenwood, IN 46143
MLS# 22113204Listed by: DRH REALTY OF INDIANA, LLC - New
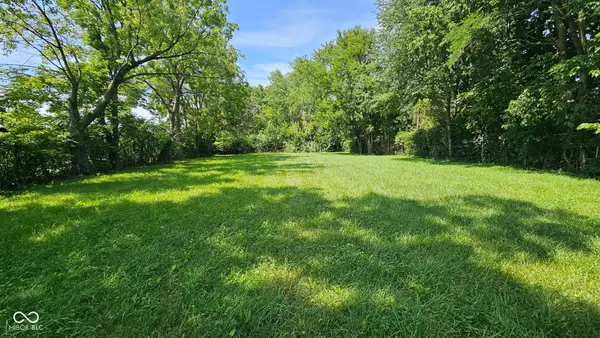 $150,000Active1.41 Acres
200 Academy Street, Greenwood, IN 46143
MLS# 22112954Listed by: O'BRIEN TEAM REALTY - New
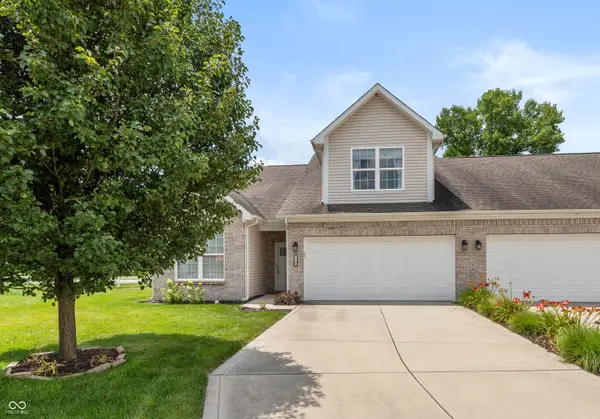 $319,900Active2 beds 2 baths2,369 sq. ft.
1116 Kristi Court, Greenwood, IN 46142
MLS# 22112078Listed by: F.C. TUCKER COMPANY - New
 $359,000Active4 beds 2 baths2,112 sq. ft.
415 Meadowview Lane, Greenwood, IN 46142
MLS# 22113025Listed by: INDYVESTORS REAL ESTATE LLC


Protect your home and budget from life's surprises with an Assurant Home Warranty, backed by a partner that supports you through every step of homeownership. Explore Plans.
©2026 Century 21 Real Estate LLC. All rights reserved. CENTURY 21®, the CENTURY 21 Logo and C21® are service marks owned by Century 21 Real Estate LLC. Century 21 Real Estate LLC fully supports the principles of the Fair Housing Act and the Equal Opportunity Act. Each office is independently owned and operated. Listing information is deemed reliable but not guaranteed accurate.