
821 Merry Lane, Greenwood, IN 46142
Local realty services provided by:CENTURY 21 Scheetz
Listed by: todd cook, michelle wedge
Office: keller williams indy metro partners
MLS#:22132812
Source:IN_MIBOR | Licensed in Indiana
Price summary
- Price:$360,000
- Price per sq. ft.:$166.67
About this home
Extensive remodel just completed on this 4BR, 2.5BA home! Offering over 2,100 sqft, this home sits on a double lot tucked away in a quiet neighborhood at the end of the cul-de-sac. Completed in 2026: NEW ROOF, NEW LVP FLOORING THROUGHOUT, NEW KITCHEN APPLIANCES, FRESH PAINT THROUGHOUT, KITCHEN & ALL 3 BATHS UPDATED! Formal living room with built-in bookshelves. Family room with gas fireplace. Formal dining room AND breakfast room. Showstopper kitchen offering custom soft-close cabinets, quartz countertops, marble tile backsplash, tile flooring, gold fixtures & hardware, AND brand new stainless steel appliances. Main level guest bath/laundry room combo. Primary bedroom suite offers not 1, but 2 closets (1 standard triple door closet perfect for linens, 13x5 walk-in closet with shelving & poles), brand new private bath offering tub with custom tile shower surround, glass shower door, soft-close vanity with marble top, hexagon tile flooring, and finished in black fixtures & hardware. BR's 2,3, & 4 are all generous in size, with BR 2 offering a walk-in closet with stairs to attic access. Hall full bath also offers brand new tub with tile shower surround & glass shower door, soft-close vanity with marble top, hexagon tile flooring, and finished in black fixtures & hardware. 2 car attached garage is finished and houses the mechanicals. Gas furnace & A/C new in 2023. Nice sized patio overlooking fully fenced backyard with 2 double gates. Nearly an acre of ground and NO HOA, endless possibilites for addition of detached garage, pool, workshop or etc. Located just minutes from Westside Park's 27 acres of recreation, including softball diamond, tennis courts, basketball court, playground, dog park, walking trails and rentable picnic shelter. Homes like this are hard to find, do not let this one get away!...
Contact an agent
Home facts
- Year built:1963
- Subdivision & Development:Donald W Lasiter
- Listing ID #:22132812
- Added:2 day(s) ago
- Updated:October 24, 2026 at 03:04 PM
Rooms and interior
- Bedrooms:4
- Total bathrooms:3
- Full bathrooms:2
- Half bathrooms:1
- Dining Description:Breakfast Room, Dining Combo/Living Room, Formal Dining Room
- Kitchen Description:Dishwasher, Disposal, ENERGY STAR Qualified Appliances, Gas Oven, Microwave Hood, Refrigerator
- Living area:2,160 sq. ft.
Heating and cooling
- Cooling:Central Electric
- Heating:Forced Air
- Central air:Yes
Structure and exterior
- Year built:1963
- Building area:2,160 sq. ft.
- Lot area:0.85 Acres
- Lot Features:Cul-De-Sac, Mature Trees
- Construction Materials:Aluminum Siding, Brick
- Exterior Features:Storage Shed
- Foundation Description:Block, Crawl Space
Schools
- High school:Greenwood Community High Sch
- Middle school:Greenwood Middle School
Utilities
- Water:Public Water
Finances and disclosures
- Price:$360,000
- Price per sq. ft.:$166.67
Features and amenities
- Appliances:Refrigerator
- Laundry features:Laundry in Unit
- Amenities:Attic Access, Wood Work Painted
Parking
- Parking description:Finished Garage, Garage Door Opener, Service Door
- Garage:Yes
- Garage spaces:2
New listings near 821 Merry Lane
- Coming Soon
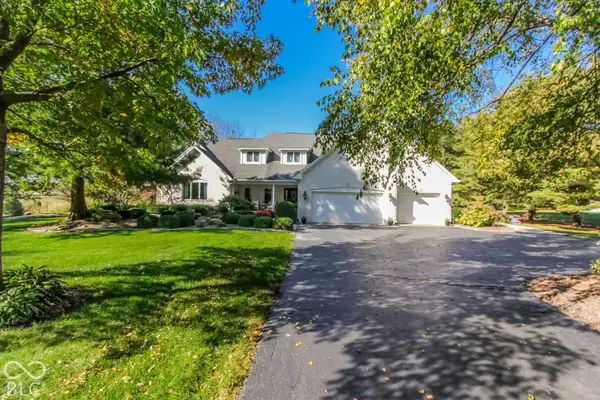 $1,595,000Coming Soon6 beds 5 baths7,279 sq. ft.
3094 S Honey Creek Road, Greenwood, IN 46143
MLS# 22133159Listed by: HOOSIER, REALTORS - Coming Soon
 $249,900Coming Soon3 beds 2 baths1,440 sq. ft.
465 Autumn Lane, Greenwood, IN 46143
MLS# 22132781Listed by: RE/MAX ADVANCED REALTY - Coming Soon
 $375,000Coming Soon3 beds 2 baths1,539 sq. ft.
1865 Saratoga Drive, Greenwood, IN 46143
MLS# 22131298Listed by: DAVID BRENTON'S TEAM - Coming Soon
 $1,050,000Coming Soon4 beds 4 baths3,656 sq. ft.
859 J Mccool Way, Greenwood, IN 46142
MLS# 22122520Listed by: BRG REALTY PARTNERS - Open Sun, 12 to 2pmNew
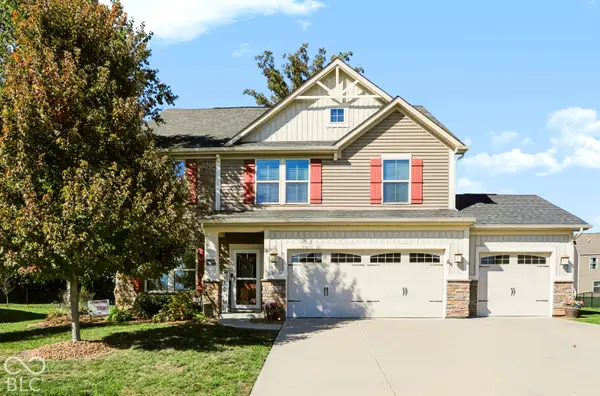 $435,000Active3 beds 3 baths2,724 sq. ft.
1322 Cloverdale Trace, Greenwood, IN 46143
MLS# 22132683Listed by: KELLER WILLIAMS INDY METRO PARTNERS - Open Sun, 2 to 4pmNew
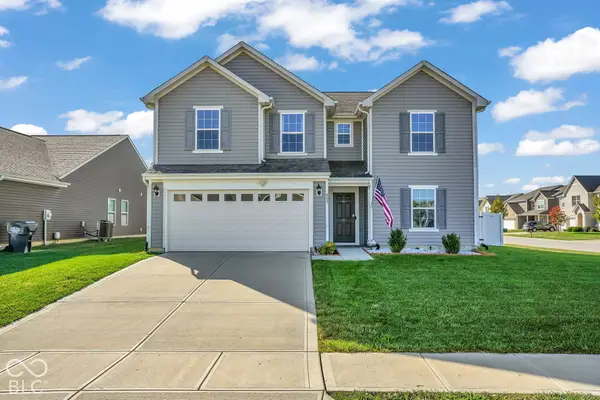 $335,000Active4 beds 3 baths2,390 sq. ft.
803 Blue Ash Trail, Greenwood, IN 46143
MLS# 22132789Listed by: CARPENTER, REALTORS - New
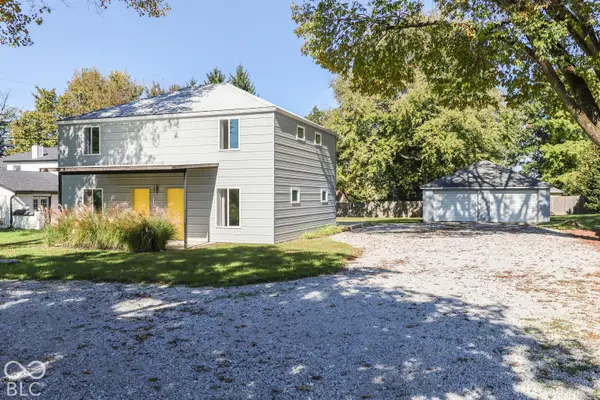 $295,000Active-- beds -- baths
3348 W Smith Valley Road, Greenwood, IN 46142
MLS# 22133072Listed by: KELLER WILLIAMS INDY METRO PARTNERS - New
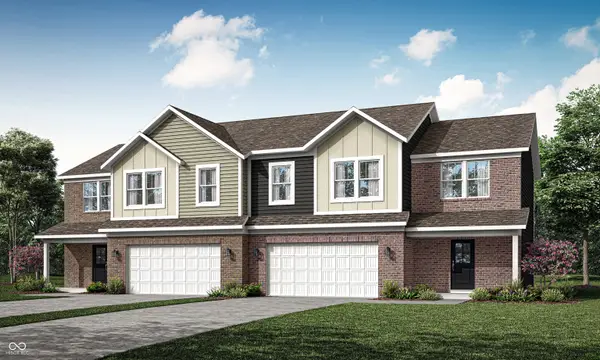 $319,690Active4 beds 3 baths1,803 sq. ft.
1660 Woods Edge Drive, Greenwood, IN 46143
MLS# 22132878Listed by: COMPASS INDIANA, LLC - New
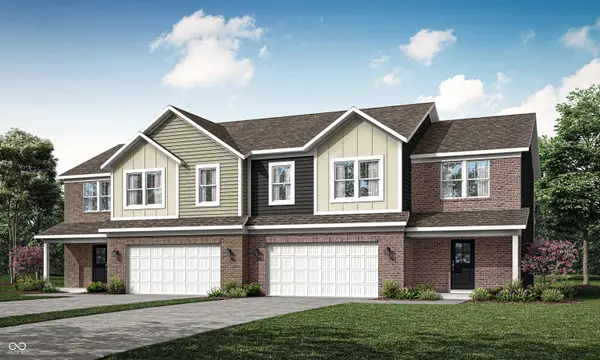 $320,290Active4 beds 3 baths1,803 sq. ft.
1658 Woods Edge Drive, Greenwood, IN 46143
MLS# 22132883Listed by: COMPASS INDIANA, LLC 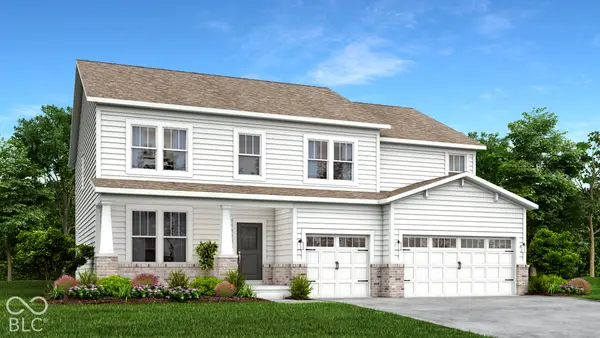 $499,880Pending5 beds 5 baths3,309 sq. ft.
1649 Vista Ridge North Drive, Greenwood, IN 46143
MLS# 22132885Listed by: COMPASS INDIANA, LLC


Protect your home and budget from life's surprises with an Assurant Home Warranty, backed by a partner that supports you through every step of homeownership. Explore Plans.
©2026 Century 21 Real Estate LLC. All rights reserved. CENTURY 21®, the CENTURY 21 Logo and C21® are service marks owned by Century 21 Real Estate LLC. Century 21 Real Estate LLC fully supports the principles of the Fair Housing Act and the Equal Opportunity Act. Each office is independently owned and operated. Listing information is deemed reliable but not guaranteed accurate.