854 Ellington Circle, Greenwood, IN 46143
Local realty services provided by:CENTURY 21 Scheetz
Listed by:
 Kristen Yazel(317) 705 - 2500CENTURY 21 Scheetz
Office: century 21 scheetz
MLS#:22119218
Source:IN_MIBOR | Licensed in Indiana
Price summary
- Price:$295,000
- Price per sq. ft.:$170.52
About this home
Find your future at this lovingly maintained and updated ranch in Greenwood! So much to fall in love with. Mature landscaping and brick make for great curb appeal! Walking up to the front door you are greeted with a covered front porch stoop. Step inside to luxury vinyl plank flooring - wow! Not to mention soaring ceilings!!!! This home will capture your heart from the moment you walk in. The main living area offers and open concept kitchen/dining and living area -- great for entertaining AND casual everyday living! The fireplace is sure to be a favorite focal point! Kitchen is well appointed with new stainless-steel appliances. The breakfast bar is sure to be a favorite hangout spot! Easy access from the main living area to both a glass-enclosed AND open patio - a perfect spot to take in your lovely, private fenced in yard - even comes with a mini barn! Your primary suite is definitely spacious too and has a private bath with double sinks, a huge tub/shower and WIC! The guest bedrooms are both generous in size and offer great closet space too! Enjoy a large laundry/utility room plus a front bonus room! Use this bonus room to suit your needs - a home office, playroom, formal dining ... you choose! Great location that is close to everything you need plus top-rated schools!...
Contact an agent
Home facts
- Year built:1995
- Subdivision & Development:Ashton Parke
- Listing ID #:22119218
- Added:66 day(s) ago
- Updated:October 15, 2026 at 04:31 PM
Rooms and interior
- Bedrooms:3
- Total bathrooms:2
- Full bathrooms:2
- Dining Description:Dining Combo/Great Room, Dining Combo/Living Room, Formal Dining Room
- Kitchen Description:Dishwasher, Electric Oven, Microwave, Refrigerator
- Living area:1,730 sq. ft.
Heating and cooling
- Cooling:Central Electric
- Heating:Forced Air
- Central air:Yes
Structure and exterior
- Year built:1995
- Building area:1,730 sq. ft.
- Lot area:0.21 Acres
- Architectural Style:Ranch
- Construction Materials:Brick, Vinyl Siding
- Foundation Description:Slab
Schools
- High school:Greenwood Community High Sch
- Middle school:Greenwood Middle School
Utilities
- Water:Public Water
Finances and disclosures
- Price:$295,000
- Price per sq. ft.:$170.52
Features and amenities
- Appliances:Microwave, Refrigerator, Smoke Alarm, Washer, Water Softener Owned
- Laundry features:Dryer, Washer
- Amenities:Attic Access, Wood Work Painted
Parking
- Garage:Yes
- Garage spaces:2
New listings near 854 Ellington Circle
- Coming Soon
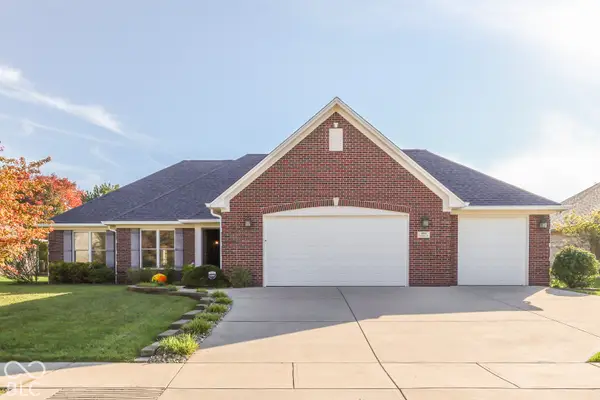 $375,000Coming Soon3 beds 2 baths1,539 sq. ft.
1865 Saratoga Drive, Greenwood, IN 46143
MLS# 22131298Listed by: DAVID BRENTON'S TEAM - Coming Soon
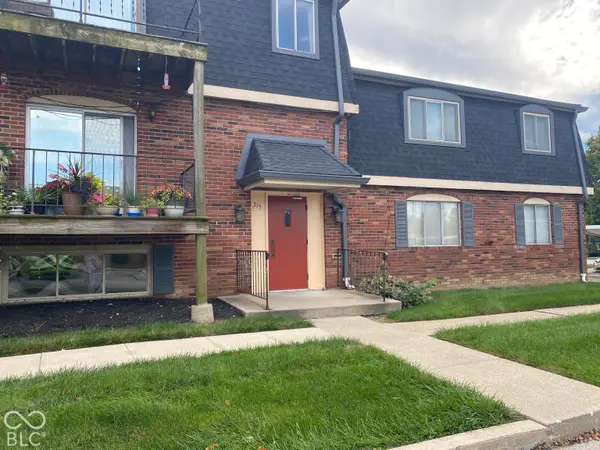 $50,000Coming Soon2 beds 1 baths988 sq. ft.
315 Elmead Court #1017, Greenwood, IN 46142
MLS# 22131591Listed by: KELLER WILLIAMS INDY METRO PARTNERS - Coming Soon
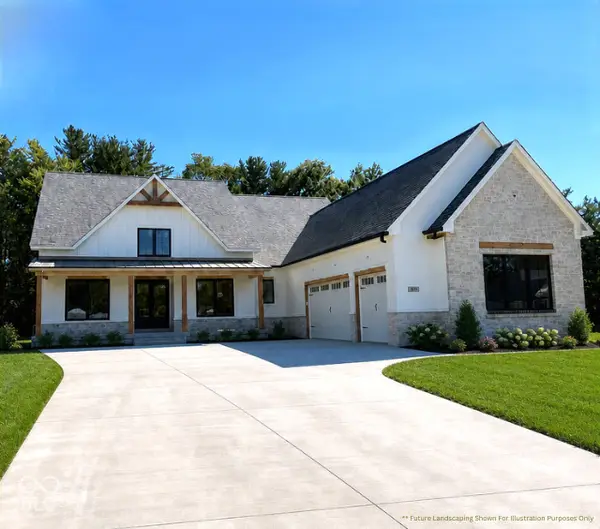 $1,050,000Coming Soon4 beds 4 baths3,656 sq. ft.
859 J Mccool Way, Greenwood, IN 46142
MLS# 22122520Listed by: BRG REALTY PARTNERS - Open Sat, 12 to 2pmNew
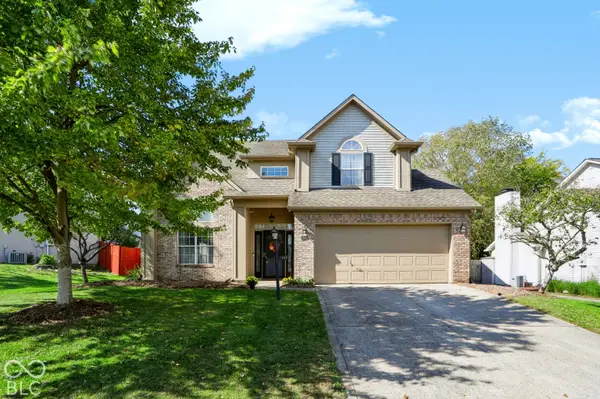
 $339,900Active4 beds 3 baths2,099 sq. ft.
1486 Derbyshire Drive, Greenwood, IN 46143
MLS# 22131202Listed by: CENTURY 21 SCHEETZ - New
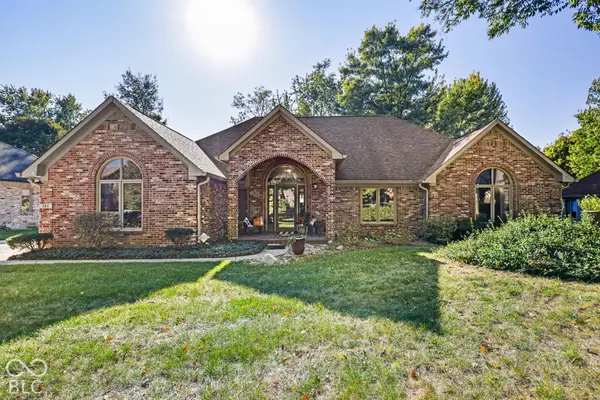 $449,000Active3 beds 3 baths2,018 sq. ft.
282 Adrienne Drive, Greenwood, IN 46142
MLS# 22131543Listed by: HIGHGARDEN REAL ESTATE - New
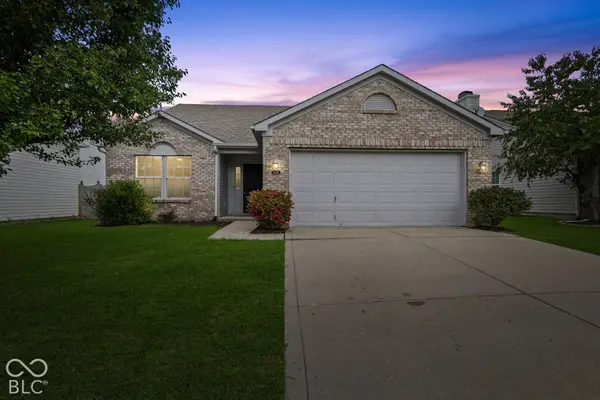 $299,900Active3 beds 2 baths1,456 sq. ft.
1088 Central Park Boulevard S, Greenwood, IN 46143
MLS# 22131598Listed by: HIGHGARDEN REAL ESTATE - New
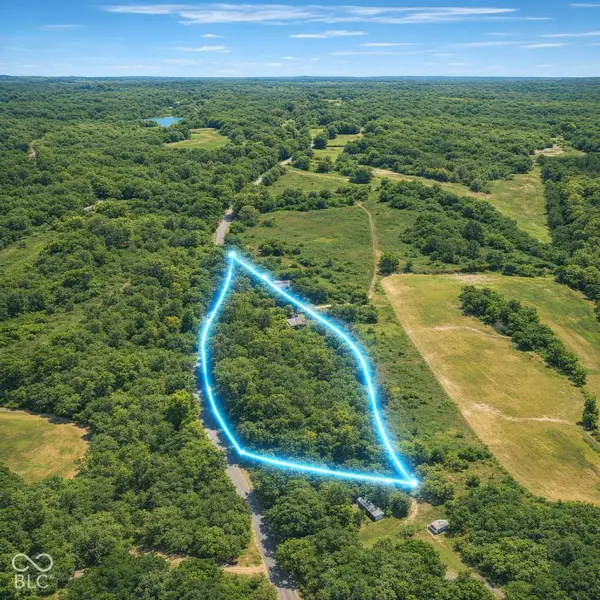 $220,000Active3.61 Acres
00 Possom Hollow Road, Greenwood, IN 46143
MLS# 22131468Listed by: HIGHGARDEN REAL ESTATE - Open Sun, 12 to 2pmNew
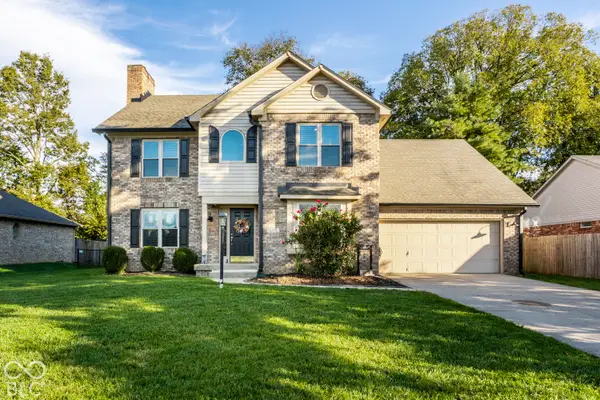 $380,000Active3 beds 3 baths2,262 sq. ft.
5318 Lacy Way, Greenwood, IN 46142
MLS# 22130962Listed by: KELLER WILLIAMS INDPLS METRO N - Open Sun, 12 to 2pmNew
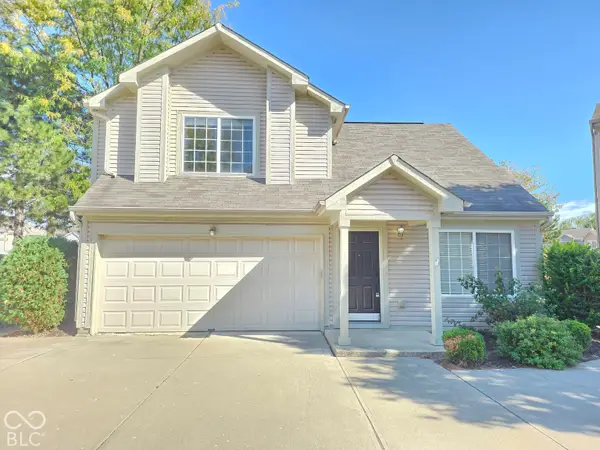 $200,000Active2 beds 2 baths1,167 sq. ft.
529 Stobus Drive, Greenwood, IN 46143
MLS# 22130991Listed by: CARPENTER, REALTORS - New
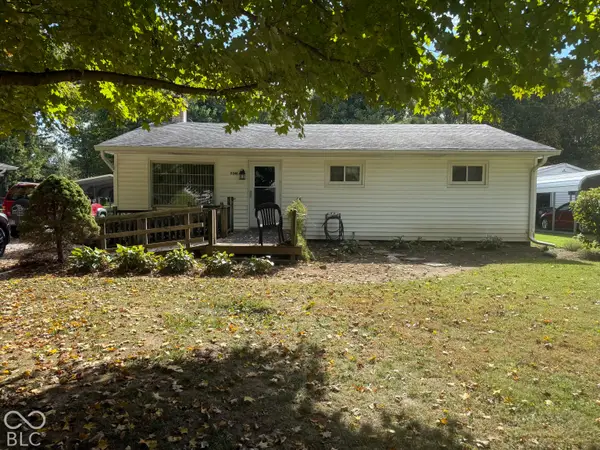 $160,000Active3 beds 1 baths1,107 sq. ft.
5341 White River Street, Greenwood, IN 46143
MLS# 22131366Listed by: BERKSHIRE HATHAWAY HOME


Protect your home and budget from life's surprises with an Assurant Home Warranty, backed by a partner that supports you through every step of homeownership. Explore Plans.
©2026 Century 21 Real Estate LLC. All rights reserved. CENTURY 21®, the CENTURY 21 Logo and C21® are service marks owned by Century 21 Real Estate LLC. Century 21 Real Estate LLC fully supports the principles of the Fair Housing Act and the Equal Opportunity Act. Each office is independently owned and operated. Listing information is deemed reliable but not guaranteed accurate.