915 Margueritta Way, Greenwood, IN 46143
Local realty services provided by:CENTURY 21 Scheetz
915 Margueritta Way,Greenwood, IN 46143
$389,900
- 3 Beds
- 3 Baths
- 2,095 sq. ft.
- Single family
- Active
Listed by: jake stiles, jamie spitler
Office: coldwell banker stiles
MLS#:22133418
Source:IN_MIBOR | Licensed in Indiana
Price summary
- Price:$389,900
- Price per sq. ft.:$129.75
About this home
Welcome to this charming 3-bedroom, 2.5-bath home nestled on a beautiful .45-acre lot in Greenwood's established Valle Vista neighborhood! Surrounded by mature trees and offering wonderful space between neighboring homes, this property provides a peaceful, park-like setting while keeping you close to shopping, dining, and everyday conveniences. Step inside to discover a thoughtfully designed layout featuring an updated kitchen with gorgeous quartz countertops, hickory cabinetry, and new appliances. The dining area opens to the kitchen, creating an inviting space for gathering, while the living room offers doors for added privacy and flexibility. Cozy up by the easy-to-use gas fireplace or unwind in the spacious 20x20 sunroom, a favorite spot for relaxing, enjoying meals, and taking in the beautiful backyard views. The unfinished basement provides additional living and recreation space, while generous closets, attic space, and basement storage offer plenty of room to stay organized. Updated bathrooms, hardwood flooring, and a versatile floor plan add to the home's appeal. Home boasts cultured marble counters, whole intercom system and attic fan to finish off the inside perfection! Outside, enjoy the large patio, mature landscaping, and the added convenience of gutters and gutter guards installed in 2023. With an attached 2-car garage, proximity to the Greenwood trail system, and a location that balances tranquility with convenience, this home offers so much to love!...
Contact an agent
Home facts
- Year built:1975
- Subdivision & Development:Valle Vista
- Listing ID #:22133418
- Added:1 day(s) ago
- Updated:October 30, 2026 at 01:45 AM
Rooms and interior
- Bedrooms:3
- Total bathrooms:3
- Full bathrooms:2
- Half bathrooms:1
- Dining Description:Breakfast Room, Dining-L
- Kitchen Description:Dishwasher, Disposal, Double Oven, Electric Oven, Microwave, Range Hood, Refrigerator
- Basement:Yes
- Basement Description:Basement, Unfinished
- Living area:2,095 sq. ft.
Heating and cooling
- Cooling:Central Electric
- Heating:Forced Air
- Central air:Yes
Structure and exterior
- Year built:1975
- Building area:2,095 sq. ft.
- Lot area:0.45 Acres
- Lot Features:Mature Trees
- Architectural Style:Contemporary
- Construction Materials:Vinyl With Brick
- Exterior Features:Barn Mini
- Foundation Description:Concrete Perimeter
Schools
- High school:Whiteland Community High School
- Middle school:Clark Pleasant Middle School
- Elementary school:Clark Elementary School
Utilities
- Water:Public Water
Finances and disclosures
- Price:$389,900
- Price per sq. ft.:$129.75
Features and amenities
- Appliances:Microwave, Refrigerator
Parking
- Parking description:Garage Door Opener
- Garage:Yes
- Garage spaces:2
New listings near 915 Margueritta Way
- Coming Soon
 $340,000Coming Soon4 beds 3 baths2,677 sq. ft.
1429 Vinewood Drive, Greenwood, IN 46143
MLS# 22133067Listed by: F.C. TUCKER COMPANY - Coming Soon
 $249,900Coming Soon3 beds 2 baths1,440 sq. ft.
465 Autumn Lane, Greenwood, IN 46143
MLS# 22132781Listed by: RE/MAX ADVANCED REALTY - Coming Soon
 $375,000Coming Soon3 beds 2 baths1,539 sq. ft.
1865 Saratoga Drive, Greenwood, IN 46143
MLS# 22131298Listed by: DAVID BRENTON'S TEAM - Coming SoonOpen Sun, 12 to 2pm
 $1,050,000Coming Soon4 beds 4 baths3,656 sq. ft.
859 J Mccool Way, Greenwood, IN 46142
MLS# 22122520Listed by: BRG REALTY PARTNERS - New
 $433,380Active5 beds 4 baths3,174 sq. ft.
3037 Grand Ridge Drive, Greenwood, IN 46143
MLS# 22133841Listed by: COMPASS INDIANA, LLC - New
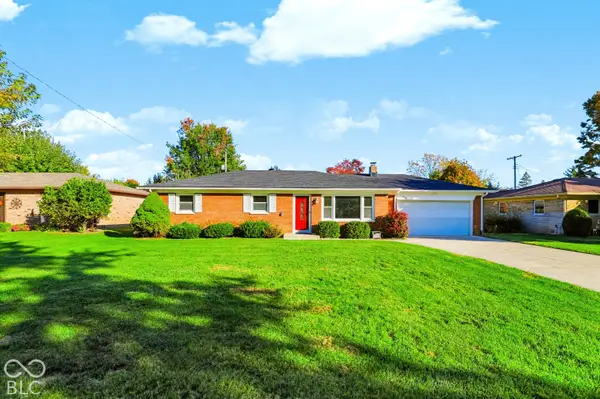
 $190,000Active3 beds 2 baths984 sq. ft.
1030 Maple Street, Greenwood, IN 46142
MLS# 22131466Listed by: CENTURY 21 SCHEETZ - New
 $370,000Active4 beds 3 baths2,999 sq. ft.
960 Bentgrass Drive, Greenwood, IN 46143
MLS# 22133525Listed by: KELLER WILLIAMS INDY METRO PARTNERS - New
 $370,000Active4 beds 3 baths2,635 sq. ft.
1182 Glenbar Way, Greenwood, IN 46143
MLS# 22133733Listed by: VALUES DRIVEN REALTY, INC. - New
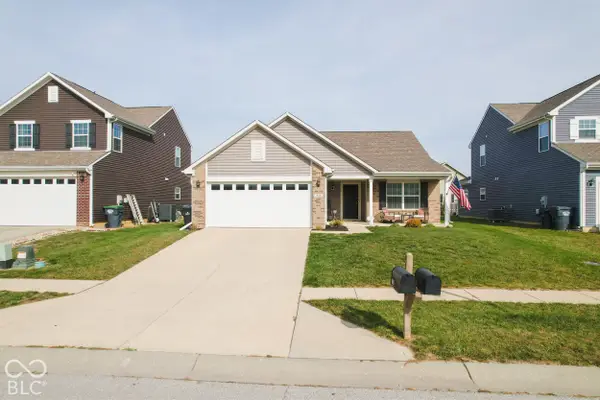 $283,000Active3 beds 2 baths1,618 sq. ft.
808 Coralberry Lane, Greenwood, IN 46143
MLS# 22133732Listed by: WEICHERT REALTORS COOPER GROUP INDY


Protect your home and budget from life's surprises with an Assurant Home Warranty, backed by a partner that supports you through every step of homeownership. Explore Plans.
©2026 Century 21 Real Estate LLC. All rights reserved. CENTURY 21®, the CENTURY 21 Logo and C21® are service marks owned by Century 21 Real Estate LLC. Century 21 Real Estate LLC fully supports the principles of the Fair Housing Act and the Equal Opportunity Act. Each office is independently owned and operated. Listing information is deemed reliable but not guaranteed accurate.