
1182 Glenbar Way, Greenwood, IN 46143
Local realty services provided by:CENTURY 21 Scheetz
1182 Glenbar Way,Greenwood, IN 46143
$370,000
- 4 Beds
- 3 Baths
- 3,503 sq. ft.
- Single family
- Active
Listed by: ronald janes
Office: values driven realty, inc.
MLS#:22133733
Source:IN_MIBOR | Licensed in Indiana
Price summary
- Price:$370,000
- Price per sq. ft.:$84.67
About this home
Welcome to 1182 Glenbar Way in Greenwood, Indiana. This single-family residence offers 2,391 square feet of living space and stands as an attractive property in great condition. With its thoughtful two-story design and classic exterior architectural style, this home provides a balanced foundation for comfortable and convenient living. The interior layout accommodates a variety of needs with four bedrooms, providing flexible space for a home office, hobby room, or guest quarters. The residence is well-equipped for daily routines and hosting, featuring two full bathrooms and one half-bathroom strategically positioned throughout the two-story floor plan. The property sits on a 11,326-square-foot lot, allowing for outdoor enjoyment and practical utility. Residents will appreciate the convenience of an attached garage, which provides sheltered parking and additional storage solutions that integrate seamlessly into the home's exterior design. Schedule your private tour today to experience firsthand how this functional and well-maintained residence can elevate your daily lifestyle. Buyers Agent and Buyer should confirm room sizes....
Contact an agent
Home facts
- Year built:1993
- Subdivision & Development:Barrington East
- Listing ID #:22133733
- Added:1 day(s) ago
- Updated:October 29, 2026 at 04:43 AM
Rooms and interior
- Bedrooms:4
- Total bathrooms:3
- Full bathrooms:2
- Half bathrooms:1
- Dining Description:Formal Dining Room
- Kitchen Description:Refrigerator
- Basement:Yes
- Basement Description:Basement, Unfinished
- Living area:3,503 sq. ft.
Heating and cooling
- Cooling:Central Electric
- Central air:Yes
Structure and exterior
- Year built:1993
- Building area:3,503 sq. ft.
- Lot area:0.26 Acres
- Construction Materials:Brick
- Foundation Description:Concrete Perimeter
Schools
- High school:Center Grove High School
Utilities
- Water:Public Water
Finances and disclosures
- Price:$370,000
- Price per sq. ft.:$84.67
Features and amenities
- Appliances:Refrigerator, Washer, Water Heater
- Laundry features:Washer
Parking
- Garage:Yes
- Garage spaces:2
New listings near 1182 Glenbar Way
- Coming Soon
 $340,000Coming Soon4 beds 3 baths2,677 sq. ft.
1429 Vinewood Drive, Greenwood, IN 46143
MLS# 22133067Listed by: F.C. TUCKER COMPANY - Coming Soon
 $249,900Coming Soon3 beds 2 baths1,440 sq. ft.
465 Autumn Lane, Greenwood, IN 46143
MLS# 22132781Listed by: RE/MAX ADVANCED REALTY - Coming Soon
 $375,000Coming Soon3 beds 2 baths1,539 sq. ft.
1865 Saratoga Drive, Greenwood, IN 46143
MLS# 22131298Listed by: DAVID BRENTON'S TEAM - Coming SoonOpen Sun, 12 to 2pm
 $1,050,000Coming Soon4 beds 4 baths3,656 sq. ft.
859 J Mccool Way, Greenwood, IN 46142
MLS# 22122520Listed by: BRG REALTY PARTNERS - New
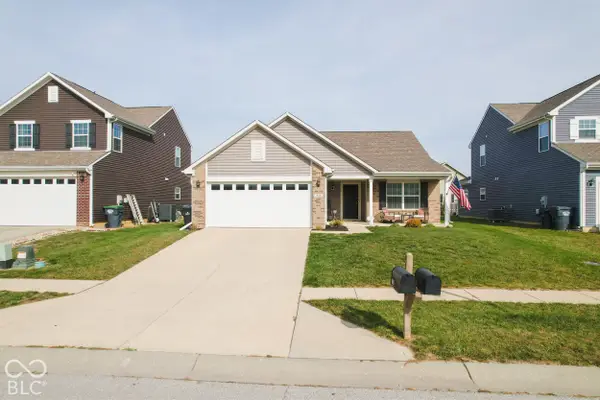 $283,000Active3 beds 2 baths1,618 sq. ft.
808 Coralberry Lane, Greenwood, IN 46143
MLS# 22133732Listed by: WEICHERT REALTORS COOPER GROUP INDY - Open Sun, 1 to 3pmNew
 $265,000Active3 beds 2 baths1,400 sq. ft.
641 Boonesboro Drive, Greenwood, IN 46142
MLS# 22133744Listed by: THE STEWART HOME GROUP - New
 $225,000Active2 beds 2 baths1,198 sq. ft.
827 Gazebo Way, Greenwood, IN 46142
MLS# 22123325Listed by: F.C. TUCKER COMPANY - New
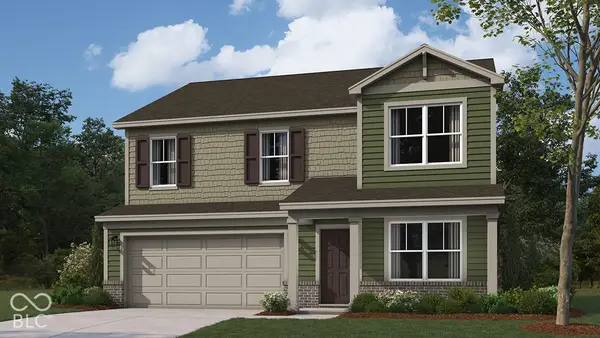 $401,150Active4 beds 3 baths2,346 sq. ft.
5945 Norfolk Row, Greenwood, IN 46143
MLS# 22133682Listed by: DRH REALTY OF INDIANA, LLC - New
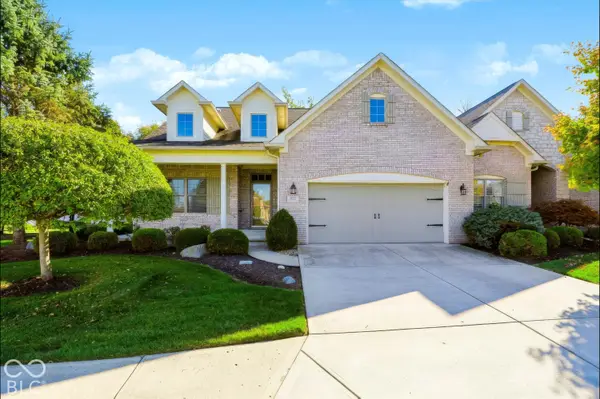 $474,900Active3 beds 3 baths3,168 sq. ft.
4093 Bayberry Way, Greenwood, IN 46143
MLS# 22133174Listed by: SMYTHE & CO, INC


Protect your home and budget from life's surprises with an Assurant Home Warranty, backed by a partner that supports you through every step of homeownership. Explore Plans.
©2026 Century 21 Real Estate LLC. All rights reserved. CENTURY 21®, the CENTURY 21 Logo and C21® are service marks owned by Century 21 Real Estate LLC. Century 21 Real Estate LLC fully supports the principles of the Fair Housing Act and the Equal Opportunity Act. Each office is independently owned and operated. Listing information is deemed reliable but not guaranteed accurate.