
929 Garrison Drive, Greenwood, IN 46143
Local realty services provided by:CENTURY 21 Scheetz
Listed by: harjot suri
Office: midland realty group, inc.
MLS#:22132971
Source:IN_MIBOR | Licensed in Indiana
Price summary
- Price:$535,000
- Price per sq. ft.:$143.47
About this home
929 Garrison Dr in Greenwood, Indiana, represents a refined standard of modern living. Constructed in 2022, this single-family residence spans 3,729 square feet of thoughtfully designed interior space and remains in exceptional condition, offering an elevated lifestyle for those who appreciate contemporary architecture and enduring quality. The heart of the home is the expansive open-plan kitchen, which integrates seamlessly with the living area. This culinary space is equipped with professional-grade stainless steel appliances, a double oven, and a functional island featuring an integrated sink, providing both utility and a social focal point for daily life. Nearby, the living room serves as a sophisticated gathering space, centered around an inviting fireplace that establishes a refined atmosphere for relaxation. The sleeping quarters offer comfort and privacy, with select bedrooms showcasing elegant tray ceilings that enhance the architectural character of the space. The bathrooms are equally well-appointed; one instance provides a large double vanity paired with a walk-in shower, while other bathrooms also incorporate double vanities to ensure a streamlined morning routine. This property further enhances daily functionality with a dedicated laundry room and a secure attached, built-in garage. Transitioning to the outdoors, the residence features a covered patio, providing an ideal extension of the living space for quiet enjoyment of the 9,801-square-foot lot. We invite you to schedule a private viewing to experience the sophisticated design and practical elegance of this Greenwood residence firsthand....
Contact an agent
Home facts
- Year built:2022
- Subdivision & Development:Mccormick
- Listing ID #:22132971
- Added:1 day(s) ago
- Updated:October 24, 2026 at 03:03 PM
Rooms and interior
- Bedrooms:5
- Total bathrooms:5
- Full bathrooms:4
- Half bathrooms:1
- Dining Description:Dining Combo/Kitchen
- Kitchen Description:Dishwasher, Double Oven, Gas Cooktop, Microwave, Oven, Range Hood, Refrigerator
- Living area:3,729 sq. ft.
Heating and cooling
- Cooling:Central Electric
- Heating:Forced Air
- Central air:Yes
Structure and exterior
- Year built:2022
- Building area:3,729 sq. ft.
- Lot area:0.23 Acres
- Construction Materials:Brick, Cement Siding
- Foundation Description:Slab
Schools
- High school:Whiteland Community High School
- Middle school:Clark Pleasant Middle School
Utilities
- Water:Public Water
Finances and disclosures
- Price:$535,000
- Price per sq. ft.:$143.47
Features and amenities
- Appliances:Gas Cooktop, Microwave, Refrigerator
- Amenities:Attic Access
Parking
- Garage:Yes
- Garage spaces:23
New listings near 929 Garrison Drive
- Coming Soon
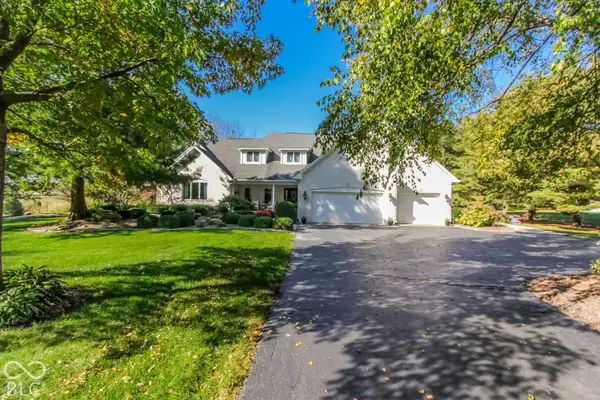 $1,595,000Coming Soon6 beds 5 baths7,279 sq. ft.
3094 S Honey Creek Road, Greenwood, IN 46143
MLS# 22133159Listed by: HOOSIER, REALTORS - Coming Soon
 $249,900Coming Soon3 beds 2 baths1,440 sq. ft.
465 Autumn Lane, Greenwood, IN 46143
MLS# 22132781Listed by: RE/MAX ADVANCED REALTY - Coming Soon
 $375,000Coming Soon3 beds 2 baths1,539 sq. ft.
1865 Saratoga Drive, Greenwood, IN 46143
MLS# 22131298Listed by: DAVID BRENTON'S TEAM - Coming Soon
 $1,050,000Coming Soon4 beds 4 baths3,656 sq. ft.
859 J Mccool Way, Greenwood, IN 46142
MLS# 22122520Listed by: BRG REALTY PARTNERS - Open Sun, 12 to 2pmNew
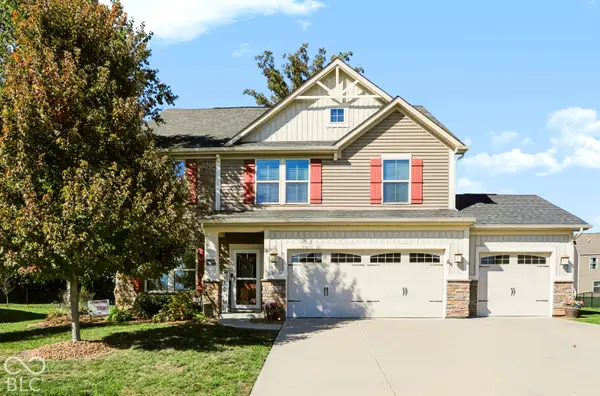 $435,000Active3 beds 3 baths2,724 sq. ft.
1322 Cloverdale Trace, Greenwood, IN 46143
MLS# 22132683Listed by: KELLER WILLIAMS INDY METRO PARTNERS - Open Sun, 2 to 4pmNew
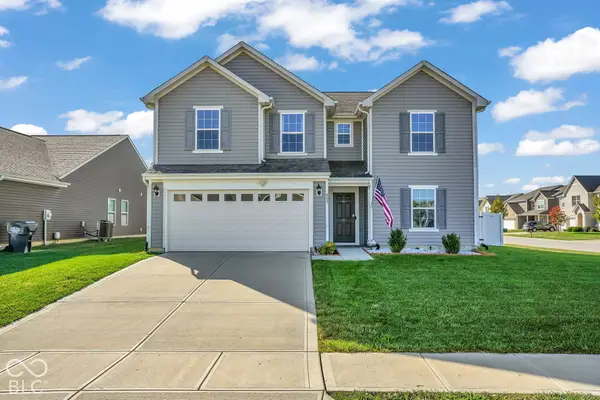 $335,000Active4 beds 3 baths2,390 sq. ft.
803 Blue Ash Trail, Greenwood, IN 46143
MLS# 22132789Listed by: CARPENTER, REALTORS - New
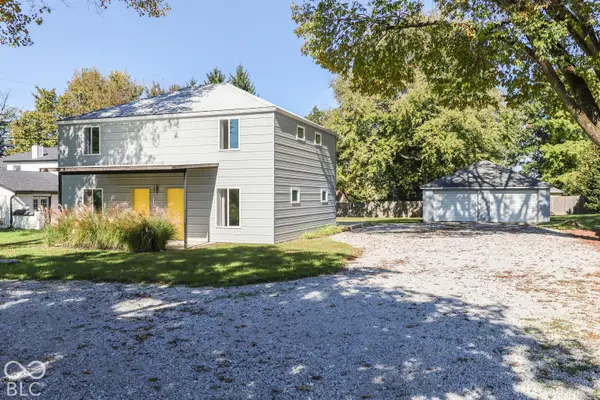 $295,000Active-- beds -- baths
3348 W Smith Valley Road, Greenwood, IN 46142
MLS# 22133072Listed by: KELLER WILLIAMS INDY METRO PARTNERS - New
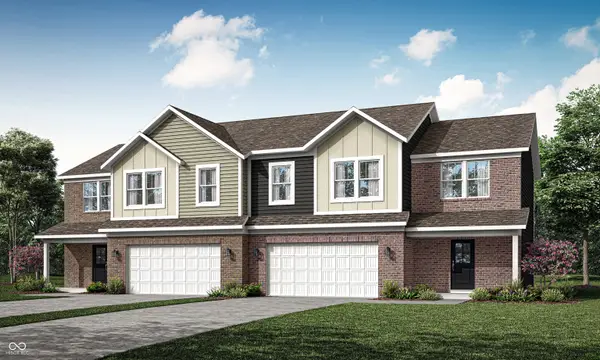 $319,690Active4 beds 3 baths1,803 sq. ft.
1660 Woods Edge Drive, Greenwood, IN 46143
MLS# 22132878Listed by: COMPASS INDIANA, LLC - New
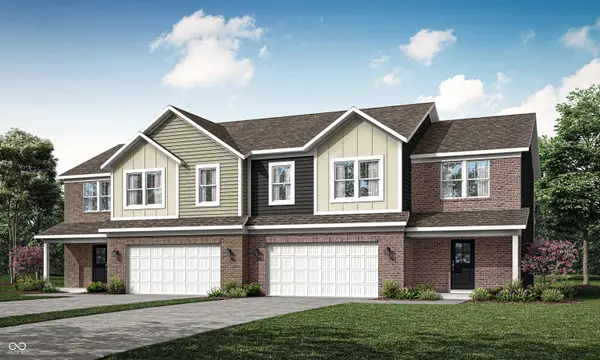 $320,290Active4 beds 3 baths1,803 sq. ft.
1658 Woods Edge Drive, Greenwood, IN 46143
MLS# 22132883Listed by: COMPASS INDIANA, LLC 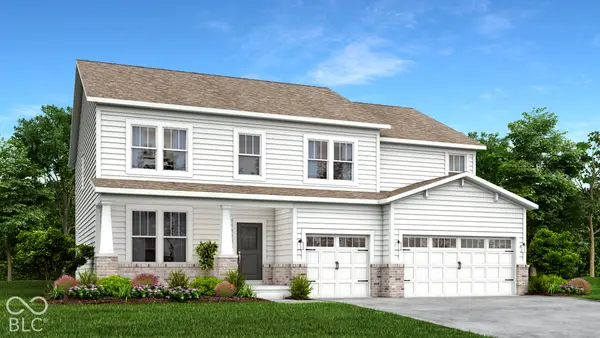 $499,880Pending5 beds 5 baths3,309 sq. ft.
1649 Vista Ridge North Drive, Greenwood, IN 46143
MLS# 22132885Listed by: COMPASS INDIANA, LLC


Protect your home and budget from life's surprises with an Assurant Home Warranty, backed by a partner that supports you through every step of homeownership. Explore Plans.
©2026 Century 21 Real Estate LLC. All rights reserved. CENTURY 21®, the CENTURY 21 Logo and C21® are service marks owned by Century 21 Real Estate LLC. Century 21 Real Estate LLC fully supports the principles of the Fair Housing Act and the Equal Opportunity Act. Each office is independently owned and operated. Listing information is deemed reliable but not guaranteed accurate.