
975 Vineyard Way, Greenwood, IN 46143
Local realty services provided by:CENTURY 21 Scheetz
975 Vineyard Way,Greenwood, IN 46143
$634,990
- 4 Beds
- 3 Baths
- 3,102 sq. ft.
- Single family
- Active
Upcoming open houses
- Sun, Oct 2512:00 pm - 05:00 pm
Listed by: jennifer mencias
Office: m/i homes of indiana, l.p.
MLS#:22121256
Source:IN_MIBOR | Licensed in Indiana
Price summary
- Price:$634,990
- Price per sq. ft.:$133.51
About this home
Welcome to 975 Vineyard Way - a stunning new construction home for sale in Greenwood. This expansive 2-story home offers a thoughtfully designed living space with 4 bedrooms, 3 bathrooms, 1654 SF unfinished basement with a full bath rough in, a first-floor study and den, a veranda, a morning room, a loft, a 3-car garage, and much more! Step inside to discover an open-concept living space that creates a seamless flow between the kitchen, dining, and living areas - perfect for everyday living and entertaining. The quality of design is evident in every detail, from the well-appointed finishes to the carefully crafted floorplan that maximizes both space and functionality. This home is situated in a welcoming neighborhood with convenient proximity to parks, offering residents easy access to outdoor recreation and green spaces. The surrounding area provides a friendly atmosphere with well-maintained streets and a strong sense of community pride. With its generous square footage, versatile floorplan, and quality construction, this home delivers an exceptional living experience for families of all sizes. Don't miss the opportunity to make 975 Vineyard Way your new home!...
Contact an agent
Home facts
- Year built:2026
- Subdivision & Development:Berry Chase
- Listing ID #:22121256
- Added:66 day(s) ago
- Updated:October 25, 2026 at 03:23 PM
Rooms and interior
- Bedrooms:4
- Total bathrooms:3
- Full bathrooms:3
- Dining Description:Dining Combo/Kitchen
- Kitchen Description:Dishwasher, Disposal, Gas Oven, Microwave, Refrigerator
- Basement:Yes
- Basement Description:Basement, Ceiling - 9+ feet, Unfinished
- Living area:3,102 sq. ft.
Heating and cooling
- Cooling:Central Electric
- Heating:Forced Air
- Central air:Yes
Structure and exterior
- Year built:2026
- Building area:3,102 sq. ft.
- Lot area:0.25 Acres
- Lot Features:Sidewalks
- Construction Materials:Brick, Cement Siding
- Exterior Features:Lighting
- Foundation Description:Poured Concrete
Schools
- High school:Center Grove High School
- Middle school:Center Grove Middle School North
- Elementary school:Sugar Grove Elementary School
Utilities
- Water:Public Water
Finances and disclosures
- Price:$634,990
- Price per sq. ft.:$133.51
Features and amenities
- Appliances:Microwave, Refrigerator
- Laundry features:Laundry in Unit
- Amenities:Attic Access
Parking
- Parking description:Garage Door Opener
- Garage:Yes
- Garage spaces:3
New listings near 975 Vineyard Way
- Coming Soon
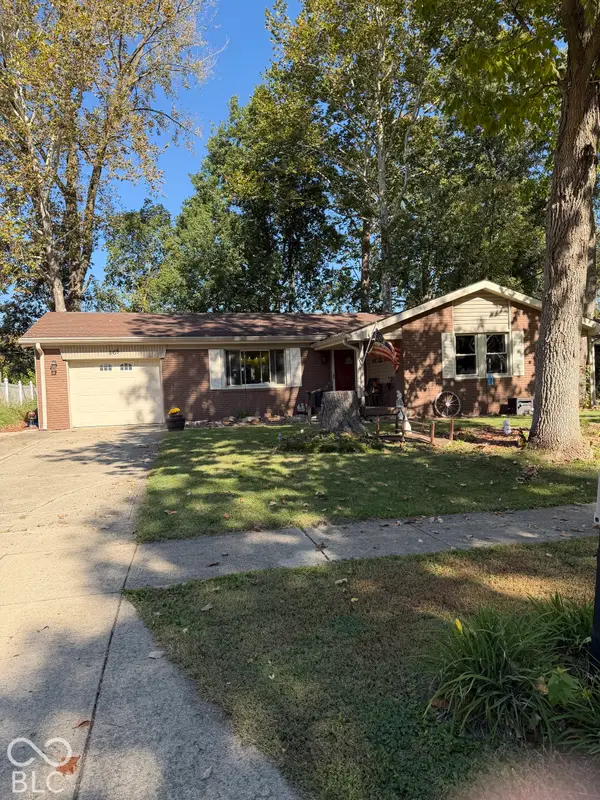 $249,900Coming Soon3 beds 2 baths1,440 sq. ft.
465 Autumn Lane, Greenwood, IN 46143
MLS# 22132781Listed by: RE/MAX ADVANCED REALTY - Coming Soon
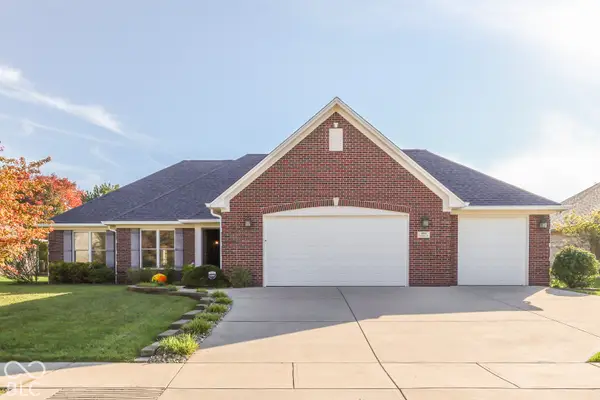 $375,000Coming Soon3 beds 2 baths1,539 sq. ft.
1865 Saratoga Drive, Greenwood, IN 46143
MLS# 22131298Listed by: DAVID BRENTON'S TEAM - Coming Soon
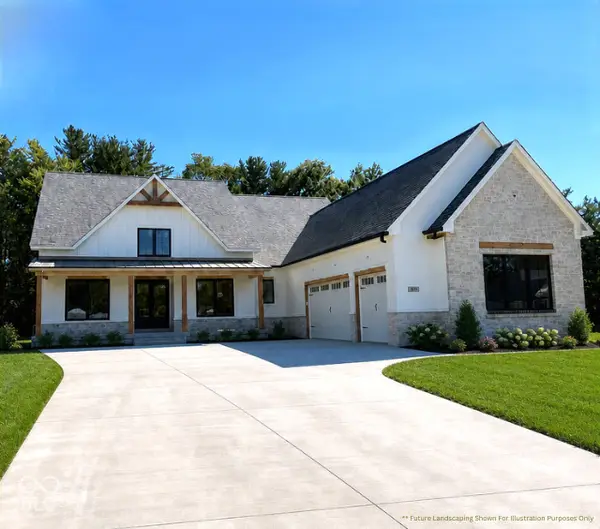 $1,050,000Coming Soon4 beds 4 baths3,656 sq. ft.
859 J Mccool Way, Greenwood, IN 46142
MLS# 22122520Listed by: BRG REALTY PARTNERS - New
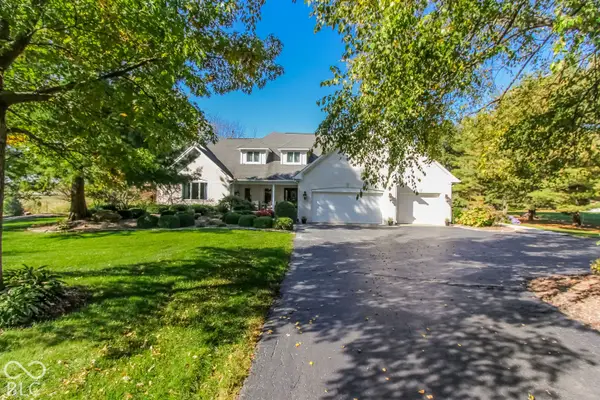 $1,595,000Active6 beds 5 baths7,279 sq. ft.
3094 S Honey Creek Road, Greenwood, IN 46143
MLS# 22133159Listed by: HOOSIER, REALTORS - Open Sun, 12 to 2pmNew
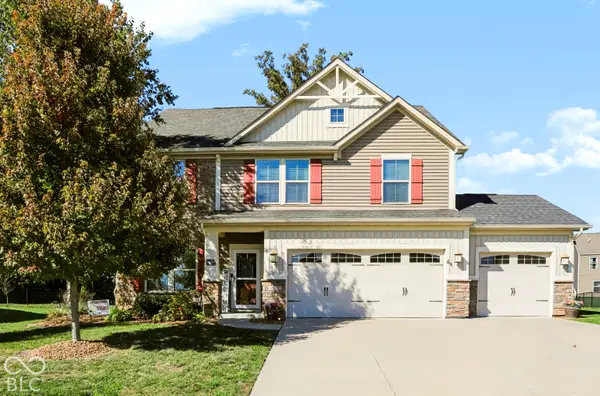 $435,000Active3 beds 3 baths2,724 sq. ft.
1322 Cloverdale Trace, Greenwood, IN 46143
MLS# 22132683Listed by: KELLER WILLIAMS INDY METRO PARTNERS - Open Sun, 2 to 4pmNew
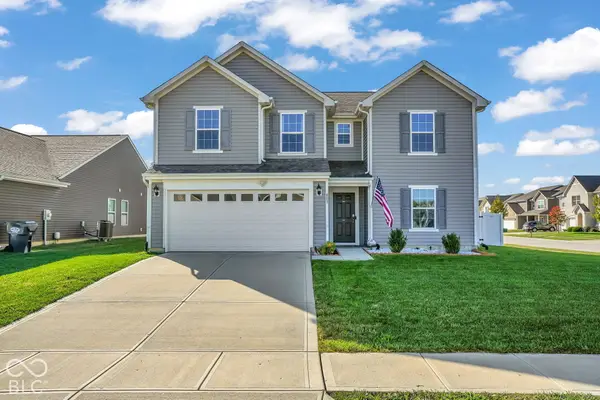 $335,000Active4 beds 3 baths2,390 sq. ft.
803 Blue Ash Trail, Greenwood, IN 46143
MLS# 22132789Listed by: CARPENTER, REALTORS - New
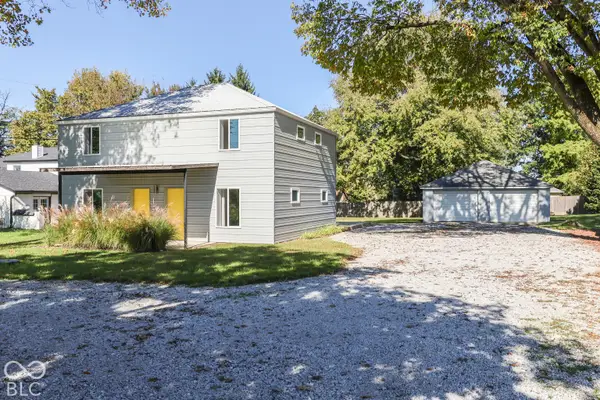 $295,000Active-- beds -- baths
3348 W Smith Valley Road, Greenwood, IN 46142
MLS# 22133072Listed by: KELLER WILLIAMS INDY METRO PARTNERS - New
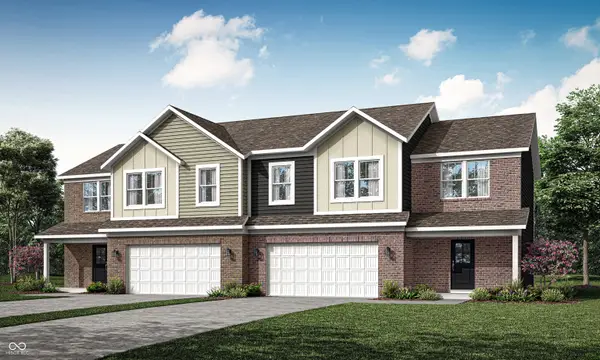 $319,690Active4 beds 3 baths1,803 sq. ft.
1660 Woods Edge Drive, Greenwood, IN 46143
MLS# 22132878Listed by: COMPASS INDIANA, LLC - New
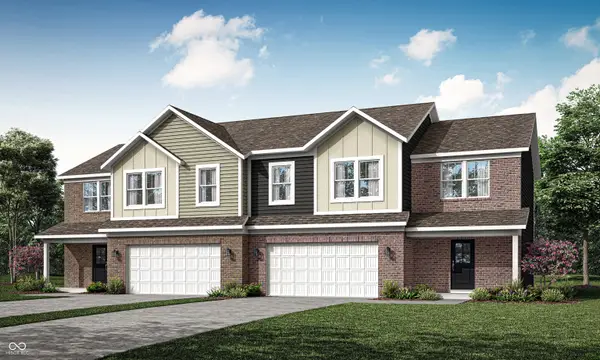 $320,290Active4 beds 3 baths1,803 sq. ft.
1658 Woods Edge Drive, Greenwood, IN 46143
MLS# 22132883Listed by: COMPASS INDIANA, LLC 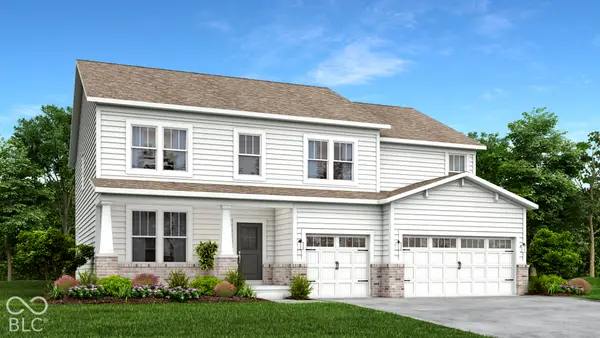 $499,880Pending5 beds 5 baths3,309 sq. ft.
1649 Vista Ridge North Drive, Greenwood, IN 46143
MLS# 22132885Listed by: COMPASS INDIANA, LLC


Protect your home and budget from life's surprises with an Assurant Home Warranty, backed by a partner that supports you through every step of homeownership. Explore Plans.
©2026 Century 21 Real Estate LLC. All rights reserved. CENTURY 21®, the CENTURY 21 Logo and C21® are service marks owned by Century 21 Real Estate LLC. Century 21 Real Estate LLC fully supports the principles of the Fair Housing Act and the Equal Opportunity Act. Each office is independently owned and operated. Listing information is deemed reliable but not guaranteed accurate.